
Search results for "Rectangular window" in Home Design Ideas
 Janet Brooks Design
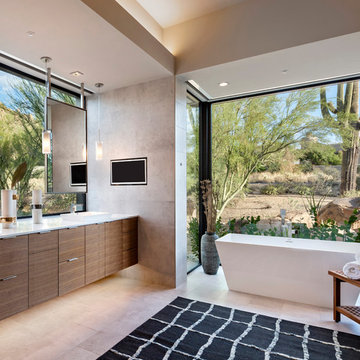
Example of a southwest master beige floor freestanding bathtub design in Phoenix with flat-panel cabinets, dark wood cabinets, gray walls, a vessel sink and white countertops

 Haefele Design
Mark Lohman
Example of a classic light wood floor kitchen design in Los Angeles with a farmhouse sink, shaker cabinets, white cabinets, white backsplash, subway tile backsplash, stainless steel appliances and an island
Example of a classic light wood floor kitchen design in Los Angeles with a farmhouse sink, shaker cabinets, white cabinets, white backsplash, subway tile backsplash, stainless steel appliances and an island
 ULLE Studio
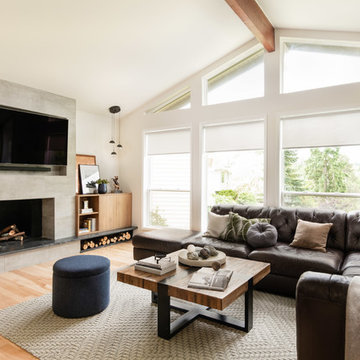
Inspiration for a mid-sized contemporary open concept light wood floor and beige floor living room remodel in Seattle with white walls, a standard fireplace, a wall-mounted tv and a concrete fireplace
Find the right local pro for your project
 Sockeye Homes

Example of a huge trendy master terrazzo floor, gray floor and double-sink freestanding bathtub design in Seattle with flat-panel cabinets, black cabinets, white walls, an undermount sink, white countertops and a floating vanity
 Turnbull Griffin Haesloop
Photo by David Wakely

Bathroom - rustic multicolored tile and mosaic tile mosaic tile floor bathroom idea in San Francisco with white walls
Bathroom - rustic multicolored tile and mosaic tile mosaic tile floor bathroom idea in San Francisco with white walls

 Leslie Harris-Keane Interior Design
David Duncan Livingston
Example of a classic living room design in San Francisco
Example of a classic living room design in San Francisco

 Rusafova Markulis Architects
Jennifer Coates
Inspiration for a contemporary medium tone wood floor family room remodel in Other with a standard fireplace and multicolored walls
Inspiration for a contemporary medium tone wood floor family room remodel in Other with a standard fireplace and multicolored walls

Sponsored
Columbus, OH

Hope Restoration & General Contracting
Columbus Design-Build, Kitchen & Bath Remodeling, Historic Renovations

 Draftech Idaho
Trendy master multicolored tile bathroom photo in Boise with flat-panel cabinets, dark wood cabinets, a vessel sink and white countertops

 Graham Architects
Kitchen - coastal l-shaped medium tone wood floor kitchen idea in Portland Maine with a farmhouse sink, recessed-panel cabinets, beige cabinets, blue backsplash, colored appliances and an island

 Carl M. Hansen Companies
Design by Rauscher and Associates.
Photography by Spacecrafting.
Transitional formal light wood floor living room photo in Minneapolis with a stone fireplace, white walls and a standard fireplace
Transitional formal light wood floor living room photo in Minneapolis with a stone fireplace, white walls and a standard fireplace

 Pavonetti Architecture
Photo by Amanda Kirkpatrick
Example of an urban concrete floor great room design in Austin with white walls
Example of an urban concrete floor great room design in Austin with white walls

 Herscoe Hajjar Architects, LLC
Enclosed dining room - large transitional light wood floor enclosed dining room idea in Miami with white walls and no fireplace

 ArchitecTor, PC
Example of a huge trendy master black tile and marble tile marble floor and black floor bathroom design in Phoenix with flat-panel cabinets, dark wood cabinets, a wall-mount toilet, black walls, a drop-in sink, marble countertops, a hinged shower door and black countertops

Sponsored
Sunbury, OH

J.Holderby - Renovations
Franklin County's Leading General Contractors - 2X Best of Houzz!

 Nor-Son Custom Builders
Example of a tuscan l-shaped multicolored floor dedicated laundry room design in Minneapolis with a drop-in sink, shaker cabinets, multicolored walls and black countertops

Example of a trendy gender-neutral light wood floor dressing room design in Austin with open cabinets and dark wood cabinets
 Buildwell
1,200 sq.ft. renovation of mid-century modern home in Table Mesa, Boulder. Space designed by HMH Architects.
Photo by Greg Christman

Example of a mid-sized 1960s u-shaped light wood floor open concept kitchen design in Denver with an undermount sink, flat-panel cabinets, light wood cabinets, white backsplash and paneled appliances
Example of a mid-sized 1960s u-shaped light wood floor open concept kitchen design in Denver with an undermount sink, flat-panel cabinets, light wood cabinets, white backsplash and paneled appliances
 Michael Laurenzano Photography
Michael Laurenzano

Freestanding bathtub - transitional multicolored tile freestanding bathtub idea in Miami with flat-panel cabinets and dark wood cabinets
Freestanding bathtub - transitional multicolored tile freestanding bathtub idea in Miami with flat-panel cabinets and dark wood cabinets

Sponsored
Sunbury, OH
J.Holderby - Renovations
Franklin County's Leading General Contractors - 2X Best of Houzz!

 Laura Lee Home
When you dad is a professional pitcher, it is pretty easy to decide that you want a baseball themed bedroom. Our client had various pitching grips photographed which are the focal point of this space and will be an heirloom for the family. Stripes in muted tones wrap around the entire room and will be a backdrop as the little boy grows up. A classic iron bed topped with vintage baseball themed bedding add subtle color and pattern. Reading lamps above the bed make bedtime story time easy.


 Bravas Boca Raton
Fully integrated Signature Estate featuring Creston controls and Crestron panelized lighting, and Crestron motorized shades and draperies, whole-house audio and video, HVAC, voice and video communication atboth both the front door and gate. Modern, warm, and clean-line design, with total custom details and finishes. The front includes a serene and impressive atrium foyer with two-story floor to ceiling glass walls and multi-level fire/water fountains on either side of the grand bronze aluminum pivot entry door. Elegant extra-large 47'' imported white porcelain tile runs seamlessly to the rear exterior pool deck, and a dark stained oak wood is found on the stairway treads and second floor. The great room has an incredible Neolith onyx wall and see-through linear gas fireplace and is appointed perfectly for views of the zero edge pool and waterway. The center spine stainless steel staircase has a smoked glass railing and wood handrail. Master bath features freestanding tub and double steam shower.
16