
Search results for "Reduce second floor" in Home Design Ideas

Example of a tuscan medium tone wood floor bathroom design in Austin with an undermount sink, raised-panel cabinets, white cabinets, an undermount tub and white walls
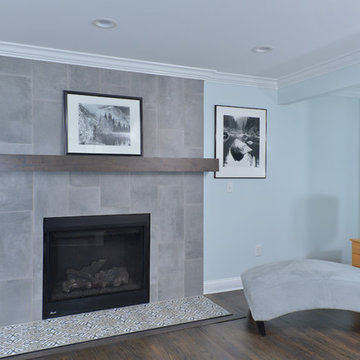


 Kevin Browne Architecture
Jack Michaud Photography
Example of a transitional built-in desk medium tone wood floor and brown floor home studio design in Portland Maine with gray walls
Example of a transitional built-in desk medium tone wood floor and brown floor home studio design in Portland Maine with gray walls
Find the right local pro for your project

 Bernard Andre Photography
Bernard Andre Photography
SDG
I am the photographer and cannot answer any questions regarding the design, finishing, or furnishing. For any question you can contact the architect:
http://www.simpsondesigngroup.com/
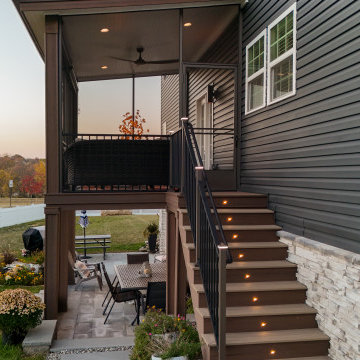

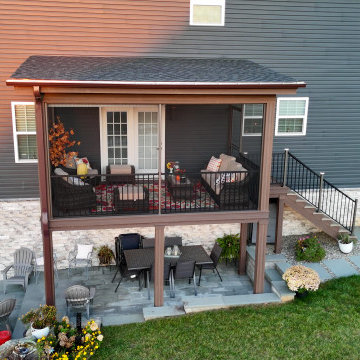


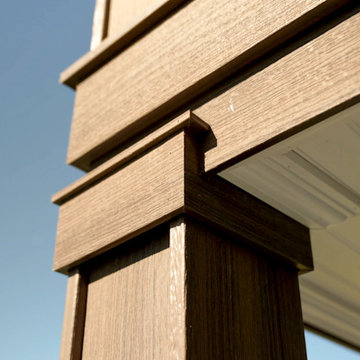
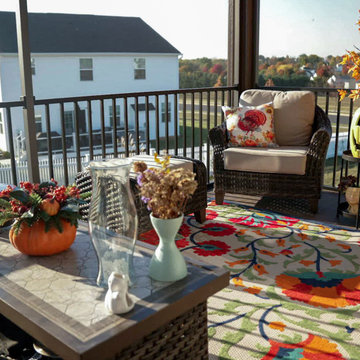
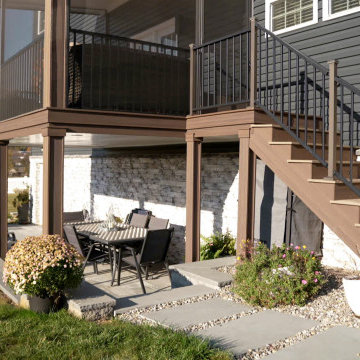

 Locale Design Build
Elegant bathroom photo in Minneapolis with recessed-panel cabinets, white cabinets and an undermount sink
 M Gregory Construction LLC
Mark Gregory
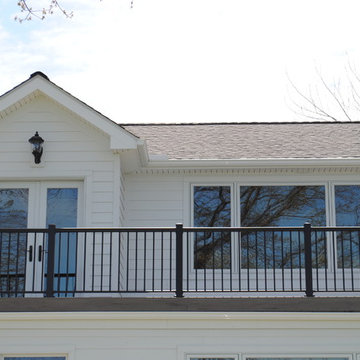
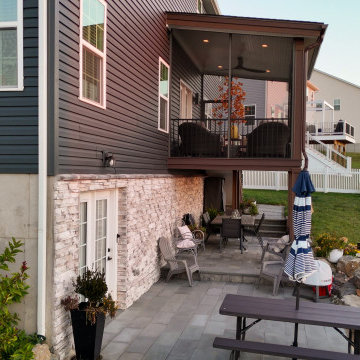
Inspiration for a large timeless white two-story wood gable roof remodel in Cleveland
Inspiration for a large timeless white two-story wood gable roof remodel in Cleveland
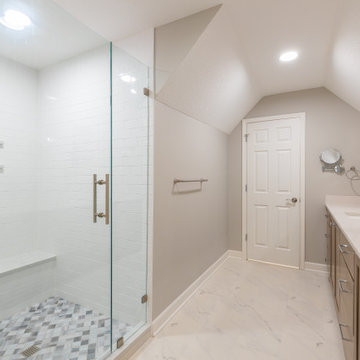
 KCBR Design | Remodel
This remodel was all about creating more space and better functionality for everyday life. By opening up attic space, we expanded the primary bathroom into a spa-like retreat. The laundry room was relocated upstairs for improved flow, and the former laundry area was transformed into a convenient new pantry. We also refreshed the bedrooms, hallway, and guest bath to tie the entire second floor together. The result is a cohesive, comfortable, and practical living space that perfectly fits our client’s lifestyle.



 Amrami Design + Build
Photo By:
Aimée Mazzenga
Alcove shower - transitional white tile porcelain tile and gray floor alcove shower idea in Chicago with white cabinets, a two-piece toilet, gray walls, an undermount sink, marble countertops, a hinged shower door, white countertops and recessed-panel cabinets
Alcove shower - transitional white tile porcelain tile and gray floor alcove shower idea in Chicago with white cabinets, a two-piece toilet, gray walls, an undermount sink, marble countertops, a hinged shower door, white countertops and recessed-panel cabinets

Sponsored
Sunbury, OH

J.Holderby - Renovations
Franklin County's Leading General Contractors - 2X Best of Houzz!

 CBH Architects
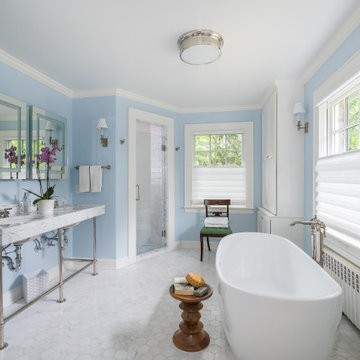
Bathroom remodel and redesign with a freestanding bathtub and double console sink. Bathroom mirrors with led lights
Elegant home design photo in Newark
Elegant home design photo in Newark
 KCBR Design | Remodel
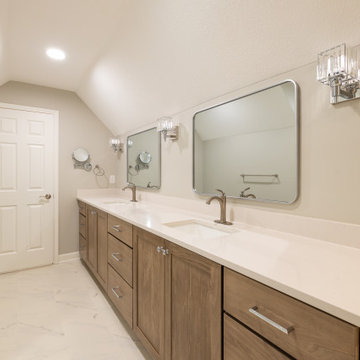
This remodel was all about creating more space and better functionality for everyday life. By opening up attic space, we expanded the primary bathroom into a spa-like retreat. The laundry room was relocated upstairs for improved flow, and the former laundry area was transformed into a convenient new pantry. We also refreshed the bedrooms, hallway, and guest bath to tie the entire second floor together. The result is a cohesive, comfortable, and practical living space that perfectly fits our client’s lifestyle.
42