
Search results for "Reduce second floor" in Home Design Ideas
 KCBR Design | Remodel
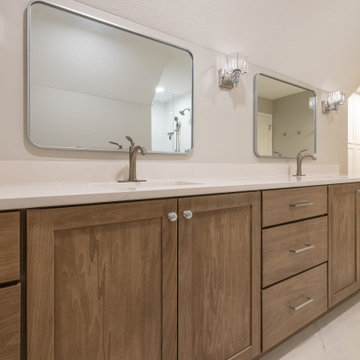
This remodel was all about creating more space and better functionality for everyday life. By opening up attic space, we expanded the primary bathroom into a spa-like retreat. The laundry room was relocated upstairs for improved flow, and the former laundry area was transformed into a convenient new pantry. We also refreshed the bedrooms, hallway, and guest bath to tie the entire second floor together. The result is a cohesive, comfortable, and practical living space that perfectly fits our client’s lifestyle.
 KCBR Design | Remodel
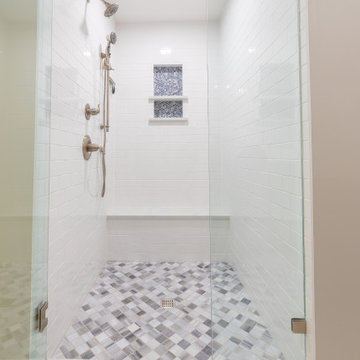
This remodel was all about creating more space and better functionality for everyday life. By opening up attic space, we expanded the primary bathroom into a spa-like retreat. The laundry room was relocated upstairs for improved flow, and the former laundry area was transformed into a convenient new pantry. We also refreshed the bedrooms, hallway, and guest bath to tie the entire second floor together. The result is a cohesive, comfortable, and practical living space that perfectly fits our client’s lifestyle.
 M Gregory Construction LLC
Mark Gregory
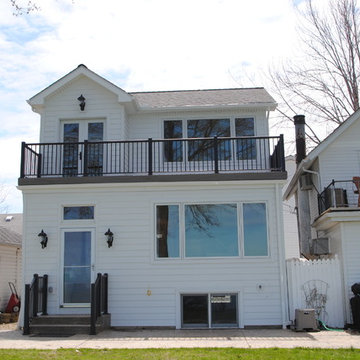
Inspiration for a large timeless white two-story wood gable roof remodel in Cleveland
Inspiration for a large timeless white two-story wood gable roof remodel in Cleveland
Find the right local pro for your project
 ING Construction
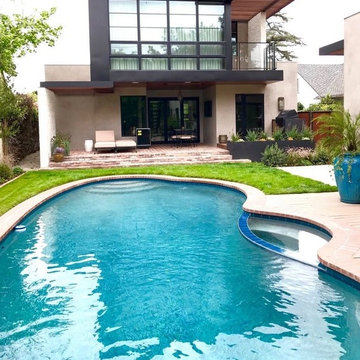
Los Angeles, CA - Complete Second Floor Addition to an Existing House
All architectural needs; blueprints, etc. All framing per the addition. All required electrical and plumbing needs. All exterior hardscape and architectural needs.
 CORE Remodeling Services, Inc.
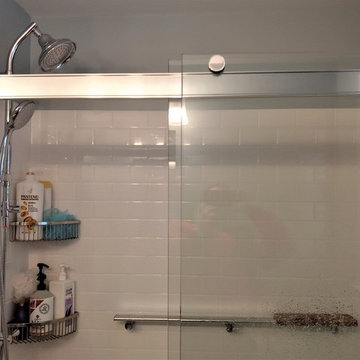
Second Floor Home Remodel / Renovation, Stow, MA
CORE Remodeling remodels another master and family bathroom, laundry and bedroom in Stow, Massachusetts.
Includes a Kohler Choreograph shower system with teak drain. Kohler Hydrorail shower fixtures with Awaken hand shower with a Basco rolling glass shower door. Bertch 72-inch, white vanity with Rocco quarts vanity top with double rectangle undermount sinks with Delta Cassidy Chrome 8 inch wide spread faucets. Kohler Verdera mirrored medicine cabinets and Kohler White Cimarron elongated comfort height toilet. Floors done with Duraceramic 16 x 16-inch luxury vinyl tile. New bedroom and laundry room added.
 KCBR Design | Remodel
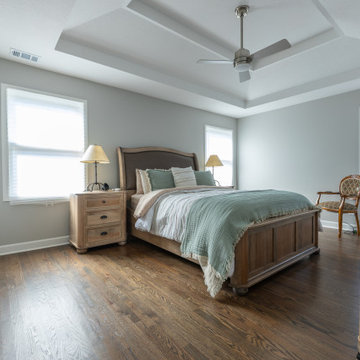
This remodel was all about creating more space and better functionality for everyday life. By opening up attic space, we expanded the primary bathroom into a spa-like retreat. The laundry room was relocated upstairs for improved flow, and the former laundry area was transformed into a convenient new pantry. We also refreshed the bedrooms, hallway, and guest bath to tie the entire second floor together. The result is a cohesive, comfortable, and practical living space that perfectly fits our client’s lifestyle.

 Refresh and Build
Modern bathroom remodels, with floating vanity and built-in tub. Porcelain concrete looking tiles and LED lighted mirror.
HEX tiles on the floors.
Mid-sized trendy 3/4 gray tile white floor alcove bathtub photo in San Francisco with flat-panel cabinets, medium tone wood cabinets, white walls, a vessel sink and white countertops
Mid-sized trendy 3/4 gray tile white floor alcove bathtub photo in San Francisco with flat-panel cabinets, medium tone wood cabinets, white walls, a vessel sink and white countertops


 Franchi's Construction Inc.
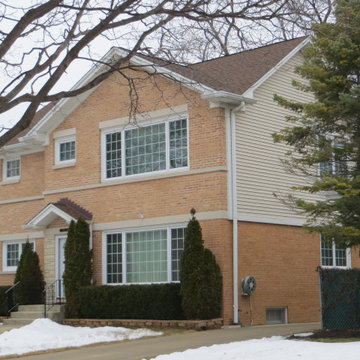
Complete second floor addition with kitchen and back family room. This home is now a 4 bedroom 2 bathroom home. Brick front, siding on the rest. New windows through out and new roof.
Interior was completely renovated with all new mechanical, floors re fished, new doors and trim.
 Palram Applications

"Our Dog even loves to sit in the shade of the gazebo and watch the world go by....he doesn't want to come inside - just chillin' on the deck."
Photo taken by the customer
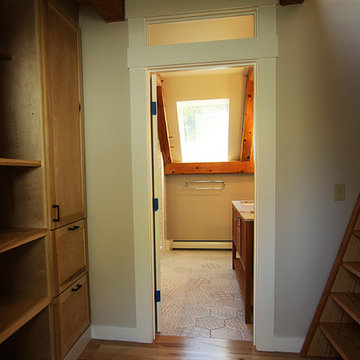
 Lewis Creek Builders
Ships ladder made of Douglas Fir allows for access to the loft. 30" deep cabinets, with adjustable shelving made by Lewis Creek Company gives space for massive amounts of storage.
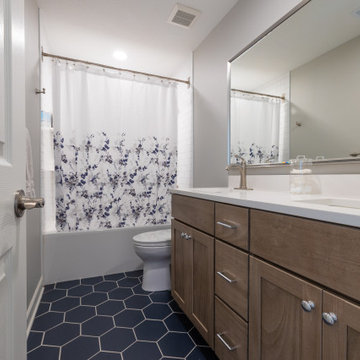 KCBR Design | Remodel
This remodel was all about creating more space and better functionality for everyday life. By opening up attic space, we expanded the primary bathroom into a spa-like retreat. The laundry room was relocated upstairs for improved flow, and the former laundry area was transformed into a convenient new pantry. We also refreshed the bedrooms, hallway, and guest bath to tie the entire second floor together. The result is a cohesive, comfortable, and practical living space that perfectly fits our client’s lifestyle.
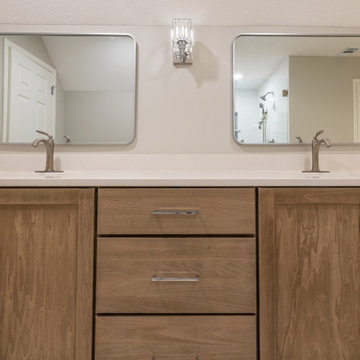 KCBR Design | Remodel
This remodel was all about creating more space and better functionality for everyday life. By opening up attic space, we expanded the primary bathroom into a spa-like retreat. The laundry room was relocated upstairs for improved flow, and the former laundry area was transformed into a convenient new pantry. We also refreshed the bedrooms, hallway, and guest bath to tie the entire second floor together. The result is a cohesive, comfortable, and practical living space that perfectly fits our client’s lifestyle.
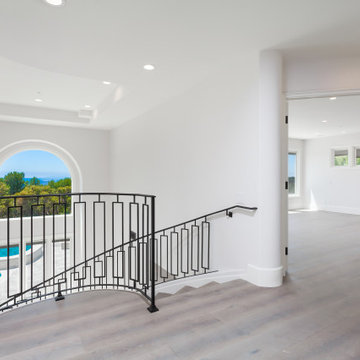
 Coastline Builders Group
Second-floor gallery landing from a Mediterranean estate remodel in Newport Coast. Wide plank flooring in a gray-washed finish runs the curved gallery, following the radius of the iron railing overlooking the entry below, with the pool and ocean view framed through the arched window. Double doors with arched panel detail open to the primary suite. Flooring, railing, doors, and finishes throughout by Coastline Builders Group.


 John Perkins Architect
Before
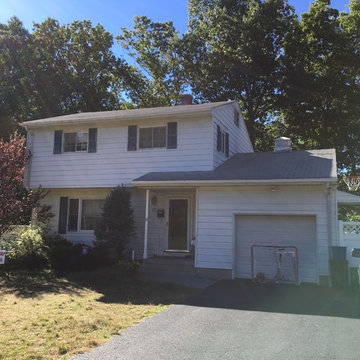
Inspiration for a large rustic gray two-story wood gable roof remodel in New York with a shingle roof
Inspiration for a large rustic gray two-story wood gable roof remodel in New York with a shingle roof
 BlackRock Construction
Mariah Baumgartle
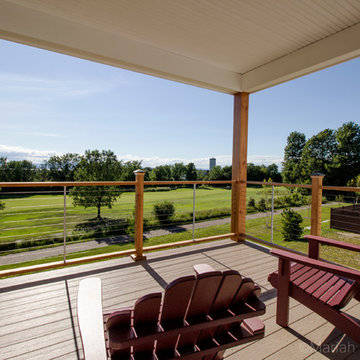
Trendy backyard balcony deck photo in Burlington with a roof extension
Trendy backyard balcony deck photo in Burlington with a roof extension
 User
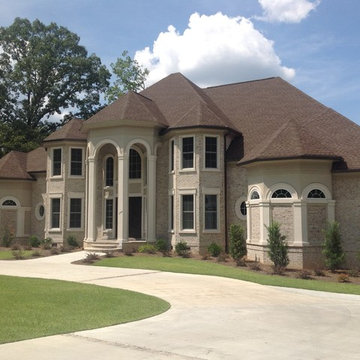
UserTHIS WAS A PLAN DESIGN & INTERIOR DESIGN PROJECT. This plan can be reduced in size by eliminating the basement, and modifying the second floor with the inclusion of a 2- story Great Room in lieu of a Bonus Room above the Great Room, and removal of the Media Room, also on the 2nd floor.
 Doug Walter Architect

New master bedroom with nook to the west. Vaulted ceiling that is fully insulated to R49 with spray foam. The second story is tight as a drum, and a new attic furnace serves this level and the first floor below

Sponsored
Fredericksburg, OH

High Point Cabinets
Columbus' Experienced Custom Cabinet Builder | 4x Best of Houzz Winner
 KCBR Design | Remodel
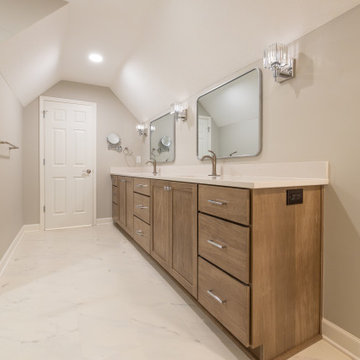
This remodel was all about creating more space and better functionality for everyday life. By opening up attic space, we expanded the primary bathroom into a spa-like retreat. The laundry room was relocated upstairs for improved flow, and the former laundry area was transformed into a convenient new pantry. We also refreshed the bedrooms, hallway, and guest bath to tie the entire second floor together. The result is a cohesive, comfortable, and practical living space that perfectly fits our client’s lifestyle.
 KCBR Design | Remodel
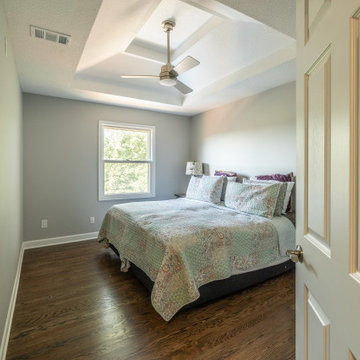
This remodel was all about creating more space and better functionality for everyday life. By opening up attic space, we expanded the primary bathroom into a spa-like retreat. The laundry room was relocated upstairs for improved flow, and the former laundry area was transformed into a convenient new pantry. We also refreshed the bedrooms, hallway, and guest bath to tie the entire second floor together. The result is a cohesive, comfortable, and practical living space that perfectly fits our client’s lifestyle.
 KCBR Design | Remodel
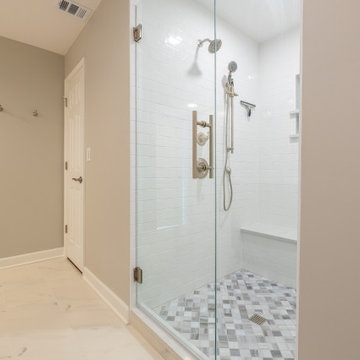
This remodel was all about creating more space and better functionality for everyday life. By opening up attic space, we expanded the primary bathroom into a spa-like retreat. The laundry room was relocated upstairs for improved flow, and the former laundry area was transformed into a convenient new pantry. We also refreshed the bedrooms, hallway, and guest bath to tie the entire second floor together. The result is a cohesive, comfortable, and practical living space that perfectly fits our client’s lifestyle.
45