
Search results for "Reduce second floor" in Home Design Ideas

 TATCOR DESIGN BUILD
Due to the limited space and the budget, we chose to install a wall bar versus a two-level bar front. The wall bar included white cabinetry below a white/grey quartz counter top, open wood shelving, a drop-in sink, beverage cooler, and full fridge. For an excellent entertaining area along with a great view to the large projection screen, a half wall bar height top was installed with bar stool seating for four and custom lighting. The AV projectors were a great solution for providing an awesome entertainment area at reduced costs. HDMI cables and cat 6 wires were installed and run from the projector to a closet where the Yamaha AV receiver as placed giving the room a clean simple look along with the projection screen and speakers mounted on the walls.
 M Gregory Construction LLC
Mark Gregory
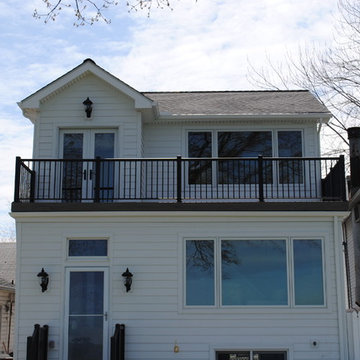
Example of a large classic white two-story wood gable roof design in Cleveland
Example of a large classic white two-story wood gable roof design in Cleveland

 Studio Earthbox
A cozy balcony garden on a second floor apartment. A new living space created for all members of the family-including a 15 month old.
Small trendy balcony photo in Delhi
Small trendy balcony photo in Delhi
Find the right local pro for your project

 Associated Design Co
Example of a mid-sized trendy master gray tile, white tile and stone tile light wood floor and brown floor bathroom design in Miami with open cabinets, a vessel sink, gray cabinets, gray walls and wood countertops


 John McClain Design
Custom white shaker style cabinetry, dark oak floors, carrara marble countertops, custom white leather banquette and Thermador appliances. Island has front and rear storage. Rustic bar stools juxtapose the white color scheme.
Stephen Allen Photography

Sponsored
Fredericksburg, OH

High Point Cabinets
Columbus' Experienced Custom Cabinet Builder | 4x Best of Houzz Winner
 Gravatte Design Services,Inc.
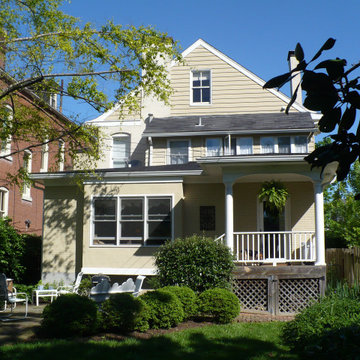
Second Floor Master bath addition and Remodel
Bathroom - large traditional master bathroom idea in Louisville
Bathroom - large traditional master bathroom idea in Louisville
 Wellcore Corporation
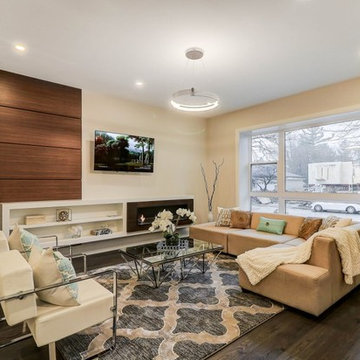
Living room - mid-sized contemporary open concept medium tone wood floor and gray floor living room idea in Toronto with white walls, a hanging fireplace, a wood fireplace surround and a media wall

 Legacy Custom Homes
Ryan Garvin
Example of a mid-sized beach style u-shaped dark wood floor open concept kitchen design in Orange County with a farmhouse sink, shaker cabinets, white cabinets, quartz countertops, blue backsplash, ceramic backsplash, stainless steel appliances and an island
Example of a mid-sized beach style u-shaped dark wood floor open concept kitchen design in Orange County with a farmhouse sink, shaker cabinets, white cabinets, quartz countertops, blue backsplash, ceramic backsplash, stainless steel appliances and an island
 Wellcore Corporation
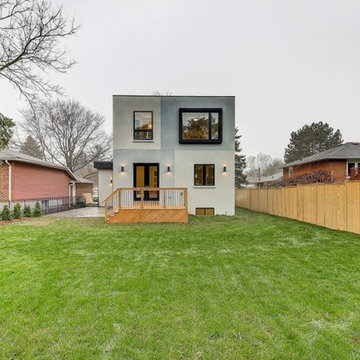
Mid-sized trendy gray two-story stucco flat roof photo in Toronto with a shingle roof

 Pinpoint Properties
Example of a transitional wooden mixed material railing staircase design in Orange County with beige walls and wooden risers

 CHC Design-Build
Elegant underground medium tone wood floor and brown floor home theater photo in Kansas City with brown walls and no fireplace


 WA Construct
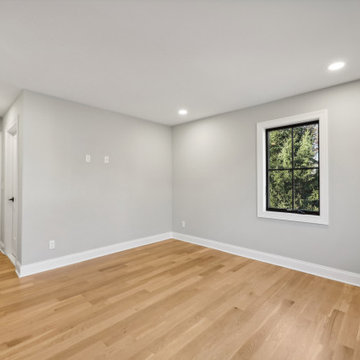
Bedroom in a renovated home in Wyckoff, NJ by WA Construct. Soft grey walls, white oak hardwood floors, white baseboards and trim, black-framed casement window with garden views, and recessed lighting throughout.
 Gravatte Design Services,Inc.
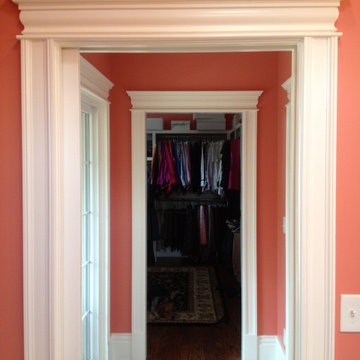
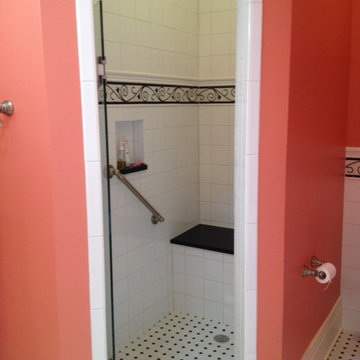
Second Floor Master bath addition and Remodel
Large elegant master bathroom photo in Louisville
Large elegant master bathroom photo in Louisville
 Gravatte Design Services,Inc.
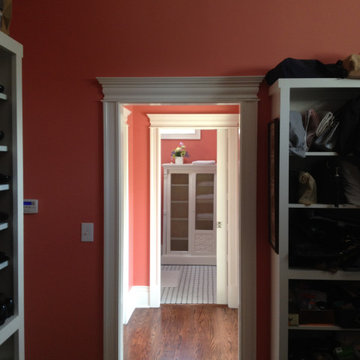
Second Floor Master bath addition and Remodel
Inspiration for a large timeless master bathroom remodel in Louisville
Inspiration for a large timeless master bathroom remodel in Louisville
 Gravatte Design Services,Inc.
Second Floor Master bath addition and Remodel
Large elegant master bathroom photo in Louisville
Large elegant master bathroom photo in Louisville






 Gonyea Custom Homes

Convenient second-floor laundry room.
Photography by Spacecrafting.
Example of a large transitional galley porcelain tile laundry room design in Minneapolis with a drop-in sink, recessed-panel cabinets, white cabinets, laminate countertops, brown walls and a side-by-side washer/dryer
Example of a large transitional galley porcelain tile laundry room design in Minneapolis with a drop-in sink, recessed-panel cabinets, white cabinets, laminate countertops, brown walls and a side-by-side washer/dryer
41