
Search results for "Reduce second floor" in Home Design Ideas
 CBH Architects
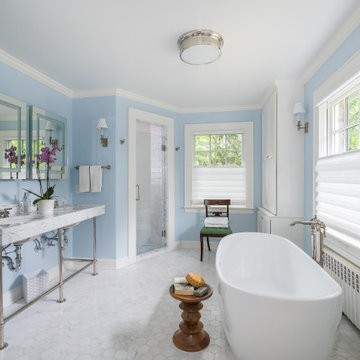
Bathroom remodel and redesign with a freestanding bathtub and double console sink. Bathroom mirrors with led lights
Elegant home design photo in Newark
Elegant home design photo in Newark
 KCBR Design | Remodel
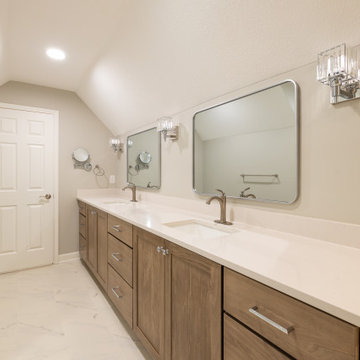
This remodel was all about creating more space and better functionality for everyday life. By opening up attic space, we expanded the primary bathroom into a spa-like retreat. The laundry room was relocated upstairs for improved flow, and the former laundry area was transformed into a convenient new pantry. We also refreshed the bedrooms, hallway, and guest bath to tie the entire second floor together. The result is a cohesive, comfortable, and practical living space that perfectly fits our client’s lifestyle.

Example of a classic underground beige floor basement design in Indianapolis with beige walls and a bar
Find the right local pro for your project

 Classic Homeworks
The basement batthroom is bright and open. There is plenty of room for the laundry facilities and additional cabinetry.
Corner shower - large traditional corner shower idea in Denver with beige walls, a vessel sink, shaker cabinets and green cabinets
Corner shower - large traditional corner shower idea in Denver with beige walls, a vessel sink, shaker cabinets and green cabinets

 Centre Sky Architecture Ltd
Example of a large mountain style formal and open concept medium tone wood floor and brown floor great room design with a stone fireplace, a corner fireplace and a wall-mounted tv
 WA Construct
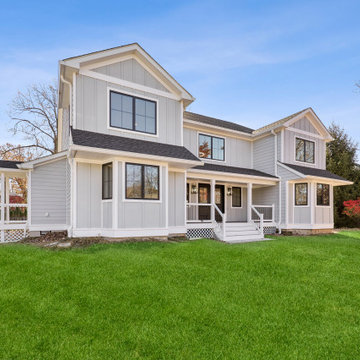
Side angle of a second floor addition and renovation in Wyckoff, NJ by WA Construct. Modern farmhouse with board and batten siding, dark-trim casement windows, covered wraparound porch with white railings, stone foundation, and mature fall landscaping.
 Landmark Enterprises Inc.
Duppenthaler Design
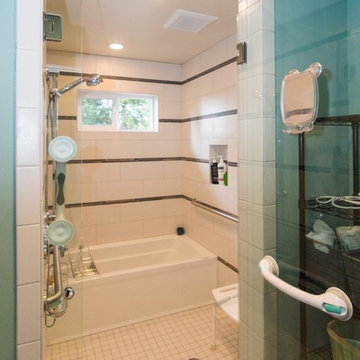
Inspiration for a mid-sized modern master white tile and porcelain tile ceramic tile alcove bathtub remodel in Seattle with white walls
Inspiration for a mid-sized modern master white tile and porcelain tile ceramic tile alcove bathtub remodel in Seattle with white walls

Sponsored
Sunbury, OH

J.Holderby - Renovations
Franklin County's Leading General Contractors - 2X Best of Houzz!
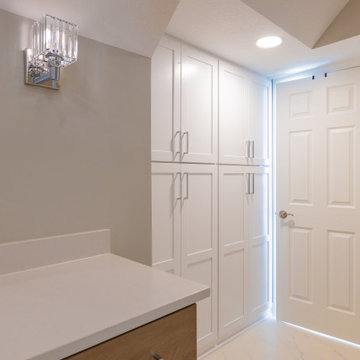 KCBR Design | Remodel
This remodel was all about creating more space and better functionality for everyday life. By opening up attic space, we expanded the primary bathroom into a spa-like retreat. The laundry room was relocated upstairs for improved flow, and the former laundry area was transformed into a convenient new pantry. We also refreshed the bedrooms, hallway, and guest bath to tie the entire second floor together. The result is a cohesive, comfortable, and practical living space that perfectly fits our client’s lifestyle.
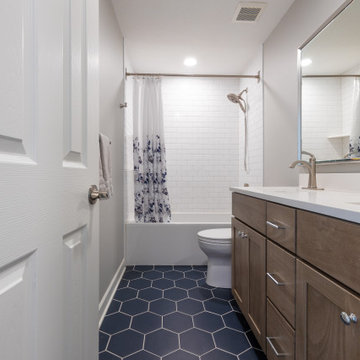 KCBR Design | Remodel
This remodel was all about creating more space and better functionality for everyday life. By opening up attic space, we expanded the primary bathroom into a spa-like retreat. The laundry room was relocated upstairs for improved flow, and the former laundry area was transformed into a convenient new pantry. We also refreshed the bedrooms, hallway, and guest bath to tie the entire second floor together. The result is a cohesive, comfortable, and practical living space that perfectly fits our client’s lifestyle.
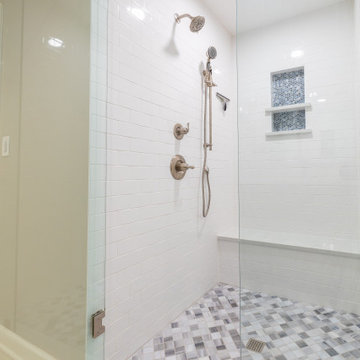 KCBR Design | Remodel
This remodel was all about creating more space and better functionality for everyday life. By opening up attic space, we expanded the primary bathroom into a spa-like retreat. The laundry room was relocated upstairs for improved flow, and the former laundry area was transformed into a convenient new pantry. We also refreshed the bedrooms, hallway, and guest bath to tie the entire second floor together. The result is a cohesive, comfortable, and practical living space that perfectly fits our client’s lifestyle.
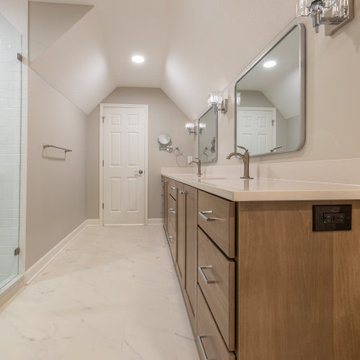 KCBR Design | Remodel
This remodel was all about creating more space and better functionality for everyday life. By opening up attic space, we expanded the primary bathroom into a spa-like retreat. The laundry room was relocated upstairs for improved flow, and the former laundry area was transformed into a convenient new pantry. We also refreshed the bedrooms, hallway, and guest bath to tie the entire second floor together. The result is a cohesive, comfortable, and practical living space that perfectly fits our client’s lifestyle.
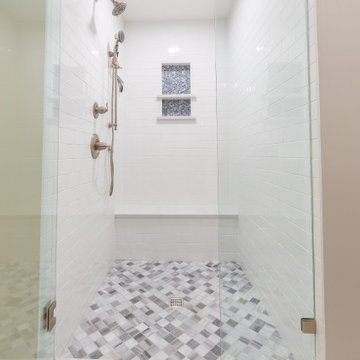 KCBR Design | Remodel
This remodel was all about creating more space and better functionality for everyday life. By opening up attic space, we expanded the primary bathroom into a spa-like retreat. The laundry room was relocated upstairs for improved flow, and the former laundry area was transformed into a convenient new pantry. We also refreshed the bedrooms, hallway, and guest bath to tie the entire second floor together. The result is a cohesive, comfortable, and practical living space that perfectly fits our client’s lifestyle.
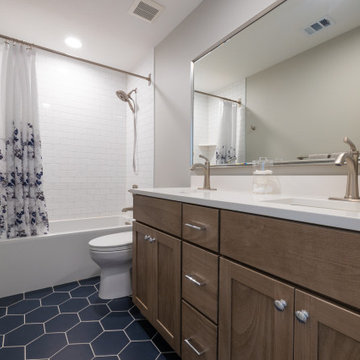 KCBR Design | Remodel
This remodel was all about creating more space and better functionality for everyday life. By opening up attic space, we expanded the primary bathroom into a spa-like retreat. The laundry room was relocated upstairs for improved flow, and the former laundry area was transformed into a convenient new pantry. We also refreshed the bedrooms, hallway, and guest bath to tie the entire second floor together. The result is a cohesive, comfortable, and practical living space that perfectly fits our client’s lifestyle.


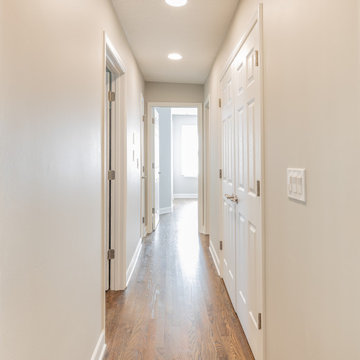 KCBR Design | Remodel
This remodel was all about creating more space and better functionality for everyday life. By opening up attic space, we expanded the primary bathroom into a spa-like retreat. The laundry room was relocated upstairs for improved flow, and the former laundry area was transformed into a convenient new pantry. We also refreshed the bedrooms, hallway, and guest bath to tie the entire second floor together. The result is a cohesive, comfortable, and practical living space that perfectly fits our client’s lifestyle.
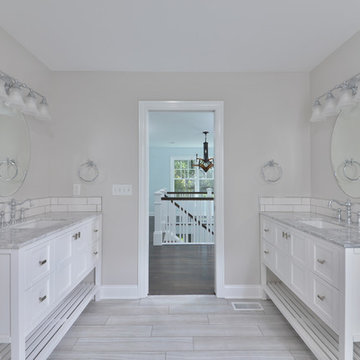

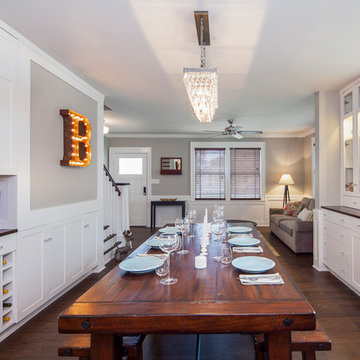
 Gregory Thomas Residential Architecture
Dining Room: Storage Wall and Bar
Cabinets at right store bar paraphenalia and a wine fridge.
Original Living Room and entry door are at end os space.
Construction by CG&S Design-Build
Photo: Tre Dunham, Fine Focus Photography

Kitchen - mid-sized traditional dark wood floor and brown floor kitchen idea in Denver with recessed-panel cabinets, multicolored backsplash, an island, blue cabinets, marble countertops, ceramic backsplash and stainless steel appliances

Sponsored
Fredericksburg, OH

High Point Cabinets
Columbus' Experienced Custom Cabinet Builder | 4x Best of Houzz Winner
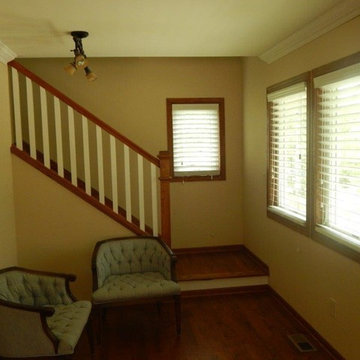
 Knutson Bros. II,LLC
The new stairs to the new second floor and the new oak floor.
Cindy Lycholat
Inspiration for a timeless wooden l-shaped staircase remodel in Milwaukee with wooden risers
Inspiration for a timeless wooden l-shaped staircase remodel in Milwaukee with wooden risers

 Haley Custom Homes
This open floor kitchen has a mixture of Concrete Counter tops as well as Marble. The range hood is made of a custom plaster. The T&G ceiling with accents of Steel make this room cozy and elegant. The floors were 8 inch planks imported from Europe.
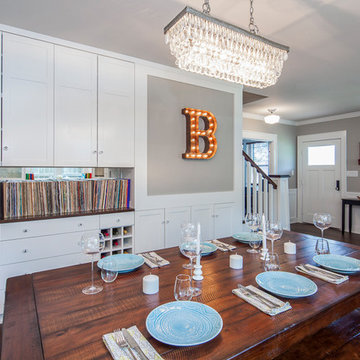 Gregory Thomas Residential Architecture
Dining Room: Storage Wall
Storage of wine and vinyl collection is visible, but cabinets behind doors vary in shape and depth to allow lots of storage as stairs ascend.
Original Living Room and entry door are at right.
Construction by CG&S Design-Build
Photo: Tre Dunham, Fine Focus Photography
43