
Search results for "Reduce user friendly" in Home Design Ideas
 User
UserOrlando Construction Inc.
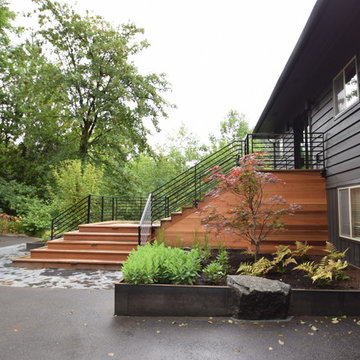
This is an example of a mid-sized modern front porch design in Portland with decking and a roof extension.
This is an example of a mid-sized modern front porch design in Portland with decking and a roof extension.


Find the right local pro for your project
 User
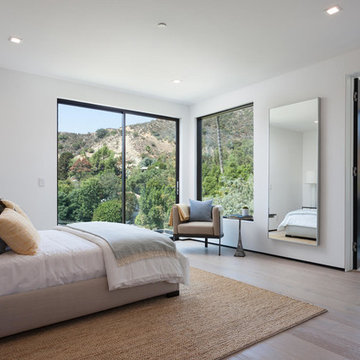
UserA masterpiece of light and design, this gorgeous Beverly Hills contemporary is filled with incredible moments, offering the perfect balance of intimate corners and open spaces.
A large driveway with space for ten cars is complete with a contemporary fountain wall that beckons guests inside. An amazing pivot door opens to an airy foyer and light-filled corridor with sliding walls of glass and high ceilings enhancing the space and scale of every room. An elegant study features a tranquil outdoor garden and faces an open living area with fireplace. A formal dining room spills into the incredible gourmet Italian kitchen with butler’s pantry—complete with Miele appliances, eat-in island and Carrara marble countertops—and an additional open living area is roomy and bright. Two well-appointed powder rooms on either end of the main floor offer luxury and convenience.
Surrounded by large windows and skylights, the stairway to the second floor overlooks incredible views of the home and its natural surroundings. A gallery space awaits an owner’s art collection at the top of the landing and an elevator, accessible from every floor in the home, opens just outside the master suite. Three en-suite guest rooms are spacious and bright, all featuring walk-in closets, gorgeous bathrooms and balconies that open to exquisite canyon views. A striking master suite features a sitting area, fireplace, stunning walk-in closet with cedar wood shelving, and marble bathroom with stand-alone tub. A spacious balcony extends the entire length of the room and floor-to-ceiling windows create a feeling of openness and connection to nature.
A large grassy area accessible from the second level is ideal for relaxing and entertaining with family and friends, and features a fire pit with ample lounge seating and tall hedges for privacy and seclusion. Downstairs, an infinity pool with deck and canyon views feels like a natural extension of the home, seamlessly integrated with the indoor living areas through sliding pocket doors.
Amenities and features including a glassed-in wine room and tasting area, additional en-suite bedroom ideal for staff quarters, designer fixtures and appliances and ample parking complete this superb hillside retreat.
 INSPIRED KITCHEN DESIGN

Elaine’s all-white IKEA kitchen is a stunning combination of IKEA RINGHULT cabinetry, IKEA GREVSTA stainless steel cabinetry for the massive kitchen island, along with a variety of high-end appliances.
This creates a very minimalist, sleek look throughout the layout.
“I chose IKEA cabinets because it appealed to my aesthetics and fit into our busy lifestyle,” she says. “I wanted an all-white kitchen that has a modern clean design but was still family-friendly and easy to maintain.”
“I also liked being able to easily replace a shelf or a drawer if I needed to make a change or if there was a minor accident by an overactive child or clumsy adult. I can see that the cabinets are extremely high quality and can withstand a few dings from a busy family,” she adds.
This also includes a ton of storage throughout with the IKEA RINGHULT cabinetry featured around the upper perimeter of the kitchen; from around the refrigerator, above the countertops and Bosch induction cooktop and around the Whirlpool microwave/oven wall combo.
More storage is found with the IKEA GREVSTA stainless steel cabinetry in the kitchen island.
Not only is this a perfect choice as it reduces fingerprints and smudges (from active young children) but also provides an ideal spot for pots, pans or other serving dishes located conveniently near the Fisher Paykel two-drawer dishwasher.
In fact, all the cabinetry drawers used not only serve a functional role for storage but also enhance the modern kitchen design as well –especially with the minimalist theme.
To that end, she adds that her favorite part of her IKEA kitchen is the cooking area.
“I like how the new cooktop fits seamlessly into the space, and the XO range hood is hidden inside the upper wall cabinet,” she concludes.
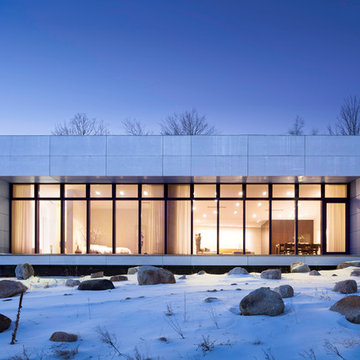

 Kohn Shnier architects
This single family home sits on a tight, sloped site. Within a modest budget, the goal was to provide direct access to grade at both the front and back of the house.
The solution is a multi-split-level home with unconventional relationships between floor levels. Between the entrance level and the lower level of the family room, the kitchen and dining room are located on an interstitial level. Within the stair space “floats” a small bathroom.
The generous stair is celebrated with a back-painted red glass wall which treats users to changing refractive ambient light throughout the house.
Black brick, grey-tinted glass and mirrors contribute to the reasonably compact massing of the home. A cantilevered upper volume shades south facing windows and the home’s limited material palette meant a more efficient construction process. Cautious landscaping retains water run-off on the sloping site and home offices reduce the client’s use of their vehicle.
The house achieves its vision within a modest footprint and with a design restraint that will ensure it becomes a long-lasting asset in the community.
Photo by Tom Arban

 Rhodes Architecture + Light
Material expression and exterior finishes were carefully selected to reduce the apparent size of the house, last through many years, and add warmth and human scale to the home. The unique siding system is made up of different widths and depths of western red cedar, complementing the vision of the structure's wings which are balanced, not symmetrical. The exterior materials include a burn brick base, powder-coated steel, cedar, acid-washed concrete and Corten steel planters.

 Four Brothers Design + Build
Mid-sized transitional l-shaped porcelain tile utility room photo in DC Metro with a drop-in sink, shaker cabinets, medium tone wood cabinets, quartz countertops, beige walls and a side-by-side washer/dryer
 Cowbell Designs
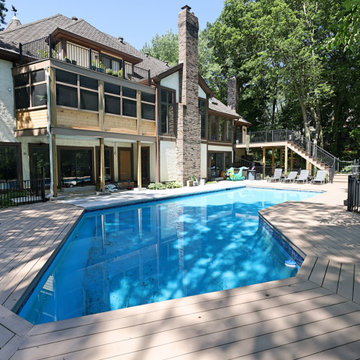
- Deck Renovation: The existing deck now wraps around the back corner of the house, providing ample outdoor space for relaxation and entertainment.
- Materials & Comfort: TimberTech composite decking with Advanced Cooling Technology ensures visual appeal and comfort on hot days.
- Modern Aesthetic: Aluminum railing offers safety while maintaining open sightlines and a sleek profile.
- User-Friendly Access: Multiple stairs and entry points create seamless movement between deck levels and ground.
- Architectural Integration: The deck’s design aligns perfectly with the home’s overall style and rooflines.
- Screened Porch Addition: Positioned on the second level above the deck, the porch is surrounded by large windows that welcome natural light while shielding from insects.
- Versatile Retreat: Spacious enough for seating, dining, or a small outdoor office, it enhances year-round usability.
- Functional Enhancement: The porch adds inviting shelter and scenic views to the home’s outdoor footprint.
- Balcony Replacement: The second-level balcony was replaced and thoughtfully reinstalled above the new porch to maximize outdoor living space.
- Design Continuity: Its location and detailing complement the screened porch below and the deck beyond.
- Private Nook: Offers a secluded spot for morning coffee or evening stargazing.
 Kala Interior Design
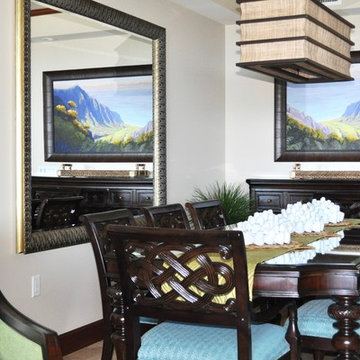
Step through the door into this luxurious Kaua’i penthouse and be enveloped in soothing hues of sea glass crystal waters and gently curling ocean waves. Elegantly appointed in classic island style with furnishings by Tommy Bahama, this space is beautiful, relaxing and very livable. Special touches, such as art prints by artist Wade Koniakowsky, add personal distinctive Kaua’i ambiance. Some existing furnishings were repurposed and rearranged to create a more functional and user friendly unit, as well as showcase the magnificent ocean views.
 Ladd Suydam Contracting, LLC
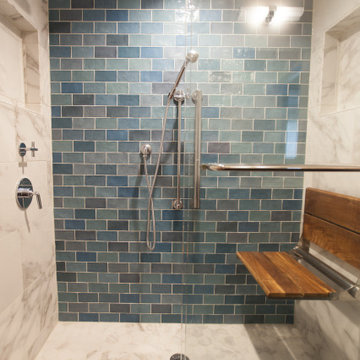
Our clients goals for this bathroom included making the space more modern and reminiscent of a hotel space they had loved on a past vacation, making the space safer and more user friendly for aging parents, and keeping the original footprint of the space. We were able to integrate create and attractive grab bars, slightly textured flooring for more grip, we added a lighted mirror for a nightlight option, installed a pull down teak bench and installed a hand held shower in a small space. This invoiced the shower doors to need a full frame around instead of the original cleaner vision with frameless doors.
 Sharp Electronics Marketing Company of America
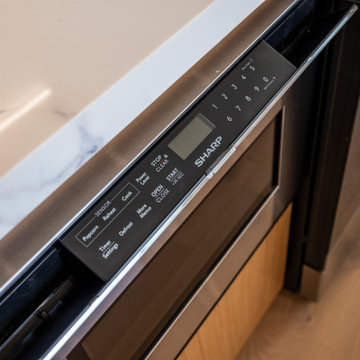
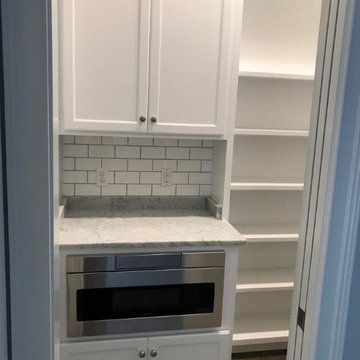
Focus on the design elements you prefer by removing the microwave from sightlines and enabling more design versatility. This 24 inch Stainless Steel Microwave Drawer offers flexible placement options below an island, peninsula or standard cabinetry, or can be installed below your wall oven. The SMD2470ASY Microwave Drawer allows you to showcase your design savvy and create a kitchen that flows with your lifestyle.
The Microwave Drawer allows you to choose a location that works for your lifestyle. Cooking is easier and faster when the Sharp SMD2470ASY 24-Inch Stainless Steel Microwave Drawer Oven is installed adjacent to your food preparation area: in islands, peninsulas or under the counter. Available in 24” and 30” widths.

 Closet Karma
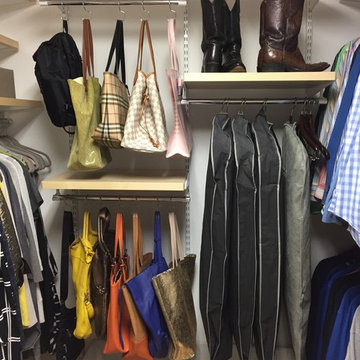

This closet had very old Elfa product in it when we started. We completely rearranged the existing product and added more to make this a little more user friendly.
 Dan Davis Design
Complete renovation of a 1920's home. Involving a construction, architect and interior design team to open up the small cramped spaces into a spacious contemporary more user friendly space. Mid-Century Modern influences mix with an extensive art collection. And lots of architectural details throughout the home. The house was completely transformed.
 Proline Range Hoods

The PLFW 755 is a modern rectangular wall range hood that looks beautiful in any kitchen. It features an 1100 CFM blower, more than enough power to cook whatever you like! This hood is a great fit for casual cooks and serious cooks. You can use the user-friendly four-speed control panel to adjust the power, control the LED lights, or turn the range hood off.
Speaking of lights, the PLFW 755 features bright, energy-efficient LEDs (2-4 depending on the size of your model). You'll also enjoy dishwasher-safe baffle filters that collect grease and dirt as the kitchen air travels out of your home.
This model also features a delayed shut-off timer, allowing you to keep your range hood on for 15 minutes after you cook. Then, it shuts off by itself!
More Features and Specs:
2-4 LED Lights (Depending on Size)
High-Quality 430 Stainless Steel
Duct size: 10"
Sone: 7.5
Dual 1100 CFM blower
Note: The 30" range hood in this model has a single 900 CFM blower, not an 1100 CFM dual blower.
View the full product information by clicking on the link below.
https://www.prolinerangehoods.com/catalogsearch/result/?q=PLFW%20755
 Kalota Topical Inspirations
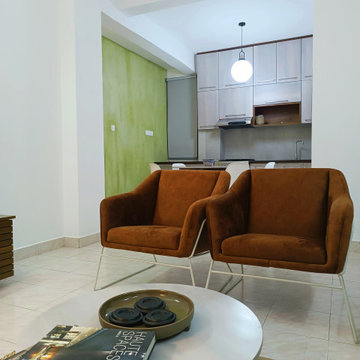
The task was to transform a timeworn two bedrooms unit at Edmonton government flats into a contemporary-style apartment. The building was constructed in 2000, and the client requested to modify the place with minimum structural changes. Therefore the whole renovation includes the least demolishes and reconstructions.
We removed the previous pantry that was broken at that time and redesigned it in a user-friendly manner. More space was given for the dining area by replacing the ‘u-shaped’ old pantry counter with a simple straight unit. We made sure to add extra storage space up to the height of the ceiling. The main construction challenge was to renovate the existing bathrooms. Kalota changed its appearance by carefully paying attention to waterproofing and adding new accessories and tiles. The living room was transformed into a more spacious seating area with modern furniture and the correct balance of lighting. We applied colors and wall textures to enhance the contemporary ambiance. The fabrications of the interior were completed under the supervision of Kalota. A special thank goes to the client for providing us with the necessary freedom to design and complete the project.
 Progressive Design Build
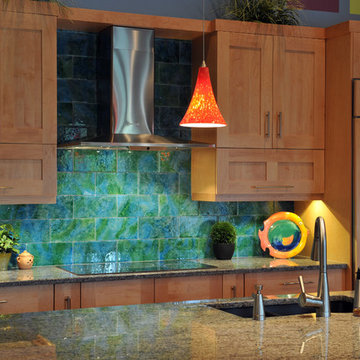
This home renovation story begins with John and Barb, a fabulous couple looking to remodel their 15-year old winter home in Bonita Bay, Bonita Springs, Florida. Living in the home only part-time, spending their summers in Oconomowac, Wisconsin, John and Barb had an idea of what they wanted, but didn’t know how to bring it to fruition. They also needed someone who they could trust to renovate their home while they were away in Wisconsin.
Their vision for their home started with a new kitchen, family room and wet bar. Enjoying their time outdoors and on their lanai, they also envisioned improving their indoor-outdoor living space.
With the help of Progressive Design Build, this couple’s home was designed and completed remodeled while they were away, transforming the common area of their home into a more user friendly, functional space. Emphasis was placed on the kitchen and the open floor plan. New tile flooring was installed throughout the space, with all new painting that matched the homeowner’s style and taste. A new Anderson door was also installed from the kitchen to the outdoor living space, replacing heavy sliding glass doors and making access to the lanai easier and more functional.
 Media Rooms Inc
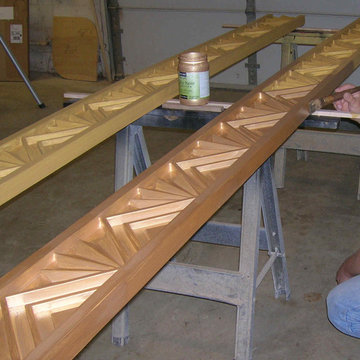
Preparing molding with multiple layers of gold metallic paint for an Art Deco home theater.
Our company is unique in that we actually design and build cabinets and theater interiors in-house. We do not subcontract these services out to others. We take a highly creative approach when designing custom cabinetry. We are extremely sensitive to the leading role that media and entertainment centers play in today’s interior design.
Every facet of each cabinet is evaluated for function and appearance. First, we look at how the furniture will blend with the existing environment. We build any style of furniture from traditional to contemporary and in all cases strive for harmony in the design. Secondly, we evaluate how the client will use the cabinetry, such as, where is the best TV viewing angle, component accessibility and how the size, shape and location will affect other elements in the room.
In addition to the artistic beauty of our cabinetry, good design is the key element to well built, long-lasting and user-friendly furniture crafted specifically for each customer’s lifestyle. We only use premium-grade veneered plywoods and hardwood, and premium quality hardware.
All Cabinets, Theater Interiors and Electronic Installations shown were Designed, Built and Installed by Media Rooms Inc.
68