
Search results for "Reduce user friendly" in Home Design Ideas
 Christopher's Kitchen & Bath

A small guest bath in this Lakewood mid century was updated to be much more user friendly but remain true to the aesthetic of the home. A custom wall-hung walnut vanity with linear asymmetrical holly inlays sits beneath a custom blue concrete sinktop. The entire vanity wall and shower is tiled in a unique textured Porcelanosa tile in white.
Tim Gormley, TG Image
 Sharp Electronics Marketing Company of America
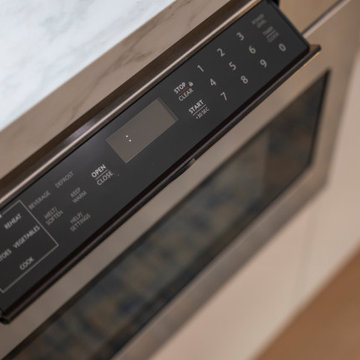
The Microwave Drawer allows you to choose a location that works for your lifestyle. Cooking is easier and faster when the Sharp SMD2470ASY 24-Inch Stainless Steel Microwave Drawer Oven is installed adjacent to your food preparation area: in islands, peninsulas or under the counter. Available in 24” and 30” widths. Accessories available (SKMD24U0ES, SKMD30F0AS).
The 24- inch Sharp Microwave Drawer Oven has been designed to complement the widest range of kitchen styles and appliances. The sleek, low-profile design and a stainless-steel finish beautifully complement any kitchen.
 Closet Factory

Embarking on a garage remodeling project is a transformative endeavor that can significantly enhance both the functionality and aesthetics of the space.
By investing in tailored storage solutions such as cabinets, wall-mounted organizers, and overhead racks, one can efficiently declutter the area and create a more organized storage system. Flooring upgrades, such as epoxy coatings or durable tiles, not only improve the garage's appearance but also provide a resilient surface.
Adding custom workbenches or tool storage solutions contributes to a more efficient and user-friendly workspace. Additionally, incorporating proper lighting and ventilation ensures a well-lit and comfortable environment.
A remodeled garage not only increases property value but also opens up possibilities for alternative uses, such as a home gym, workshop, or hobby space, making it a worthwhile investment for both practicality and lifestyle improvement.
Find the right local pro for your project
 Natural Accents Outdoor Lighting Design & Install
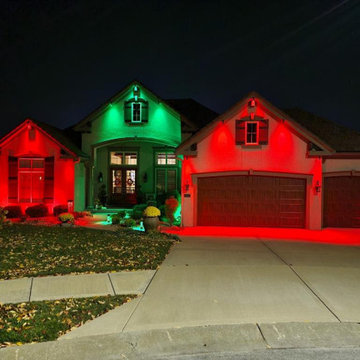
Using Luxor, FX Luminaire’s premium lighting control option, Natural Accents provides your home with flexible low-voltage landscape lighting systems. Luxor's ability to zone, dim, or design up to 40 distinctive themes using 30,000 vibrant colors allows your outdoor lighting design to reflect your personality or custom style. Enjoy reliable flexibility and freedom when our techs install your hardscape and softscape lighting design paired with the Luxor user-friendly app.
 Nathan Taylor for Obelisk Home
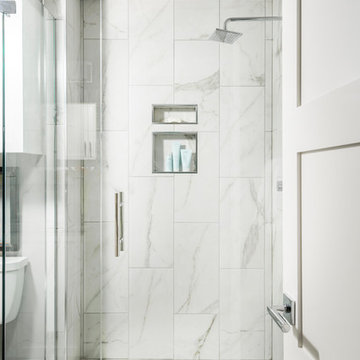
Example of a mid-sized transitional alcove shower design in Other with an undermount sink and a hinged shower door
 Beddley
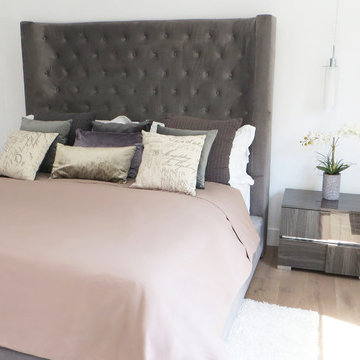
Beddley duvet cover is the easiest, fastest and most user-friendly duvet cover ever known. No stuffing of the duvet, just lay it flat. Bed is made in a snap, making housekeeping a whole lot more efficient.
 Lolly & Me
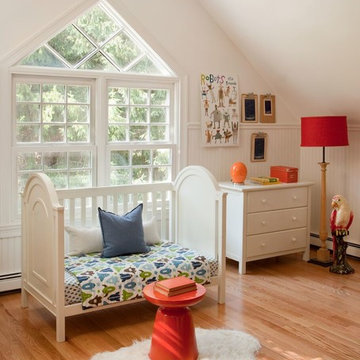
Lolly & Me Ellery 3-in-1 Convertible Crib, White
Bold architectural details make this 3-in-1 convertible crib the focal point in any nursery. Raised moldings, dramatic arched end panels, and modern lines invite your baby to bed down in style. An adjustable mattress pad accommodates three heights for your growing toddler, while its three-in-one design allows you to transition the crib to a toddler bed or day bed. Add an Ellery changing table for a stunning set. Rigorously tested to exceed US-safety standards, the Ellery has extra safety bolts and thick slats to keep your baby safe and sound. The paint and protective clear coat are applied by hand in three steps for extra durability. User-friendly instructions eliminate assembly headaches so even the busiest parents can put it together. All our Lolly & Me products are created by two moms, dedicated to dressing up today's nursery with affordable style that's fresh, functional and safe.
- Converts to toddler bed and day bed
- Certifications: JPMA, CPSIA, ASTM; USA-inspected
- Construction: New Zealand pine, yellow poplar, formaldehyde-free adhesives
- 3-step finish: hand-applied, rich paint color and protective clear coat
- Maximum weight capacity: 50.0 lb.
- Assembled dimensions: 42" H x 55" W x 30.9" D
- Care: clean with mild soap and water
- Conversion kit included
- Mattress sold separately
- Warranty: one year for all manufacturing defects
 Manor House Interiors
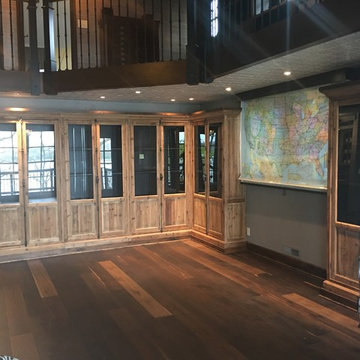
We had the pleasure and amazing opportunity to work on this very creative remodel. Phase one of install complete. Our design team was given creative free license with a few requests... "we want a coffee house / classic old bookstore kinda vibe (central perk) that is user friendly with multi-purpose areas that can adapt to our familys needs" There is so much detail in this space. Once complete we will have it professionally photographed and show off the show stopping details. This is what Pinterest Heaven looks like!!!
 Dawit Ymesghen
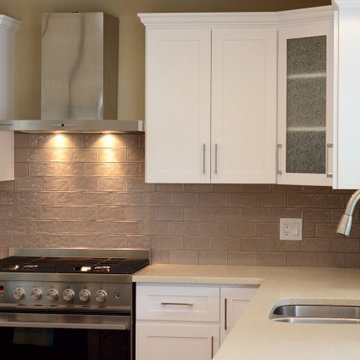
The customer elected to reface their existing oak kitchen with a more modern look. They chose a Shaker style of cabinet door, opting for a Satin White finish on solid Maple for the main part of the kitchen and a contrasting Charisma (dark) color stain on Maple wood for the island. New Granite counters were installed along with a new tiles backsplash. Storage enhancements were added to make some of the cabinets more accessible/user friendly, and more functional. New stainless steel pulls were installed to provide the “perfect” finishing touch to this beautiful new kitchen.
 Burrow & Nest
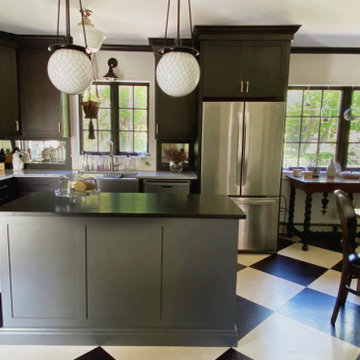
Black stain enriches the maple cabinets in this full kitchen renovation. Zebra marble provides a beautiful countertop, while re-purposed granite provides a user friendly work space on the island. Stylish black and white cork tiles provide comfort, warmth, and sustainability on the floor. Custom antique mirror, matched with Artistic Tile’s honeycomb pattern provide a bit of glam to the backsplash. Bistro and schoolhouse pendants stay true to the era of this 1920’s home. Black windowpanes provide a vista to the garden beyond.
 J & F Specialties, Inc.
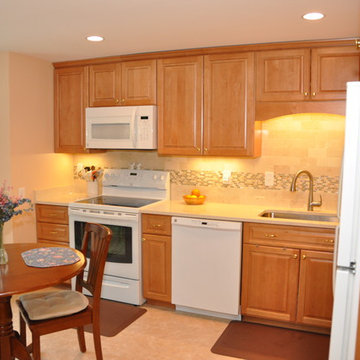
This project was a complete tear out and remodel. What was a very dark, out dated, dysfunctional kitchen was transformed into a bright user friendly kitchen. New Bridgewood Advantage Richfield cabinetry in Maple was installed, along with quartz countertop, ceramic tile backsplash and new Duraceramic flooring. Other details include a tambour appliance garage, wine cooler and display shelving. Undercabinet and recessed lighting was installed. Pull out baskets were added to the blind corner cabinet to better utilize that space.
 Lolly & Me

Lolly & Me Bailey 4-in-1 Convertible Crib, Cherry
Traditional and transitional, the Bailey 4-in-1 crib will take your baby from toddler to teenager. Clever engineering allows you to convert it from a crib to toddler bed to daybed to full-size bed. Rigorously tested to exceed US-safety standards, the Bailey has extra safety bolts and thick slats to keep your baby safe and sound. The stains are applied by hand in three steps for extra durability and color depth. Turned feet and beveled edges complement simple lines and a glossy, cherry finish for a rich, classic look. Open slats all the way around provide a clear view to your little one, while a graceful headboard awaits your child's growth into a young adult. User-friendly instructions eliminate assembly headaches so even the busiest parents can put it together. To complete the look with a changing table, purchase the Bailey complete nursery. All our Lolly & Me products are created by two moms, dedicated to dressing up today's nursery with affordable style that's fresh, functional and safe.
Crib grows with your child: converts from toddler bed to day bed to full-size bed
Certifications: JPMA, CPSIA, ASTM; USA-inspected
Construction: New Zealand pine, yellow poplar, formaldehyde-free adhesives
3-step finish: hand-applied, high-gloss stain and clear coat
Maximum weight capacity: 50.0 lb.
Assembled dimensions: 45.3" H x 55.7" W x 31.8" D
Care: clean with mild soap and water
3-position metal mattress support
� Conversion kit included
� Mattress and standard-size bed frame sold separately
� Warranty: one year for all manufacturing defects
 Manor House Interiors
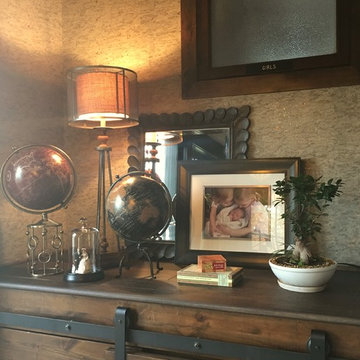
We had the pleasure and amazing opportunity to work on this very creative remodel. Phase one of install complete. Our design team was given creative free license with a few requests... "we want a coffee house / classic old bookstore kinda vibe (central perk) that is user friendly with multi-purpose areas that can adapt to our familys needs" There is so much detail in this space. Once complete we will have it professionally photographed and show off the show stopping details. This is what Pinterest Heaven looks like!!!
 Manor House Interiors
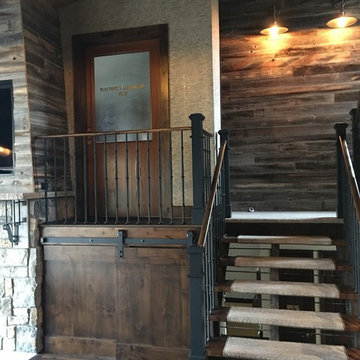
We had the pleasure and amazing opportunity to work on this very creative remodel. Phase one of install complete. Our design team was given creative free license with a few requests... "we want a coffee house / classic old bookstore kinda vibe (central perk) that is user friendly with multi-purpose areas that can adapt to our familys needs" There is so much detail in this space. Once complete we will have it professionally photographed and show off the show stopping details. This is what Pinterest Heaven looks like!!!
 Ernest
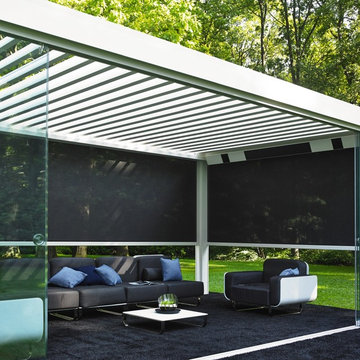
The Camargue® is an innovative terrace covering equipped with a bladed roof system, that can be closed off on both sides with wind-resistant Fixscreens ®, glass sliding walls, Loggia® sliding panels or a combination of the former. The roof consists of extruded aluminium blades that can be tilted to adjust sunprotection and ventilation as required. During showers, concealed guide water channels drain the water towards the columns. This water drainage also operates when the blades are opened up when it has stopped raining, and this ensures that the furniture on the patio remains protected.
For more information please contact info@dapostrophe.net
 Pools of Charleston
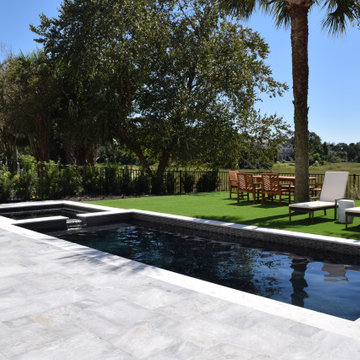
This full featured, sleek and compact pool, has it all!
This stunning view is set off with soothing reflections on the water's surface. We do this utilizing a black, pebble plaster finish and smooth water flow. A cool marble patio with clean, green turf complete this living space.
We fully automate a spacious spa, swim jets from Badu, color changing LEDs, dual heat and cool and of course, silky salt water with OmniLogic from Hayward. Hayward leads the pack with user friendly apps for your cell phone and other web connected devices so control is at your fingertips.
 Denny's Woodcraft,INC
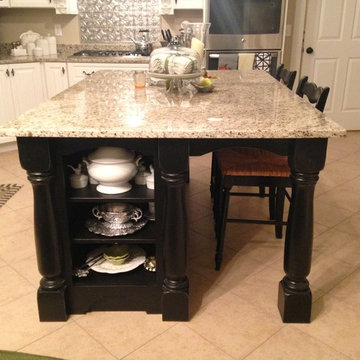
Hand turned posts provide the needed accent to this user-friendly island
Mid-sized elegant home design photo in Louisville
Mid-sized elegant home design photo in Louisville
 Kirby Mast of Hartville Hardware
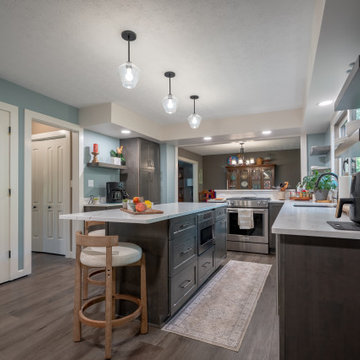
Dramatically changed the layout from a very tight kitchen into a more user-friendly layout as well as opened up the area behind the stove / dining room to give the feel of a much larger kitchen. Open shelving added to the more spacious feel.
 Turner Home Remodeling
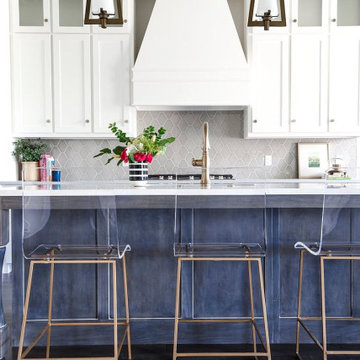
As general contractors in San Jose, whether it’s a “Galley-Style” or an “Island Kitchen”, it must be spacious enough to accommodate all the appliances. Home remodeling & general contractors in San Jose like Turner Home Remodeling specializes in custom kitchen remodel in San Jose that help a cooking space become more functional, efficient, user-friendly and bigger in size.
Kitchen Remodelers in San Jose CA, by General Contractors in San Jose CA - https://www.turnerhomeremodeling.com/
ZIP Code 95002, ZIP Code 95101, ZIP Code 95103, ZIP Code 95106, ZIP Code 95108, ZIP Code 95109 ,ZIP Code 95110, ZIP Code 95111, ZIP Code 95112, ZIP Code 95113, ZIP Code 95115, ZIP Code 95116, ZIP Code 95117, ZIP Code 95118, ZIP Code 95119, ZIP Code 95120, ZIP Code 95121, ZIP Code 95122, ZIP Code 95123, ZIP Code 95124, ZIP Code 95125, ZIP Code 95126, ZIP Code 95127 ,ZIP Code 95128, ZIP Code 95129, ZIP Code 95130, ZIP Code 95131, ZIP Code 95132, ZIP Code 95133
 Kitchen Solvers of Raleigh
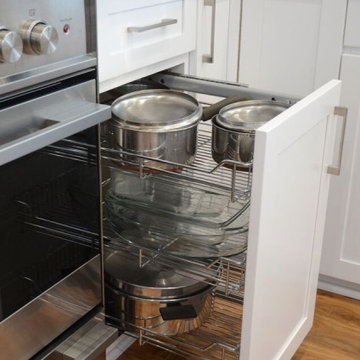
The customer elected to reface their existing oak kitchen with a more modern look. They chose a Shaker style of cabinet door, opting for a Satin White finish on solid Maple for the main part of
the kitchen and a contrasting Charisma (dark) color stain on maple wood for the island. New Granite counters were installed along with a new tiles backsplash. Storage enhancements were
added to make some of the cabinets more accessible/user friendly, and more functional. New stainless steel pulls were installed to provide the “perfect” finishing touch to this beautiful new kitchen
.
71