
Search results for "Reduce user friendly" in Home Design Ideas
 J & F Specialties, Inc.
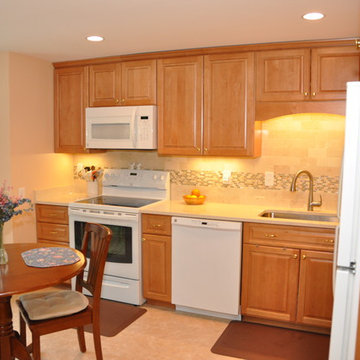
This project was a complete tear out and remodel. What was a very dark, out dated, dysfunctional kitchen was transformed into a bright user friendly kitchen. New Bridgewood Advantage Richfield cabinetry in Maple was installed, along with quartz countertop, ceramic tile backsplash and new Duraceramic flooring. Other details include a tambour appliance garage, wine cooler and display shelving. Undercabinet and recessed lighting was installed. Pull out baskets were added to the blind corner cabinet to better utilize that space.
 Forward Design Build Remodel
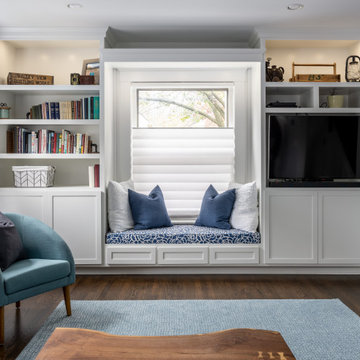
Our clients loved their neighborhood and being able to walk to work. While they knew it was their forever home, they needed more space. Their goals were to completely update the interior while keeping the original charm. They also wanted to add an addition for more space for their growing family.
On the first floor we relocated the kitchen, dining, and laundry room. With the rear addition we were able to enlarge the kitchen and dining and add in a powder room, secondary playroom, mudroom and back entry.
On the second floor, the back half was entirely reconfigured. We added a primary suite and a hallway bathroom.
With this being a historic home, we left the existing windows in place as well as the trim and baseboards. We kept and refinished the existing stairway railing. The primary bathroom was moved to be more user friendly.
We made cosmetic upgrades throughout the home for a cohesive look that matches the homeowner’s style which was transitional with industrial elements.
 Ladd Suydam Contracting, LLC
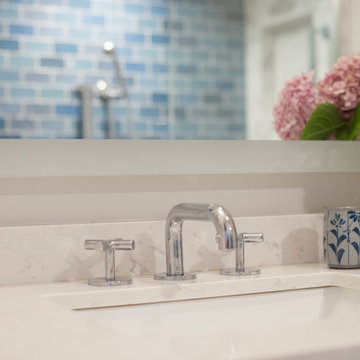
Our clients goals for this bathroom included making the space more modern and reminiscent of a hotel space they had loved on a past vacation, making the space safer and more user friendly for aging parents, and keeping the original footprint of the space. We were able to integrate create and attractive grab bars, slightly textured flooring for more grip, we added a lighted mirror for a nightlight option, installed a pull down teak bench and installed a hand held shower in a small space. This invoiced the shower doors to need a full frame around instead of the original cleaner vision with frameless doors.
Find the right local pro for your project
 StoneUnlimited Kitchen and Bath Remodeling
When deciding to either keep a tub and shower or take out the tub and expand the shower in the master bathroom is solely dependent on a homeowner's preference. Although having a tub in the master bathroom is still a desired feature for home buyer's, especially for those who have or are excepting children, there's no definitive proof that having a tub is going to guarantee a higher rate of return on the investment.
This chic and modern shower is easily accessible. The expanded room provides the ability to move around freely without constraint and makes showering more welcoming and relaxing. This shower is a great addition and can be highly beneficial in the future to any individuals who are elderly, wheelchair bound or have mobility impairments. Fixtures and furnishings such as the grab bar, a bench and hand shower also makes the shower more user friendly.
The decision to take out the tub and make the shower larger has visually transformed this master bathroom and created a spacious feel. The shower is a wonderful upgrade and has added value and style to our client's beautiful home.
Check out the before and after photographs as well as the video!
Here are some of the materials that were used for this transformation:
12x24 Porcelain Lara Dark Grey
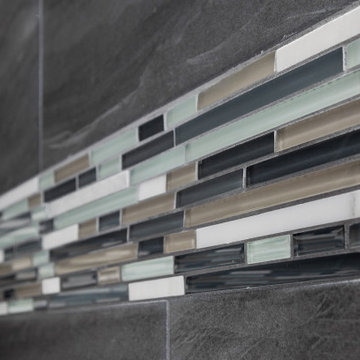
6" Shower band of Keystone Interlocking Mosaic Tile
Delta fixtures throughout
Ranier Quartz vanity countertops
 Brian Murphy design & associates inc.
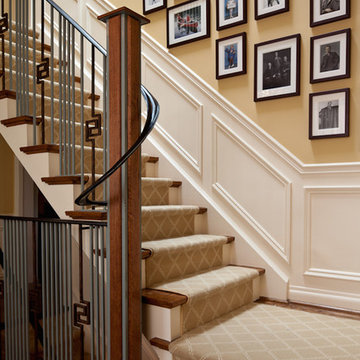
Large elegant wooden l-shaped staircase photo in Toronto with painted risers

 Giardinello Landscape & Design, LLC
This backyard landscape installation needed some serious drainage solutions and user friendly access down a pretty severe sloped yard. The design reflected the lady of the house's desire for a tropical/Mediterranean feel around a newly installed pool. We used a selection of palms, desert flowering shrubs, artificial turf and sand set flagstone.
 Lolly & Me
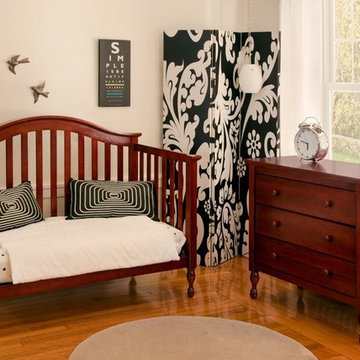
Lolly & Me Bailey 4-in-1 Convertible Crib, Cherry
Traditional and transitional, the Bailey 4-in-1 crib will take your baby from toddler to teenager. Clever engineering allows you to convert it from a crib to toddler bed to daybed to full-size bed. Rigorously tested to exceed US-safety standards, the Bailey has extra safety bolts and thick slats to keep your baby safe and sound. The stains are applied by hand in three steps for extra durability and color depth. Turned feet and beveled edges complement simple lines and a glossy, cherry finish for a rich, classic look. Open slats all the way around provide a clear view to your little one, while a graceful headboard awaits your child's growth into a young adult. User-friendly instructions eliminate assembly headaches so even the busiest parents can put it together. To complete the look with a changing table, purchase the Bailey complete nursery. All our Lolly & Me products are created by two moms, dedicated to dressing up today's nursery with affordable style that's fresh, functional and safe.
Crib grows with your child: converts from toddler bed to day bed to full-size bed
Certifications: JPMA, CPSIA, ASTM; USA-inspected
Construction: New Zealand pine, yellow poplar, formaldehyde-free adhesives
3-step finish: hand-applied, high-gloss stain and clear coat
Maximum weight capacity: 50.0 lb.
Assembled dimensions: 45.3" H x 55.7" W x 31.8" D
Care: clean with mild soap and water
3-position metal mattress support
� Conversion kit included
� Mattress and standard-size bed frame sold separately
� Warranty: one year for all manufacturing defects
 TOC design & construction inc.
Interior Design by: TOC design.
Project Manager: TOC design & Construction inc.
Contractor: Ivco inc.
Millworker: Soll Solutions.
Photographer: Guillaume Gorini.
Use smart strategies to make your small living room feel larger.
When carefully planned, a small living room can be both attractive and user-friendly. When you take the time to consider your storage needs and daily lifestyle, you can create a small but smart living room that increases the enjoyment of your home.
Make sure the furniture you choose for your small living room is appropriate for the space, For example, avoid sofas with skirts. You want to go for furniture raised off the floor.
Keep the area free from clutter and allow traffic flow in and out of the room.
A good living room lighting scheme uses different kinds of light, set at different levels, that work together to make the space warm and attractive.
Try to resist the urge to use only small pieces in your small living room. Instead, consider an oversized chair that gives unexpected scale to the space, and balance out the space with a large textured area rug. Or an oversized floor mirror to give depth.
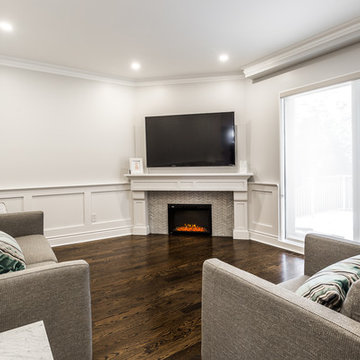
In this space we added wainscotting. and custom built a mantel. to add a design element to the space.
 Revival House
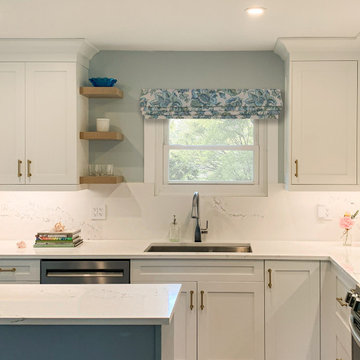
This small kitchen remodel by Revival House's Bre Perrigo is a dramatic update, bringing the kitchen into the 21st century! The main elements include white shaker cabinetry with blue accents, bronze hardware, and stainless steel appliances. These new selections along with the new layout add some serious aesthetic value, not to mention functionality, creating a space that feels fresh and inviting.
The Decor's shaker cabinetry in Chantilly Lace is the main focal point of the kitchen, accented by touches of Santorini Blue. The simplicity of the shaker style contributes to the overall clean and timeless look. Top Knobs' Ellis Pull in Honey Bronze hardware adds a touch of elegance and warmth to the space. This combination of white and bronze creates a classic and sophisticated feel. The blue accents break up the white and bronze color scheme, adding depth and visual interest to the space.
The new kitchen design focuses on maximizing storage and improving the layout. The new cabinetry provides ample storage space while ensuring that everything has its designated place. The layout was reconfigured to create a more efficient and user-friendly space, making cooking and entertaining a breeze.
Overall, this small kitchen remodel aims to create a clean and quaint space with white shaker cabinetry, bronze hardware, stainless steel appliances, and blue accents. The result is a kitchen that not only looks beautiful but also offers improved storage and layout functionality compared to the original kitchen.
 Kitchen, Bath & Home - Texas
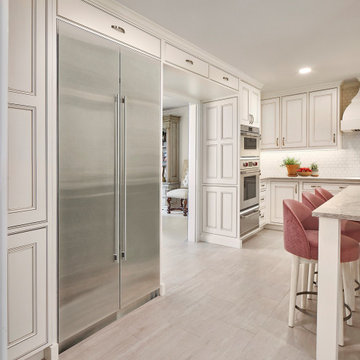
Once upon a time, there was a “Country” house that dreamed of one day being a ”Town” house with all the luxuries and delights of city life. Set on 52 acres and built in the 1970s, the kitchen was dark, dated and divided. You might describe the original space as “practical” where everything functioned properly but had no eye appeal. No glamour. Cue the designer, who took the inspiration the client had of the French countryside, and added cabinet details, mosaic tiles, chandeliers, top-of-the-line appliances, and a pop of pink to bring the vision to life.
• The recessed cabinets doors and drawer faces, stain and detailed workmanship set tone and elegance for the room overall.
• Everywhere you look you’ll find storage, storage and more storage, including a set of cabinets stretching across the top of the entry into the dining room, Lemans in each corner cabinet, and pull-out can storage.
• The built-in coffee bar includes a pull-out tray to set your mug on while mixing your morning brew.
• The custom dishwasher panel was made to match the cabinet doors perfectly.
• Lighter colors were chosen to brighten the space and wider entry spaces bring in more natural light from other rooms.
• Appliances were moved to make the space more user-friendly.
Now the client enjoys the simple life in the country with its peace and security as well as the luxuries and dainties of the city all in one place – their home. The End.
 Nathan Taylor for Obelisk Home
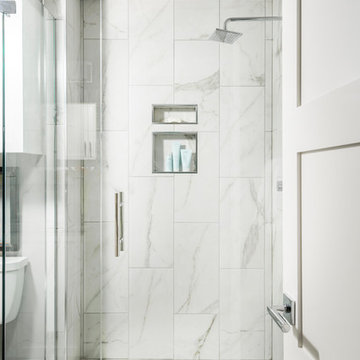
Example of a mid-sized transitional alcove shower design in Other with an undermount sink and a hinged shower door
 Beddley
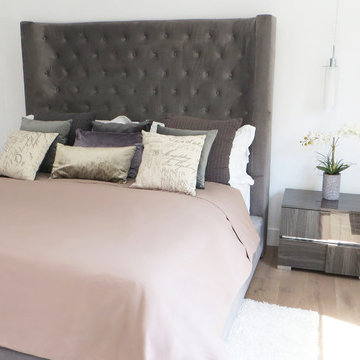
Beddley duvet cover is the easiest, fastest and most user-friendly duvet cover ever known. No stuffing of the duvet, just lay it flat. Bed is made in a snap, making housekeeping a whole lot more efficient.
 Lolly & Me
Lolly & Me Ellery 3-in-1 Convertible Crib, White
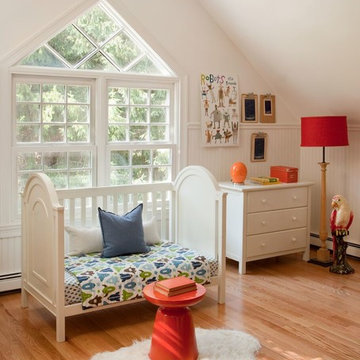
Bold architectural details make this 3-in-1 convertible crib the focal point in any nursery. Raised moldings, dramatic arched end panels, and modern lines invite your baby to bed down in style. An adjustable mattress pad accommodates three heights for your growing toddler, while its three-in-one design allows you to transition the crib to a toddler bed or day bed. Add an Ellery changing table for a stunning set. Rigorously tested to exceed US-safety standards, the Ellery has extra safety bolts and thick slats to keep your baby safe and sound. The paint and protective clear coat are applied by hand in three steps for extra durability. User-friendly instructions eliminate assembly headaches so even the busiest parents can put it together. All our Lolly & Me products are created by two moms, dedicated to dressing up today's nursery with affordable style that's fresh, functional and safe.
- Converts to toddler bed and day bed
- Certifications: JPMA, CPSIA, ASTM; USA-inspected
- Construction: New Zealand pine, yellow poplar, formaldehyde-free adhesives
- 3-step finish: hand-applied, rich paint color and protective clear coat
- Maximum weight capacity: 50.0 lb.
- Assembled dimensions: 42" H x 55" W x 30.9" D
- Care: clean with mild soap and water
- Conversion kit included
- Mattress sold separately
- Warranty: one year for all manufacturing defects
 Sharp Electronics Marketing Company of America
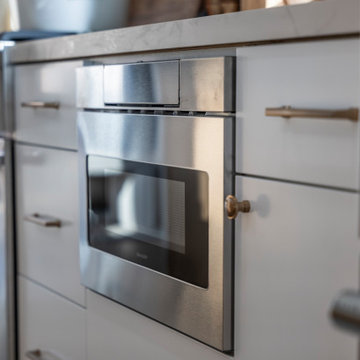
Focus on the design elements you prefer by removing the microwave from sightlines and enabling more design versatility. This 24 inch Stainless Steel Microwave Drawer offers flexible placement options below an island, peninsula or standard cabinetry, or can be installed below your wall oven. The SMD2470ASY Microwave Drawer allows you to showcase your design savvy and create a kitchen that flows with your lifestyle.
The Microwave Drawer allows you to choose a location that works for your lifestyle. Cooking is easier and faster when the Sharp SMD2470ASY 24-Inch Stainless Steel Microwave Drawer Oven is installed adjacent to your food preparation area: in islands, peninsulas or under the counter. Available in 24” and 30” widths.
 Rockville Interiors
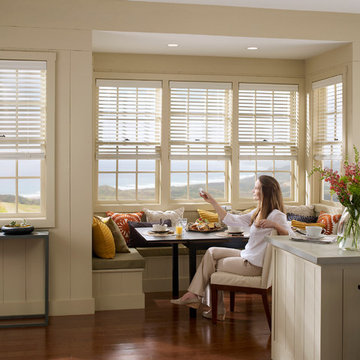
Motorized - We're making our handcrafted window fashions better than ever by pairing the design industry's latest fabrics with highly-durable and user-friendly motors. Simply touch a button to adjust your shades for the perfect level of light control and privacy. Living stylishly has never been easier!
 Natural Accents Outdoor Lighting Design & Install
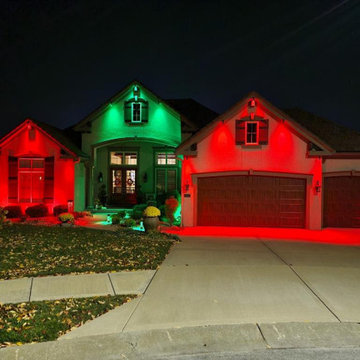
Using Luxor, FX Luminaire’s premium lighting control option, Natural Accents provides your home with flexible low-voltage landscape lighting systems. Luxor's ability to zone, dim, or design up to 40 distinctive themes using 30,000 vibrant colors allows your outdoor lighting design to reflect your personality or custom style. Enjoy reliable flexibility and freedom when our techs install your hardscape and softscape lighting design paired with the Luxor user-friendly app.
 Manor House Interiors
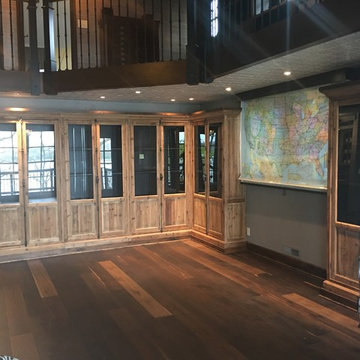
We had the pleasure and amazing opportunity to work on this very creative remodel. Phase one of install complete. Our design team was given creative free license with a few requests... "we want a coffee house / classic old bookstore kinda vibe (central perk) that is user friendly with multi-purpose areas that can adapt to our familys needs" There is so much detail in this space. Once complete we will have it professionally photographed and show off the show stopping details. This is what Pinterest Heaven looks like!!!
 White Remodeling
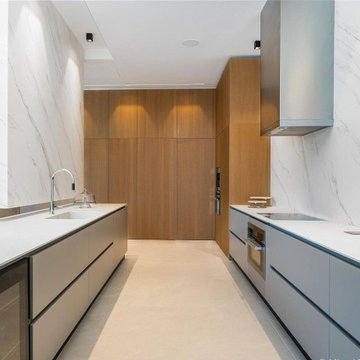
We know how to remodel your kitchen in San Jose CA, by understanding your specific needs, and by redesigning the entire home kitchen layout in a new way. Thanks to our kitchen renovation experts in San Jose, your kitchen will be spacious, functional, user-friendly and glittering new. It involves the aspect of kitchen island redesign and by replacing kitchen accessories.
Kitchen Remodeling in San Jose, CA - https://www.whiteremodeling.com/
 Dawit Ymesghen
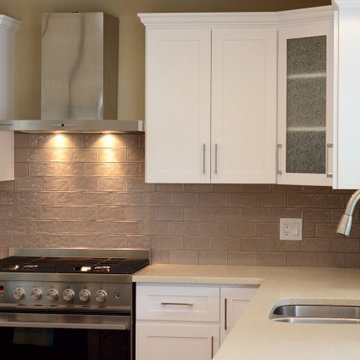
The customer elected to reface their existing oak kitchen with a more modern look. They chose a Shaker style of cabinet door, opting for a Satin White finish on solid Maple for the main part of the kitchen and a contrasting Charisma (dark) color stain on Maple wood for the island. New Granite counters were installed along with a new tiles backsplash. Storage enhancements were added to make some of the cabinets more accessible/user friendly, and more functional. New stainless steel pulls were installed to provide the “perfect” finishing touch to this beautiful new kitchen.
 Kitchen Solvers of Raleigh
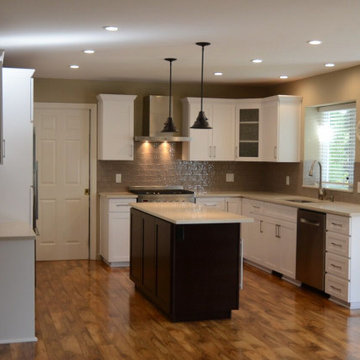
The customer elected to reface their existing oak kitchen with a more modern look. They chose a Shaker style of cabinet door, opting for a Satin White finish on solid Maple for the main part of
the kitchen and a contrasting Charisma (dark) color stain on maple wood for the island. New Granite counters were installed along with a new tiles backsplash. Storage enhancements were
added to make some of the cabinets more accessible/user friendly, and more functional. New stainless steel pulls were installed to provide the “perfect” finishing touch to this beautiful new kitchen
.
72