
Search results for "Reduction" in Home Design Ideas
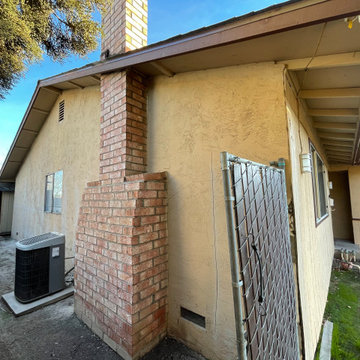
 Oculis LLC
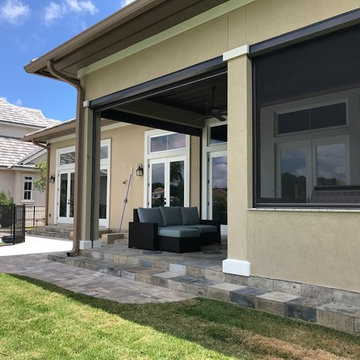
COMPLETE REMODEL OF EXTERIOR
Insulation (sound reduction)
Plywood and rough framing.
Electrical
Stucco
Paint
Finish work
Plumbing
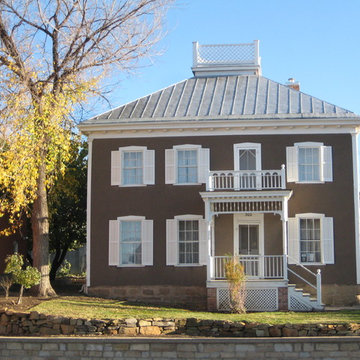
 PermaScapes Unlimited Inc
Retaining wall installed to accomplish a number of objectives: visitor safety, reduction of sod, smoothing grade, creating new bed for perennial plantings and creating a safe place for guests to sit while watching parades.

 Spirit Builders
The Craftsman started with moving the existing historic log cabin located on the property and turning it into the detached garage. The main house spares no detail. This home focuses on craftsmanship as well as sustainability. Again we combined passive orientation with super insulation, PV Solar, high efficiency heat and the reduction of construction waste.
Find the right local pro for your project
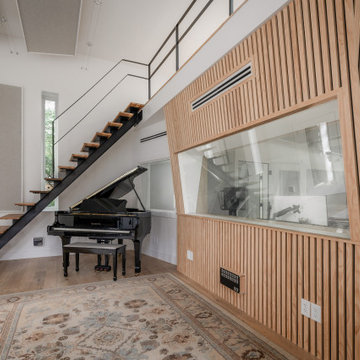
 NILES
NILESGraybox is a 950 sq. ft. studio environment designed and built by NILES to redefine what a home-based creative space can be. The client wanted a light-filled, timeless studio that balanced aesthetic warmth with the precision and durability of a commercial facility. Our team handled the full scope—from architectural acoustics and mechanical planning to framing, treatments, electrical distribution, and final integration.
The Control Room is a compact, golden-ratio mix suite engineered for accuracy, featuring a finely tuned treatment plan and a Barefoot monitor system. The Live Room gains surprising scale from its 16’ ceiling, delivering sonic depth and natural ambience ideal for full-band tracking, ensemble sessions, or detailed acoustic work. Expansive glass and natural light shape the visual character of the studio while maintaining controlled isolation and proper acoustic performance.
This space was built to function as a dual-purpose creative hub for music recording and video production. The open layout supports multi-camera film shoots, quick-turn content capture, and flexible session flow. Engineers, producers, and artists can walk in, sit down, and work immediately thanks to intuitive wiring paths, plug-and-play audio infrastructure, and a layout designed for seamless movement between rooms.
Graybox has become a go-to destination for both recording and visual content, hosting sessions and video work for Capitol Records, Meinl Cymbals, The Dove Awards, Gibson, and many others. The result is a studio that feels as inspiring as it sounds—purpose-built, timeless, and engineered for long-term creative use.

 My Outdoor Rooms

This a 24 X 12 Cypress pergola by My Outdoor Rooms.. This pergola was built in our state of the art manufacturing facility in Dothan Alabama. This does not have the additional Timber option with a reduction in cost and does not have 2 additional arches. The top was double notched to bring overall height into a functional top that would blend with the house. The header was small and required this double notch feature. The above price is delivered and installed price. Check us out for many of our other custom designed built outdoor spaces. This pergola was installed in just 5 hours with three people. Project started at 7:00 AM on Saturday and homeowner had a Birthday party at 2:00 PM. It was as if we had not been to the site that day. See our prebuilt outdoor fireplaces arbors and outdoor kitchens. All of these products go in with the same quick and easy install at the highest prebuilt quality on the market.

 The Awning Company

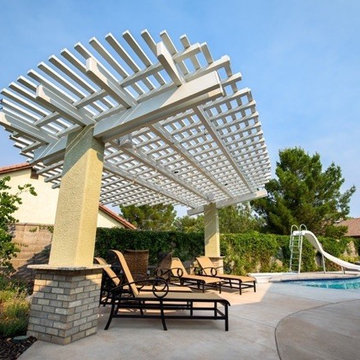
The 2 post awning provides more floor space due to post reduction. This allows you to expand your seating area, especially in tighter areas such as by a pool.
These Awnings are unique and can be designed with a lot of character from multi-tier structures to leaning overheads. We typically love to design these with stucco and/or stone faced columns however, they can be configured in almost any size, shape, and format. A 3 post structure can be triangle shaped and architecturally, can be quite a statement. Please contact us if you have a space in need of a 2 post configured awning to provide you the functionality you need.

 SPRUCED Interior Design and Construction
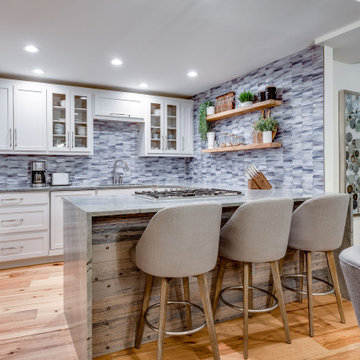
We began by lightening the space up with a whole unit paint job and lighter engineered wood floors. This lighter space gave us a great foundation for the relaxing feel the client wanted. These clients do not cook. They typically order in or eat out. They do like to entertain with light hors' dourves and drinks, so with that in mind, we proposed a reduction in cabinets to give the kitchen area a larger more airy feel. They fell in love with the blue glass picket tile we found and loved the idea of making a feature tile wall with floating shelves. To complement the tile, we found granite with hints of blue and added the waterfall edge that gave the client the feel of a wall of water. Large polished nickel hardware gave character to the new cabinet door and drawer fronts. For a unique touch, we found reclaimed wood from an old train car that was lightly stained to pull out some blue/gray tones.
 Dream Home Construction
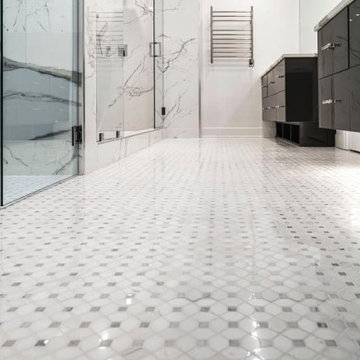
State of the art marble master bathroom features marble tile, heated floors, inclusive shower with tub surrounded by beutifull framless glass finished with custom vanity and fine plumbing fixtures - We are fortune to have clients like this Bellevue homeowner, and can’t thank him enough for his support in our team, this project was completed on time, on budget and to highest industry standards in a luxurious Bellevue condo which needed special attention to daily clean up, elevator maintenance and noise reduction, We nailed it ? Thank you team! ??♂️??♂️??♂️

 EK ARCHITECTURE, PLLC
Introducing "LA Biomoph," a groundbreaking and eco-sustainable architectural vision that reimagines the luxury homes of Los Angeles. Meticulously crafted to align with the region's climate, LA Biomoph embraces nature-inspired solutions, delivering a harmonious living experience while addressing environmental challenges.
At the core of LA Biomoph is a profound dedication to energy efficiency. Smartly utilizing natural elements, the architecture optimizes energy consumption with advanced insulation, reflective roofing, and passive cooling strategies like cross-ventilation and natural shading.
Renewable energy integration is key, utilizing solar coatings on cladding and glazing to harness the abundant Californian sunshine and significantly reduce the development's carbon footprint. Water conservation takes center stage with rainwater harvesting systems and low-flow fixtures, responsibly managing the region's scarce water resources.
LA Biomoph's impact extends beyond the buildings themselves, as native and drought-resistant plantings support local ecosystems and reduce water demand for landscaping. With a focus on sustainable construction practices, the use of recycled and locally sourced materials minimizes environmental impact.
Committed to sustainability, LA Biomoph emphasizes waste reduction and recycling during construction. Natural ventilation through operable windows complements the design, providing fresh air and mild weather cooling, thereby reducing the need for artificial cooling.
With cool roofing materials that reflect sunlight, LA Biomoph ensures indoor comfort while mitigating the urban heat island effect. The architecture maximizes natural daylight, enhancing energy efficiency and reducing reliance on artificial lighting.
LA Biomoph's adaptive design ensures longevity, accommodating evolving needs and future sustainable technologies.
© 2023 by Esra Karagoz | All Rights Reserved.
 LandCurrent Landscape Architects
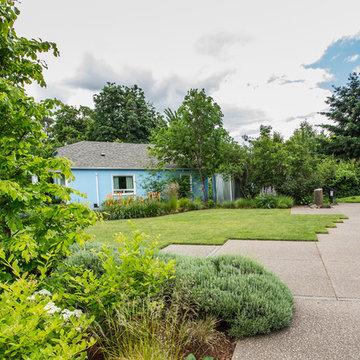
Drought tolerant plants surround open space with lawn. Lawn was seeded with Water Star qualified grass seed to reduce water demand of lawn and further water reductions were achieved by using an underground drip irrigation to minimize evaporation and target water delivery to roots.
 United Porte Inc
SET INCLUDES:
Door Slab, thickness 1 9/16"
Trims
Jamb
Hinges
Passage Handle
Door made of solid pine Wood and veneer coating. It is not recommended to paint.
Door is not pre-drilled for the hardware and not pre-attached to the frame.
Assembly of frames and trims required. Door works with all swing directions.
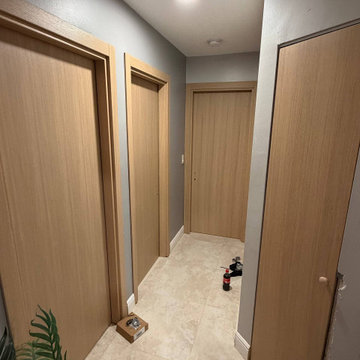
Introducing the "Modern Single Interior Door" from the Planum collection, a perfect fusion of contemporary design and natural beauty. Crafted from solid wood with honeycomb with a stunning veneer finish, this door exudes elegance and adds a touch of sophistication to any interior space.
The Modern Single Interior Door features a flush door design, creating a seamless and sleek appearance that complements modern aesthetics. With various hinge options available, this door can be customized to suit your specific needs and design preferences.
Conveniently located in New York, our showroom proudly showcases this exquisite interior door. Step inside to experience the impeccable craftsmanship of the Modern Single Interior Door. With its clean lines, flawless finish, and captivating design, it is sure to inspire your architectural vision.
Built with impeccable quality, this interior door offers exceptional durability and functionality. The solid wood with honeycomb construction with a veneer finish provides a natural look and feel, adding warmth and character to your space. The single door design creates a modern and minimalist entrance.
Whether you're an interior designer, contractor, or homeowner, the Modern Single Interior Door from the Planum collection is the perfect choice for those seeking a harmonious blend of modern design and natural beauty. With its veneer color, flush door design, and various hinge options, it effortlessly enhances any interior setting.
SOLID CORE
solid wood with honeycomb core made by laminated Wood using Ciplex technology.
CIPLEX by SARTO
High-end film layer that is applied on top of the laminated Wood Made in Italy.
NO FORMALDEHYDE
Environmentally friendly using only latest eco-friendly materials.
Company requires use of only the safest materials.
We care about our planet, the environment and you and your loved ones.
Sarto Doors are Ideal for use in hospitals and childcare centers.
SEALING GUM GERMAN COMPANY DEVENTER
It has a special profile that allows to protect your home from dust, makes a cozy and quiet atmosphere around every day.
On another side it allows you to save 35 % more heat and save up to 20% to the bill.
SOUND ATTENUATION
Door's 40mm thick solid wood with honeycomb construction yields 30% noise reduction over standard doors.
CONSTRUCTION
Door is manufactured from a single piece of Wood and will give several generations of normal usage with minimal care.
 Pro-Tection Seattle
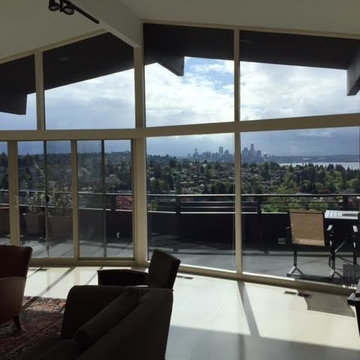
We were hired to remove some old existing film and install the newest technology from 3M films to give the most protection from the sun and yet not obscure the amazing view. The roller shades were added to give glare reduction and still see the downtown and Elliott Bay water view.
 Concept Renovations, Inc.
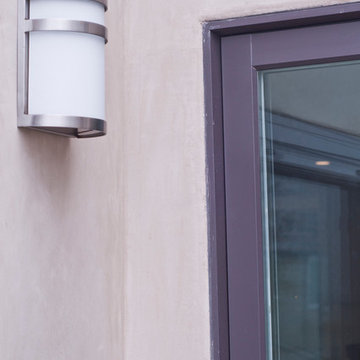
The Sleek Hermosa Beach Exterior Renovation was designed to give the homeowners a modern and durable update that could withstand the coastal weather. The project included installing new energy-efficient windows that not only improved the home's curb appeal but also helped with insulation and noise reduction. We applied smooth stucco to create a sleek, contemporary look while enhancing the property's overall resilience. To further protect the home, we implemented top-notch waterproofing techniques, crucial for the beachside location of Hermosa Beach, ensuring long-lasting durability against the ocean air and moisture.
Throughout the project, the homeowners shared their vision of a stylish yet low-maintenance exterior. With that in mind, we sourced materials from local suppliers and utilized our extensive experience in coastal renovations to bring their dream to life. The end result is a stunning transformation that not only reflects the homeowner's style but also improves the home's structural integrity, making it a true standout in the neighborhood.
 Shane's Tint and Clear Bra, LLC
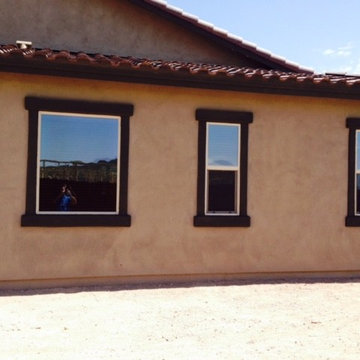
Window film was installed throughout this home to reduce energy costs, reduce glare, and keep the clients comfortable inside their beautiful new home.

 Absolute Perfection Window Tinting & Graphics

Home design - traditional home design idea in Baltimore
 Castle Rock Homes
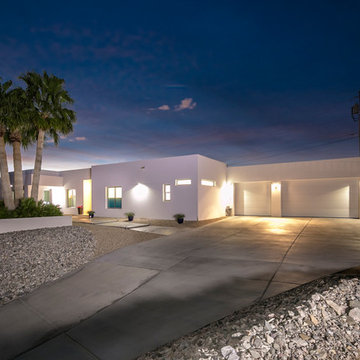
Simple yet elegant. Structure of the home is built with ICF (insulated concrete form) allowing for high energy efficientcy.
Inspiration for a large contemporary white one-story concrete exterior home remodel in Phoenix
Inspiration for a large contemporary white one-story concrete exterior home remodel in Phoenix
78