
Search results for "References" in Home Design Ideas

 Steven Foster Construction
Custom hood and La Cornue range / fixtures, two sinks, two dishwashers, two refers, one freezer, micro and more
Example of a mid-sized classic u-shaped ceramic tile eat-in kitchen design in Los Angeles with dark wood cabinets, blue backsplash, an island, glass tile backsplash, a farmhouse sink, flat-panel cabinets, quartzite countertops and colored appliances
Example of a mid-sized classic u-shaped ceramic tile eat-in kitchen design in Los Angeles with dark wood cabinets, blue backsplash, an island, glass tile backsplash, a farmhouse sink, flat-panel cabinets, quartzite countertops and colored appliances

 Ocean Builders of S W Florida Inc
Open concept kitchen - mid-sized modern l-shaped medium tone wood floor and brown floor open concept kitchen idea in Tampa with an undermount sink, shaker cabinets, white cabinets, quartz countertops, multicolored backsplash, matchstick tile backsplash, stainless steel appliances and a peninsula

 Standard Paint and Flooring
Designer: Katie Brender
Example of a huge classic formal and enclosed dark wood floor and brown floor living room design in Seattle with gray walls, a stone fireplace, no tv and a standard fireplace
Example of a huge classic formal and enclosed dark wood floor and brown floor living room design in Seattle with gray walls, a stone fireplace, no tv and a standard fireplace
Find the right local pro for your project

 SCHLAGENHAFT STUDIO
Wild West references provide an amusing, conversational touch.
Inspiration for a large rustic u-shaped seated home bar remodel in Milwaukee with wood countertops and stone tile backsplash
Inspiration for a large rustic u-shaped seated home bar remodel in Milwaukee with wood countertops and stone tile backsplash

 Janelle Interiors
two fish digital
Inspiration for a mid-sized coastal back porch remodel in Los Angeles with decking and a roof extension
Inspiration for a mid-sized coastal back porch remodel in Los Angeles with decking and a roof extension


Inspiration for a mid-sized rustic l-shaped medium tone wood floor and brown floor eat-in kitchen remodel in Charlotte with an undermount sink, shaker cabinets, dark wood cabinets, granite countertops, multicolored backsplash, glass tile backsplash, stainless steel appliances and an island

Sponsored
Columbus, OH

Hope Restoration & General Contracting
Columbus Design-Build, Kitchen & Bath Remodeling, Historic Renovations

 Interface Architecture & Design
Photos by Dave Hubler
Basement - large coastal underground carpeted and beige floor basement idea with beige walls and no fireplace
Basement - large coastal underground carpeted and beige floor basement idea with beige walls and no fireplace

 Kathleen Jacobson, The Couture Closet
The Couture Closet
Mid-sized elegant women's medium tone wood floor walk-in closet photo in Dallas with raised-panel cabinets and white cabinets
Mid-sized elegant women's medium tone wood floor walk-in closet photo in Dallas with raised-panel cabinets and white cabinets

 3rd Street Custom Homes
Large contemporary gray two-story stucco gable roof idea in Dallas with a shingle roof

 NEST Design Group
Large eclectic brown floor and dark wood floor enclosed dining room photo in Houston with white walls
 Bilotta Kitchen & Home
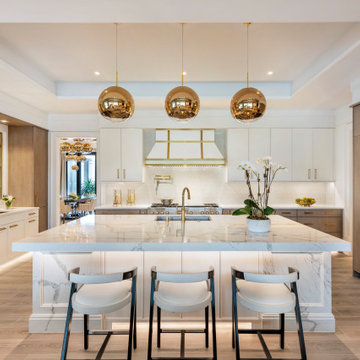
Beauty meets practicality in this Florida Contemporary on a Boca golf course. The indoor – outdoor connection is established by running easy care wood-look porcelain tiles from the patio to all the public rooms. The clean-lined slab door has a narrow-raised perimeter trim, while a combination of rift-cut white oak and “Super White” balances earthy with bright. Appliances are paneled for continuity. Dramatic LED lighting illuminates the toe kicks and the island overhang.
Instead of engineered quartz, these countertops are engineered marble: “Unique Statuario” by Compac. The same material is cleverly used for carved island panels that resemble cabinet doors. White marble chevron mosaics lend texture and depth to the backsplash.
The showstopper is the divider between the secondary sink and living room. Fashioned from brushed gold square metal stock, its grid-and-rectangle motif references the home’s entry door. Wavy glass obstructs kitchen mess, yet still admits light. Brushed gold straps on the white hood tie in with the divider. Gold hardware, faucets and globe pendants add glamour.
In the pantry, kitchen cabinetry is repeated, but here in all white with Caesarstone countertops. Flooring is laid diagonally. Matching panels front the wine refrigerator. Open cabinets display glassware and serving pieces.
This project was done in collaboration with JBD JGA Design & Architecture and NMB Home Management Services LLC. Bilotta Designer: Randy O’Kane. Photography by Nat Rea.
Description written by Paulette Gambacorta adapted for Houzz.


Sponsored
Columbus, OH
Hope Restoration & General Contracting
Columbus Design-Build, Kitchen & Bath Remodeling, Historic Renovations
 Grusby Woodworks LLC.
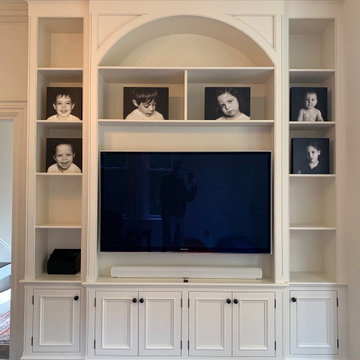
arched built in with molding details to reference the rest of the Victorian space.
Inspiration for a timeless home design remodel in Boston
Inspiration for a timeless home design remodel in Boston

 Cipriani Remodeling Solutions
This white on white kitchen, coupled with dark hardwood floors and bar stools makes for a timeless, yet fresh kitchen. Its the perfect combination!
Eat-in kitchen - mid-sized contemporary u-shaped dark wood floor eat-in kitchen idea in Philadelphia with an undermount sink, shaker cabinets, white cabinets, marble countertops, white backsplash, stainless steel appliances, a peninsula and subway tile backsplash
Eat-in kitchen - mid-sized contemporary u-shaped dark wood floor eat-in kitchen idea in Philadelphia with an undermount sink, shaker cabinets, white cabinets, marble countertops, white backsplash, stainless steel appliances, a peninsula and subway tile backsplash
 Board & Vellum
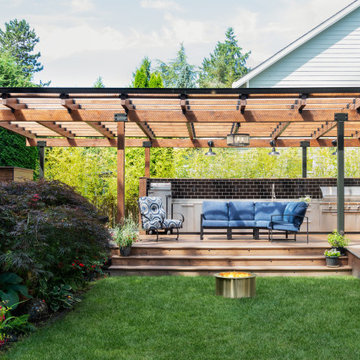
Photo by Tina Witherspoon.
Example of a mid-sized trendy backyard ground level outdoor kitchen deck design in Seattle with a pergola
Example of a mid-sized trendy backyard ground level outdoor kitchen deck design in Seattle with a pergola
 MP DESIGN
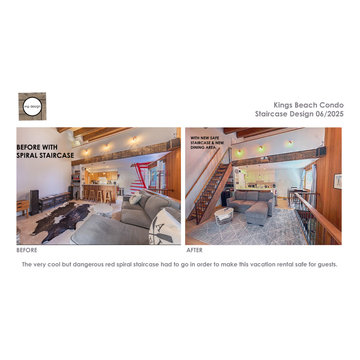
custom staircase design - commonly referred to as a Ship's Ladder.
Example of a small loft-style family room design
Example of a small loft-style family room design

 Interiors by Maite Granda
The client was referred to us by the builder to build a vacation home where the family mobile home used to be. Together, we visited Key Largo and once there we understood that the most important thing was to incorporate nature and the sea inside the house. A meeting with the architect took place after and we made a few suggestions that it was taking into consideration as to change the fixed balcony doors by accordion doors or better known as NANA Walls, this detail would bring the ocean inside from the very first moment you walk into the house as if you were traveling in a cruise.
A client's request from the very first day was to have two televisions in the main room, at first I did hesitate about it but then I understood perfectly the purpose and we were fascinated with the final results, it is really impressive!!! and he does not miss any football games, while their children can choose their favorite programs or games. An easy solution to modern times for families to share various interest and time together.
Our purpose from the very first day was to design a more sophisticate style Florida Keys home with a happy vibe for the entire family to enjoy vacationing at a place that had so many good memories for our client and the future generation.
Architecture Photographer : Mattia Bettinelli

 AK Construction Enterprises Inc.
Mid-sized country u-shaped beige floor and light wood floor open concept kitchen photo in San Francisco with a farmhouse sink, white backsplash, porcelain backsplash, stainless steel appliances, an island and white cabinets


142