
Search results for "References" in Home Design Ideas

 Interiors by Katie
This large bedroom was previously dark and drab with brown walls and all dark wood furniture, We updated every inch of this room with a fresh coat of white paint, a fireplace makeover and all new furnishings. This is now a soft and relaxing place for this couple to relax in at the end of a long day. With ample room for furniture, we were able to create a seating area at the foot of the bed for lounging in front of the fire.

 Hammer & Hand
Referred to inside H&H as “the basement of dreams,” this project transformed a raw, dark, unfinished basement into a bright living space flooded with daylight. Working with architect Sean Barnett of Polymath Studio, Hammer & Hand added several 4’ windows to the perimeter of the basement, a new entrance, and wired the unit for future ADU conversion.
This basement is filled with custom touches reflecting the young family’s project goals. H&H milled custom trim to match the existing home’s trim, making the basement feel original to the historic house. The H&H shop crafted a barn door with an inlaid chalkboard for their toddler to draw on, while the rest of the H&H team designed a custom closet with movable hanging racks to store and dry their camping gear.
Photography by Jeff Amram.

 Providence Design
Mid-sized elegant 3/4 dark wood floor bathroom photo in Little Rock with recessed-panel cabinets, white cabinets, white walls, an undermount sink and quartzite countertops
Find the right local pro for your project
 Dupont Pro
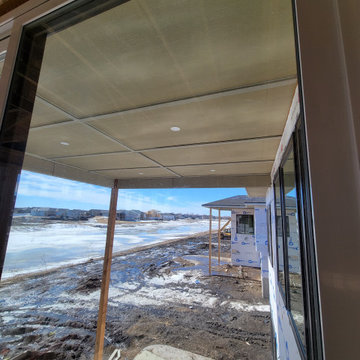
Reference of audio wires pulled for future covered deck in-ceiling audio speakers installed when deck flooring is in place.

 Sarkela Corporation
Family room - large mediterranean open concept light wood floor and beige floor family room idea in Miami with beige walls, no fireplace and no tv

 ISD Audio Video, Inc.
Bowers and Wilkins Reference speakers and a glow from vacuum tubes with a substantial backdrop.
Example of an eclectic living room design in San Francisco
Example of an eclectic living room design in San Francisco
 Home Ideations LLC
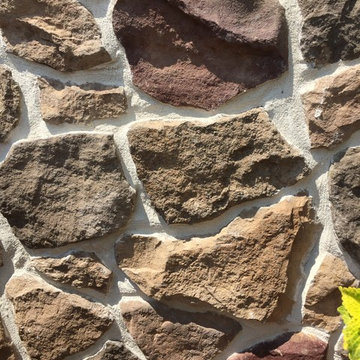
Reference house stone - outdoor kitchen was stained to match
Home design - transitional home design idea
Home design - transitional home design idea

Sponsored
Columbus, OH

Hope Restoration & General Contracting
Columbus Design-Build, Kitchen & Bath Remodeling, Historic Renovations

 Geschke Group Architecture
This Texas Farmhouse was part of a Luxury Home tour in Austin Texas. This farmhouse design combines stone and wood siding to emulate a Barn look to arrive at an attractive Farmhouse design. This Farmhouse has both traditional and modern farmhouse elements making it a unique blend of the 2. It's elegant enough for a luxury home tour, and traditional enough to create a cozy and timeless look perfect for a Farmhouse to call "Home".


 SCC Interiors
A space to track all the family's world travels and a reference for homework assignments. Also a handy scheduling chalk-board for keeping track of appointments.

 HMA Architecture Inc.
Example of a large mountain style dark wood floor and brown floor great room design in Sacramento with gray walls and no fireplace


 BUILD
@Amber Frederiksen Photography
Large trendy master carpeted bedroom photo in Miami with white walls
Large trendy master carpeted bedroom photo in Miami with white walls
Sponsored
Columbus, OH
Hope Restoration & General Contracting
Columbus Design-Build, Kitchen & Bath Remodeling, Historic Renovations
 805 Interiors, Inc.
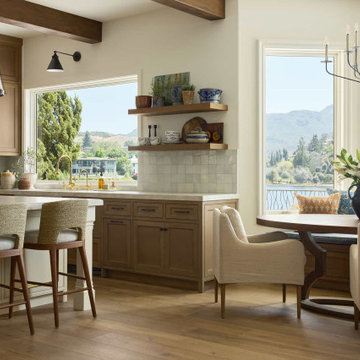
Finishes are kept warm and neutral so as not to detract from the stunning views. Iron lighting is used in simple, clean forms to reference a classic mediterranean feature.

 John Robert Wiltgen Design, Inc.
Trendy master beige tile doorless shower photo in Chicago with a vessel sink

 William Prull
Example of a southwest master claw-foot bathtub design with an undermount sink, shaker cabinets, white cabinets and white walls

 Adrienne DeRosa
The entertainment loft is the homeowner's favorite spot in the house. "It's sunny and cozy," Franklin states. "I like looking over the railing down to the lower level," he says of the twelve-foot drop. "…not for those who are scared of heights!"
Pool Table: Custom made, designed by Tim Franklin


 Benning Design Construction
A long time ago, in a galaxy far, far away…
A returning client wished to create an office environment that would refuel his childhood and current passion: Star Wars. Creating exhibit-style surroundings to incorporate iconic elements from the epic franchise was key to the success for this home office.
A life-sized statue of Harrison Ford’s character Han Solo, a longstanding piece of the homeowner’s collection, is now featured in a custom glass display case is the room’s focal point. The glowing backlit pattern behind the statue is a reference to the floor design shown in the scene featuring Han being frozen in carbonite.
The command center is surrounded by iconic patterns custom-designed in backlit laser-cut metal panels. The exquisite millwork around the room was refinished, and porcelain floor slabs were cut in a pattern to resemble the chess table found on the legendary spaceship Millennium Falcon. A metal-clad fireplace with a hidden television mounting system, an iridescent ceiling treatment, wall coverings designed to add depth, a custom-designed desk made by a local artist, and an Italian rocker chair that appears to be from a galaxy, far, far, away... are all design elements that complete this once-in-a-galaxy home office that would make any Jedi proud.
Photo Credit: David Duncan Livingston

 LIGNUM ELITE
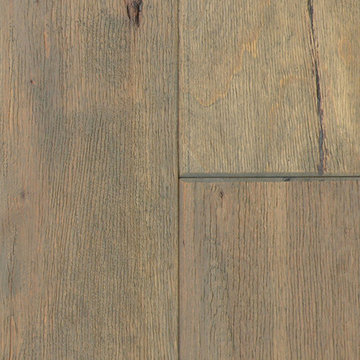
Lignum Elite - wide plank flooring (The Platinum Collection).
The color reference is "Valencia 02" in our country grading.
Dining room - contemporary light wood floor dining room idea in Madrid with white walls
Dining room - contemporary light wood floor dining room idea in Madrid with white walls
143