
Search results for "References" in Home Design Ideas

 Grenz Homes, Inc.
Nearing completion in our 2017 spec in Serrano Country Club. Features Thermador's column freezer+refer+wine for a total of 5' of refrigeration.
Kitchen - large contemporary kitchen idea in Sacramento
Kitchen - large contemporary kitchen idea in Sacramento

 Picture KC
Inspiration for a contemporary l-shaped medium tone wood floor kitchen remodel in Kansas City with flat-panel cabinets, medium tone wood cabinets, gray backsplash, stone slab backsplash, stainless steel appliances, an island and gray countertops

 Rexhill
The inspiration for this home office cabinetry was the client’s love of the iconic Russel Wright home, Manitoga. We took reference from furniture and features from the home to incorporate into the design. We wanted the base of the cabinet to appear like a floating credenza with sliding doors, found at Manitoga. The shelves make reference to some open shelves found at the Russel Wright home as well. We loved collaborating with our client to unite these two elements, but have it feel contemporary and also in keeping with their home. Bleached ash is highlighted by under cabinet lighting, and the interior of the cabinets is walnut.
We also created waterfall leg desk out of bookmatched figured walnut. Flat paneled walnut veneered closet doors with push to open hardware are at the top of the stairs.
Find the right local pro for your project
 Archadeck of Northeast Dallas
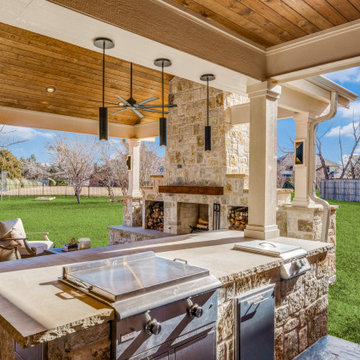
Our design team installed a 16-foot Hibachi-style shaped kitchen, without a back splash, to facilitate conversations with the grill masters more easily.
A Hibachi-style outdoor kitchen refers to an outdoor cooking setup that incorporates a hibachi grill as the central element. A hibachi is a traditional Japanese heating device, and in the context of outdoor kitchens, it usually refers to a small, portable charcoal or gas grill. These grills are known for their simplicity, compact size, and the ability to cook food at high temperatures.

 The Artisan Shop, Inc.
Clear Select Walnut - Artisan Inset Frame -
Custom Stain -
Shaker style -
Spice roll out -
Floating shelves -
Knife block roll out
Kitchen - kitchen idea in Denver
Kitchen - kitchen idea in Denver

 The Masonry Center, Inc.
Photo features Urban District BRX, Downtown in 2x8 | Additional colors available: Eastside, Garden, Industrial, Midtown and Warehouse | Additional size available: 4x8
As a wholesale importer and distributor of tile, brick, and stone, we maintain a significant inventory to supply dealers, designers, architects, and tile setters. Although we only sell to the trade, our showroom is open to the public for product selection.
We have five showrooms in the Northwest and are the premier tile distributor for Idaho, Montana, Wyoming, and Eastern Washington. Our corporate branch is located in Boise, Idaho.

 Paule Bourbonnais Design
Exterior view of the extension of a secondary residence _ Archimède architecture _ charcoal wood paneling exterior finition _ spacious wooden deck _
Vue extérieure d'un projet d'agrandissement d'une résidence secondaire _ architecture Archimède _ Finition extérieure en lambris de bois anthracite _ patio en bois spacieux
Photo: Ulysse Lemerise B.
Architecte: Dufour Ducharme architectes
Designer: Paule Bourbonnais de *reference design

Sponsored
Columbus, OH

Hope Restoration & General Contracting
Columbus Design-Build, Kitchen & Bath Remodeling, Historic Renovations
 Paule Bourbonnais Design
Master bathroom with a dressing table and mirror cabinets _ two undermount sinks _ paneling ceiling and oak flooring _ chambre de bain des maîtres avec une maquilleuse et des cabinets en miroir _ deux lavabos sous-comptoir _ plafond de lambris et plancher de chêne
photo: Ulysse B. Lemerise Architectes: Dufour Ducharme architectes Design: Paule Bourbonnais de reference design

 Equilibrium Interior Design Inc
The layout of the master bathroom was created to be perfectly symmetrical which allowed us to incorporate his and hers areas within the same space. The bathtub crates a focal point seen from the hallway through custom designed louvered double door and the shower seen through the glass towards the back of the bathroom enhances the size of the space. Wet areas of the floor are finished in honed marble tiles and the entire floor was treated with any slip solution to ensure safety of the homeowners. The white marble background give the bathroom a light and feminine backdrop for the contrasting dark millwork adding energy to the space and giving it a complimentary masculine presence.
Storage is maximized by incorporating the two tall wood towers on either side of each vanity – it provides ample space needed in the bathroom and it is only 12” deep which allows you to find things easier that in traditional 24” deep cabinetry. Manmade quartz countertops are a functional and smart choice for white counters, especially on the make-up vanity. Vanities are cantilevered over the floor finished in natural white marble with soft organic pattern allow for full appreciation of the beauty of nature.
This home has a lot of inside/outside references, and even in this bathroom, the large window located inside the steam shower uses electrochromic glass (“smart” glass) which changes from clear to opaque at the push of a button. It is a simple, convenient, and totally functional solution in a bathroom.
The center of this bathroom is a freestanding tub identifying his and hers side and it is set in front of full height clear glass shower enclosure allowing the beauty of stone to continue uninterrupted onto the shower walls.
Photography: Craig Denis
 ING Construction
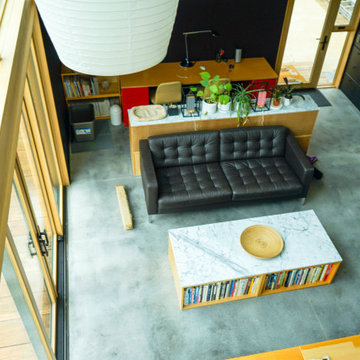
Echo Park, CA - Complete Accessory Dwelling Unit Build
Built from the ground on up, this ADU was designed by the home owner and built by ING Construction. It has been featured in Dwell magazine and was a featured ADU in the Los Angeles Times ADU Tour 2019. Please refer to all the publication for any additional information regarding publication.
Please refer to the following link to see our work featured in Dwell magazine.
https://www.dwell.com/article/backyard-cottage-adu-los-angeles-dac353a2
 Paule Bourbonnais Design
Extension of a secondary residence _ amazing ceiling to floor window with an industrial looking black frame _ grey large format tiles with a red cedar wall and a white paneling ceiling
Projet d'agrandissement d'une résidence secondaire _ étonnante fenêtre plafond plancher avec un cadrage noir au look industriel _ tuiles grises grand format avec un mur de cèdre rouge et un plafond de lambris blanc
Photo: Ulysse Lemerise B.
Architecte: Dufour Ducharme architectes
Designer: Paule Bourbonnais de *reference design
Photo: Ulysse Lemerise B.
Architecte: Dufour Ducharme architectes
Designer: Paule Bourbonnais de *reference design

 Anita Clark
Our clients lived in a wonderful home they designed and built which they referred to as their dream home until this property they admired for many years became available. Its location on a point with spectacular ocean views made it impossible to resist. This 40-year-old home was state of the art for its time. It was perfectly sited but needed to be renovated to accommodate their lifestyle and make use of current materials. Thus began the 3-year journey. They decided to capture one of the most exquisite views of Boston’s North Shore and do a full renovation inside and out. This project was a complete gut renovation with the addition of a guest suite above the garage and a new front entry.

 G&G Custom Homes, Inc
Large transitional open concept dark wood floor and brown floor family room photo in Indianapolis with gray walls, a wall-mounted tv, a standard fireplace and a stone fireplace
Sponsored
Columbus, OH
Hope Restoration & General Contracting
Columbus Design-Build, Kitchen & Bath Remodeling, Historic Renovations

 Crate&Barrel
Barnes refreshes the bedroom with horizontal boards and rounded vertical posts that reference Shaker simplicity and Scandinavian warmth.
Example of a farmhouse bedroom design in Chicago
Example of a farmhouse bedroom design in Chicago

 Studio McGee
Example of a large transitional open concept medium tone wood floor and brown floor family room design in Salt Lake City with white walls, a two-sided fireplace, a stone fireplace and a wall-mounted tv


 JREG Construction and Development, LLC
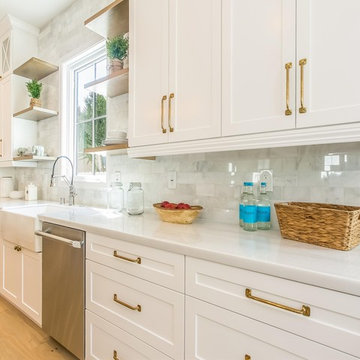
Quartz Counters, Custom Italian Cabinets, Tile Backsplash and Viking Appliances
Kitchen - mid-sized contemporary light wood floor and beige floor kitchen idea in Seattle with an undermount sink, flat-panel cabinets, quartz countertops, porcelain backsplash, stainless steel appliances, an island, light wood cabinets and gray backsplash
Kitchen - mid-sized contemporary light wood floor and beige floor kitchen idea in Seattle with an undermount sink, flat-panel cabinets, quartz countertops, porcelain backsplash, stainless steel appliances, an island, light wood cabinets and gray backsplash

 Scherrer Construction
Affectionately referred to as the ‘Christmas House’ - a custom wrapping room was designed for use during family holiday celebrations. Features include 7 fireplaces, heated floors, extensive quarter sawn and hand hewn wood floors. To minimize mechanical noise, outside A/C condensers are housed in a covered pit and a similar space was built for spa equipment.

 Neolithic Materials
 specializes in rare reclaimed and newly quarried limestone architectural elements sourced from across the Mediterranean. Our Southern California collection includes fireplaces, fountains, flooring, pavers, sinks, tubs, benches, antique tiles, wall cladding, and custom-made stone pieces.
For inquiries, contact us at (310) 289-0414 or info@neolithicmaterials.com

 MDM Custom Homes
This is a complete home renovation project. The house in this picture we renovate it with the Italian design in Los Angeles. We have various samples of work to show you as reference. Please contact with MDMCustomHomes at 310-873-3770 for your complete home renovation in any style.
Find more source @ http://www.mdmcustomhomes.com/Complete-House-Renovation.php
207