
Search results for "References" in Home Design Ideas


 Paule Bourbonnais Design
Exterior view of the extension of a secondary residence _ Archimède architecture _ charcoal wood paneling exterior finition _ spacious wooden deck _
Vue extérieure d'un projet d'agrandissement d'une résidence secondaire _ architecture Archimède _ Finition extérieure en lambris de bois anthracite _ patio en bois spacieux
Photo: Ulysse Lemerise B.
Architecte: Dufour Ducharme architectes
Designer: Paule Bourbonnais de *reference design

 Old Town Design Group
This French inspired kitchen utilizes panel front appliances to create the room's chic appearance.
Photo Credit: Tom Graham
Inspiration for a large timeless l-shaped medium tone wood floor and brown floor eat-in kitchen remodel in Indianapolis with a farmhouse sink, raised-panel cabinets, white cabinets, granite countertops, white backsplash, marble backsplash, paneled appliances and an island
Inspiration for a large timeless l-shaped medium tone wood floor and brown floor eat-in kitchen remodel in Indianapolis with a farmhouse sink, raised-panel cabinets, white cabinets, granite countertops, white backsplash, marble backsplash, paneled appliances and an island
Find the right local pro for your project

 The Kennebec Company
A compact sink run fits this historic space like a glove
Small farmhouse l-shaped light wood floor enclosed kitchen photo in Portland Maine with a farmhouse sink, stainless steel appliances, a peninsula, recessed-panel cabinets, dark wood cabinets, soapstone countertops and red backsplash
Small farmhouse l-shaped light wood floor enclosed kitchen photo in Portland Maine with a farmhouse sink, stainless steel appliances, a peninsula, recessed-panel cabinets, dark wood cabinets, soapstone countertops and red backsplash

 King Building & Remodeling LLC
Doug Petersen Photography
Pool - contemporary backyard rectangular pool idea in Boise with a bbq area
Pool - contemporary backyard rectangular pool idea in Boise with a bbq area
 Paule Bourbonnais Design
Extension of a secondary residence _ Archimède architecture _ charcoal wood paneling exterior finition _ spacious wooden deck _
Vue extérieure d'un projet d'agrandissement d'une résidence secondaire _ architecture Archimède _ Finition extérieure en lambris de bois anthracite _ patio en bois spacieux
Photo: Ulysse Lemerise B.
Architecte: Dufour Ducharme architectes
Designer: Paule Bourbonnais de *reference design

 Patrick Ahearn Architect
Greg Premru
Inspiration for a bedroom and mid-sized coastal gender-neutral medium tone wood floor kids' bedroom remodel in Boston with white walls
Inspiration for a bedroom and mid-sized coastal gender-neutral medium tone wood floor kids' bedroom remodel in Boston with white walls

Sponsored
Columbus, OH

Hope Restoration & General Contracting
Columbus Design-Build, Kitchen & Bath Remodeling, Historic Renovations

 Metamorphic Design
Step lights add functionality but look great too. Note Cedar hedge as reference in the upper Right corner of the photo
Design ideas for a mid-sized contemporary shade backyard landscaping in Vancouver with decking.
Design ideas for a mid-sized contemporary shade backyard landscaping in Vancouver with decking.


 Edgewater Design Group
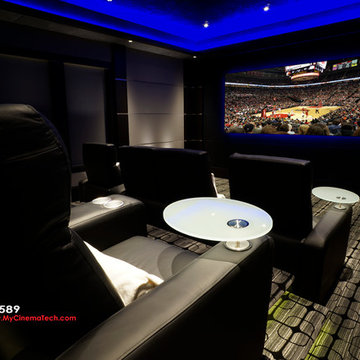
Our clients had been looking for property on Crooked Lake for years and years. In their search, the stumbled upon a beautiful parcel with a fantastic, elevated view of basically the entire lake. Once they had the location, they found a builder to work with and that was Harbor View Custom Builders. From their they were referred to us for their design needs. It was our pleasure to help our client design a beautiful, two story vacation home. They were looking for an architectural style consistent with Northern Michigan cottages, but they also wanted a contemporary flare. The finished product is just over 3,800 s.f and includes three bedrooms, a bunk room, 4 bathrooms, home bar, three fireplaces and a finished bonus room over the garage complete with a bathroom and sleeping accommodations.
 Bodewell
Lease Terms
• 1/2 month security deposit required.
• Tenants are required to obtain sufficient insurance to cover personal belongings against loss or damage from any cause and for third party liability.
• Quiet and responsible tenants preferred.
• Reference and credit checks required.
• No smoking.

Huge transitional open concept dark wood floor and brown floor living room photo in Salt Lake City with gray walls, a standard fireplace, a stone fireplace and a concealed tv

Sponsored
Columbus, OH
Hope Restoration & General Contracting
Columbus Design-Build, Kitchen & Bath Remodeling, Historic Renovations

 Carena Dean
Inspiration for a contemporary open concept light wood floor and beige floor living room remodel in Vancouver with gray walls, a ribbon fireplace and a wall-mounted tv


 Framestudio
This project began as a design-build proposal to build an addition for an indoor swim spa and exercise room to a ranch style house. The Clients were seeking a functional and inviting space reminiscent of the luxury resorts and space they have visited during their international travels.
One of the biggest challenges was to fit the program within the site and buildable area constraints. In order to maximize floor area, the exterior walls of the addition were located parallel to the property lines along the required setbacks, which resulted in a non-orthagonal geometry in plan. The volume of the addition began to take shape with large floor to ceiling openings strengthening the connection to the outdoors with roof line that rises northward to capture daylight. A series of operable skylights ventilate the room and allow more daylight to penetrate into the adjacent existing den.
Inspired by modern additions made to historic structures in Europe, we made a conscious decision to not try to blend the addition into the language of the existing ranch house, choosing instead to juxtapose a structure that was layered and felt light next to the cement tile roof and framed picture windows. The interior walls were finished with a marine grade plywood to withstand a humid environment, and the exteriors were clad with a cedar rainscreen to give privacy where needed and gradually reduced to allow for more glass and visibility.
The Clients are immersed in the technological environment of Silicon Valley and appreciated the simple geometries and aesthetics of modern design.
david wakely

 FineCraft Contractors, Design + Build
2016 MBIA Gold Award Winner: From whence an old one-story house once stood now stands this 5,000+ SF marvel that Finecraft built in the heart of Bethesda, MD.
Thomson & Cooke Architects
Susie Soleimani Photography
 Paule Bourbonnais Design
Home office in the hallway of an industrial loft _ framed pictures arrangement to customize the place _ wood desk with metal legs and Eiffel chair _ Bureau à domicile dans le corridor d'un loft industriel _ un agencement d'oeuvres murales pour personnalisé l'espace _ bureau de bois avec pattes de métal et chaise Eiffel
Photo: Le propriétaire
Designer: Paule Bourbonnais de *reference design

 PDI Construction
This home sustained substantial water damage during the ice storm. The insurance company referred PDI Construction as a preferred contractor. PDI restored the damage caused by the water but also was asked to do a larger renovation than initially planned. As an outcome, we can see beautiful interior finishes done by PDI team.

 AquaTerra Outdoors
 transformed the entire environment at this country side estate from a blank slate to a luxurious destination for outdoor living, playing and relaxing. Features of this project include all new pool, spa, fire feature, outdoor kitchen, travertine paver decks and patios, and landscaping.
Photo Credit: Daniel Driensky
209