
Search results for "References" in Home Design Ideas

 Plaistow Cabinet
Shiloh Cabinetry. Polar White, Inset
Kitchen - transitional kitchen idea in Manchester with white cabinets, beaded inset cabinets, marble countertops, white backsplash, marble backsplash and stainless steel appliances
Kitchen - transitional kitchen idea in Manchester with white cabinets, beaded inset cabinets, marble countertops, white backsplash, marble backsplash and stainless steel appliances


 Ambiance By Adair
This is what I refer to as the "martini lounge." This awkward space between the kitchen and the master bedroom was long and narrow and no one knew quite what to do with it. By staging it to have purpose (a martini lounge) we gave it charm and made it very inviting.
Find the right local pro for your project
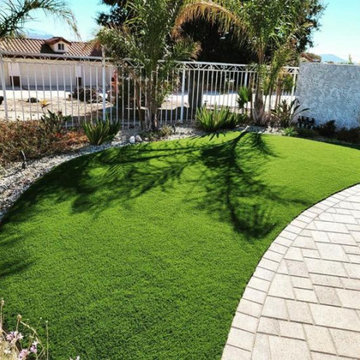
 Beyond Remodeling & Building, Inc
There are hundreds of options for landscaping companies that install artificial grass. The questions is who is the right company for you and do they have good references, reviews, and verified qualifications. Contact us and find out about our discount programs. We offer 100% financing and we come to you for free to inspect the desired area you want to remodel.

 Marianne Jones Interior Design
Large transitional u-shaped medium tone wood floor and brown floor kitchen photo in Sacramento with an undermount sink, shaker cabinets, white cabinets, white backsplash, subway tile backsplash, an island and white countertops


 Scherrer Construction
Affectionately referred to as the ‘Christmas House’ - a custom wrapping room was designed for use during family holiday celebrations. Features include 7 fireplaces, heated floors, extensive quarter sawn and hand hewn wood floors. To minimize mechanical noise, outside A/C condensers are housed in a covered pit and a similar space was built for spa equipment.

Sponsored
Columbus, OH

Hope Restoration & General Contracting
Columbus Design-Build, Kitchen & Bath Remodeling, Historic Renovations


 deGuise Interiors
Mid-sized elegant master ceramic tile and beige floor claw-foot bathtub photo in Charleston with white walls and a hinged shower door

 Ryan Rosene Photography
Example of a mid-sized transitional u-shaped medium tone wood floor and brown floor enclosed kitchen design in San Francisco with a double-bowl sink, stainless steel appliances, an island, flat-panel cabinets, white cabinets, green backsplash and black countertops

 Alice Atkins McCoy, CMKBD, ASID Allied
Inspiration for a mid-sized timeless l-shaped medium tone wood floor and brown floor eat-in kitchen remodel in Jacksonville with an undermount sink, beaded inset cabinets, white cabinets, granite countertops, multicolored backsplash, glass tile backsplash, stainless steel appliances and an island

 Rain Garden Nursery LandscapeMakeoverDesignStaging
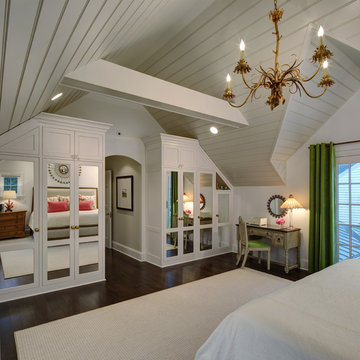
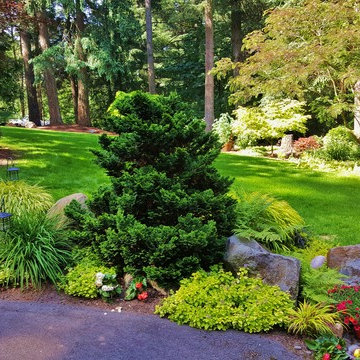
Scott & Catherine Buley, HTT&T, High Tech Turf & Trees, LandscapeMakeover.biz, Rain Garden Nursery. We also renovated this turf. This client, and another close business associate both hired us to renovate their lawns as well. They had done this several times in the past with well known companies, and were never satisfied over time. They refer to us as their "lawn whisperer" and "grass guru".
Sponsored
Columbus, OH
Hope Restoration & General Contracting
Columbus Design-Build, Kitchen & Bath Remodeling, Historic Renovations

 Ehrlich Yanai Rhee Chaney Architects
The ground floor volumes wrapped in an elongated hand-fired brick, emphasizing the horizontality of the architecture that lays solidly on the land.
(Photography by: Matthew Millman)

 Red Dot Studio
John Lee
Kitchen - contemporary l-shaped turquoise floor kitchen idea in San Francisco with an undermount sink, flat-panel cabinets, medium tone wood cabinets, white backsplash, stainless steel appliances, an island and white countertops
Kitchen - contemporary l-shaped turquoise floor kitchen idea in San Francisco with an undermount sink, flat-panel cabinets, medium tone wood cabinets, white backsplash, stainless steel appliances, an island and white countertops

 Paule Bourbonnais Design
The large Crate & Barell télévision stand welcomes audiovisual devices and conceals non-aesthetic elements. The fireplace, framed with porcelain slate imitation, is highlighted. | Le grand meuble télévision de Crate & Barell accueille les appareils audiovisuels et dissimule les éléments non esthétiques. Le foyer, encadré de porcelaine imitation ardoise, est mis en valeur.
Photos : *reference design


 Robert Thomas Homes
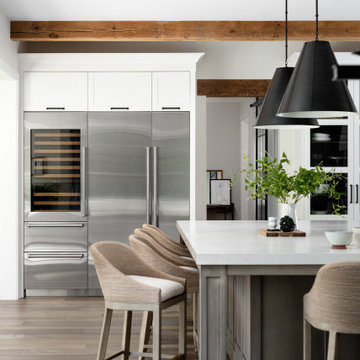
Example of a huge transitional l-shaped medium tone wood floor open concept kitchen design in Minneapolis with a farmhouse sink, shaker cabinets, white cabinets, granite countertops, gray backsplash, subway tile backsplash, stainless steel appliances, an island and white countertops

 Turnkey Luxury Construction
Large transitional backyard stone patio kitchen photo in Houston with a roof extension

 Tomecek Studio Architecture
Photography by John Gibbons
Project by Studio H:T principal in charge Brad Tomecek (now with Tomecek Studio Architecture). This contemporary custom home forms itself based on specific view vectors to Long's Peak and the mountains of the front range combined with the influence of a morning and evening court to facilitate exterior living. Roof forms undulate to allow clerestory light into the space, while providing intimate scale for the exterior areas. A long stone wall provides a reference datum that links public and private and inside and outside into a cohesive whole.
208