
Search results for "References" in Home Design Ideas

 Muse | Kirwan Architects
The loggia extends into a monumental staircase framed in steel and glass, whose sleek, cypress treads and handrail reference the ceiling beams of the living room that surrounds it. The modern aesthetic continues with Hope’s custom steel-framed doors, windows and transoms, which lighten the visual weight of the stucco and tile.
Photo by Erik Kvalsvik
 Deep River Partners
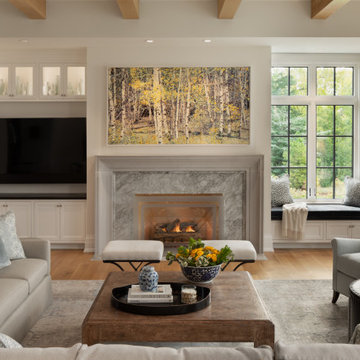
Creating an intimate space, when the great room flows to the dining room and kitchen, is felt in the coziness of the details that define each room. The transitional background is layered with furnishing stylings that lean to traditional, with a comfortable elegance. The blue and cream palette is derived from the rug, and blue is brought up to the window drapery to focus and frame the view to exterior. A wood coffee table reflects the caramel ceiling beams, and darker leather ottoman provides contrast and offers durability. Ceiling heights are lowered by perimeter soffits which allow for beams to define the space, and also conceal an automated shade to control the level of natural light. The floor lamp and tree provide additional verticality to ground and define the space from the nearby dining room and kitchen.

 Cape Associates, Inc.
Beach style light wood floor kitchen photo in Boston with a farmhouse sink, glass-front cabinets, white cabinets, stainless steel appliances, an island and gray countertops
Find the right local pro for your project

 The Sivel Group
1960s medium tone wood floor kitchen photo in Philadelphia with glass-front cabinets, gray cabinets, soapstone countertops, multicolored backsplash, glass tile backsplash, stainless steel appliances and an island
 Scott Simpson Design + Build
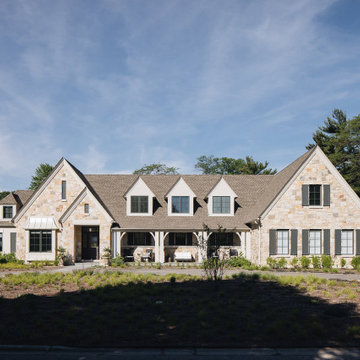
French country architecture refers to the Old-World style of French rural manor homes and chateaux from the 1600 and 1700s. These Glenview homeowners had such a large piece of land that our architects were able to design a Traditional French Country style home right here on the North Shore, spreading the main floor across 5,000 square feet, with an additional 3,500 square feet in the lower level.



Sponsored
Columbus, OH

Hope Restoration & General Contracting
Columbus Design-Build, Kitchen & Bath Remodeling, Historic Renovations

 Anne Carr Design
Bedroom - small 1960s guest light wood floor bedroom idea in Los Angeles with white walls and no fireplace


 Jean Brooks Landscapes
This garden takes advantage of the chimney tops and attics spaces of the urban landscape of the Back Bay- we refer to it as "Mary-Poppinsville". Split in to two areas- seating and dinning/cooking. shrubs, perennials, annuals, and edibles including: herbs, tomatoes, The client is a gourmet chef and uses the foods in his cooking. With limited space, the most popular edible plants that clients ask for are tomatoes and herbs because the herbs can be used in daily cooking and theres nothing to compare to the homegrown tomato. Where space is generous, we also plant blueberries strawberries, raspberries, lettuces, peppers.


 Metamorphic Design
The addition of a 2.5' concrete retaining wall along the South and West sides supports the new level backyard framework & divides the space into multi-functional areas, including patios, lawn, and the grow zone, a raised cedar box vegetable garden. The Sports court is behind the cedar privacy screen & shed, set 2.5' down lower, out of sight yet fully functional. NOTE: Use the light pink spring tree in the upper right section as reference to the (same) dark purple tree in the before photos

 Slocum Hall Design Group, LLC
The 1916 stucco home, built with references to the Craftsman style had not been renovated since the 1950’s. The goal was to update and enhance the interior while preserving the charm and historical significance of the street-facing elevation. The new addition was constructed to seamlessly integrate with the original house, a new Kitchen and Family Room were added to the main level, as well as a Mud Room which connects the Kitchen to the new Garage.
Sponsored
Columbus, OH
Hope Restoration & General Contracting
Columbus Design-Build, Kitchen & Bath Remodeling, Historic Renovations

 Amy Pearson Design
While the majority of APD designs are created to meet the specific and unique needs of the client, this whole home remodel was completed in partnership with Black Sheep Construction as a high end house flip. From space planning to cabinet design, finishes to fixtures, appliances to plumbing, cabinet finish to hardware, paint to stone, siding to roofing; Amy created a design plan within the contractor’s remodel budget focusing on the details that would be important to the future home owner. What was a single story house that had fallen out of repair became a stunning Pacific Northwest modern lodge nestled in the woods!
 Bob Lancaster Designs
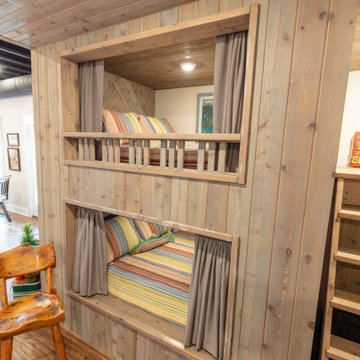
Both to save space and add to the fun vibe of this basement design, we created bunk beds to host overnight guest. The queen sized lower and full sized upper give adults and children, very spacious accommodations. Custom draperies were added for privacy while giving reference to train travel.


 Diego Alejandro Interior Design
For the living room of this apartment located in South Beach, I combined natural woods such as the organic teak chestnut coffee table and the dining chairs with soft linens on the furnishings and natural stone marble on the tables; and vintage accessories throughout the space. It was important for me to create a small dining area, so I placed the table a bit under the staircase, accentuated by the beautiful ceiling lamp that seems to float over the table and anchors the room. The large piece of art over the couch is by New York artist, Jody Morlock. It’s called “Tonic Immobility” referring to the shark character depicted in the painting. The piece was created to incorporate all the colors (blues–magentas–purple and yellows) used throughout the apartment, and it’s the focal point in the living room. The space tells a story about creativity; it’s an eclectic mix of vintage finds and contemporary pieces.
Photography by Diego Alejandro Design, LLC


 User
Example of a mid-sized classic galley medium tone wood floor enclosed kitchen design with a farmhouse sink, shaker cabinets, white cabinets, quartz countertops, white backsplash, subway tile backsplash, stainless steel appliances and an island

 Design Loft Company
Example of a mid-sized trendy light wood floor and brown floor enclosed dining room design in San Francisco with beige walls and no fireplace
226