
Search results for "References" in Home Design Ideas
 Anviethouse
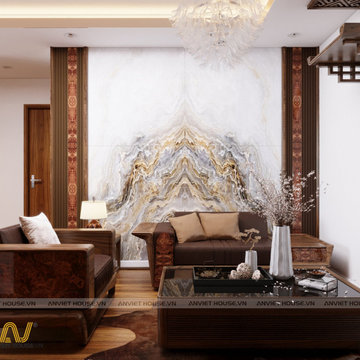
Many customers wonder: does the walnut color interior design for a small apartment feel heavy and cramped? The answer is that just choosing the right design and arrangement, your apartment will not only be not heavy and cramped but also extremely luxurious and classy. Please refer to the illustrations for the above statement in Mr. Xuan's apartment project in Linh Dam by Anviethouse.
https://anviethouse.vn/2021/05/20/thiet-ke-noi-that-chung-cu/
https://anviethouse.vn/2021/05/21/thi-cong-noi-that-can-ho-chung-cu/
https://anviethouse.vn/2021/05/28/thiet-ke-chung-cu-2-phong-ngu/


 Aneka Interiors Inc.
Huge mountain style l-shaped medium tone wood floor eat-in kitchen photo in Denver with an undermount sink, shaker cabinets, medium tone wood cabinets, granite countertops, beige backsplash, stone tile backsplash, stainless steel appliances and two islands
Find the right local pro for your project

 The Kitchen Master
Eat-in kitchen - mid-sized transitional l-shaped medium tone wood floor eat-in kitchen idea in Chicago with an undermount sink, recessed-panel cabinets, dark wood cabinets, quartz countertops, gray backsplash, porcelain backsplash, stainless steel appliances and an island
 Cummings Architecture + Interiors
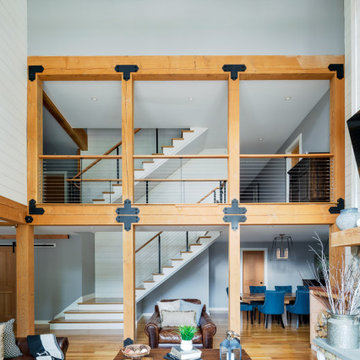
Set on ten acres abutting protected conservation land, the zoning for this site allowed for a creative multi-unit residential project. The design concept created a sustainable modern farm community of three distinct structures. A sense of individuality is established between the buildings, while a comprehensive site design references historic farms with a home-like, residential scale.
An existing structure was renovated to house three condo units, featuring sliding barn doors and floor-to-ceiling storefront glass in the great room, with 25’ ceilings. Across a circular cobblestone drive, a new house and barn structure houses two condo units. Connecting both units, a garage references a carriage house and barn with small square windows above and large bays at ground level to mimic barn bays. There is no parking lot for the site – instead garages and a few individual parking spaces preserve the scale of a natural farm property. Patios and yards in the rear of each unit offer private access to the lush natural surroundings and space for entertaining.

 Paule Bourbonnais Design
Floating open staircase with glass railings _ built-in bookcase _ open living space _ escaliers flottants ajourés avec garde-corps en verre _ bibliothèque intégrée _ maison à aire ouverte
photo: Ulysse B. Lemerise Architectes: Dufour Ducharme architectes Design: Paule Bourbonnais de reference design Ébénisterie: Alain Dufresne

 Creative Interiors and Design
Claw-foot bathtub - mid-sized craftsman 3/4 beige tile, brown tile and porcelain tile porcelain tile claw-foot bathtub idea in Portland with recessed-panel cabinets, white cabinets, beige walls, an undermount sink and laminate countertops

Sponsored
Columbus, OH

Hope Restoration & General Contracting
Columbus Design-Build, Kitchen & Bath Remodeling, Historic Renovations

 Integrity Home Improvements, Inc.
Mid-sized elegant l-shaped travertine floor kitchen photo in San Diego with an undermount sink, raised-panel cabinets, white cabinets, granite countertops, beige backsplash, cement tile backsplash, stainless steel appliances and an island



 User
Bringing the outdoors in and letting ample light flood the room, this window back splash was the perfect opportunity to do so. Stainless Steel undermounted sinks allow a clean look next to the white easy to clean quartz counter top. A built up flamed black absolute granite adds texture and creates an informal eat-in kitchen space.

 California Closets of Southern Arizona
Luxurious Master Closet with Island
Large trendy gender-neutral dark wood floor and brown floor walk-in closet photo in Phoenix with dark wood cabinets and open cabinets
Large trendy gender-neutral dark wood floor and brown floor walk-in closet photo in Phoenix with dark wood cabinets and open cabinets

Molly B
Example of a l-shaped light wood floor kitchen design in Minneapolis with an undermount sink, granite countertops, beige backsplash, stainless steel appliances and an island
Example of a l-shaped light wood floor kitchen design in Minneapolis with an undermount sink, granite countertops, beige backsplash, stainless steel appliances and an island

 Bilotta Kitchen & Home
Designed by Bilotta’s Fabrice Garson, this expansive traditional kitchen features our private Bilotta Collection Cabinetry in white paint with double stacked wall cabinets leading up to the coffered ceiling. The massive island houses multiple appliances, including a warming drawer, microwave and dishwasher next to the main sink, as well as large drawers for ample storage. Island seating allows for less formal dining or a place for the children to do their homework while mom prepares dinner. Two wall ovens flanking the 48” Wolf range top create a perfect cooking “nook” and the side-by-side fully integrated 36” Sub-Zero refrigerator and freezer allow for plenty of food storage. On either side of the refrigeration are two tall pull-out pantries concealing snacks, spices, baking supplies and more. Every drawer in the space has its individual purpose, whether it be to house cutlery or fine china. The coffered ceiling, a trademark of many of Fabrice’s designs, really open up the space and intertwine it with the adjacent rooms for an overall open feeling – very bright and inviting. The wall on the other side of the island from the cooking wall features a secondary prep sink with a second dishwasher and a under counter beverage center, again, with plenty of storage in both the base and wall cabinets. The backsplash is mostly wood paneling except for the wall behind the range top where there is a custom designed marble mosaic pattern. The countertops are Vermont Super White quartzite with a double ogee edge.
Photographer – Peter Krupenye
Sponsored
Columbus, OH
Hope Restoration & General Contracting
Columbus Design-Build, Kitchen & Bath Remodeling, Historic Renovations

 J Wiley Designs
Large transitional master marble floor freestanding bathtub photo in Dallas with an undermount sink, white cabinets and blue walls

 AT6 Architecture + Design Build
Inspiration for a cottage 3/4 brown tile multicolored floor walk-in shower remodel in Sacramento with flat-panel cabinets, brown cabinets, white walls, an undermount sink and a hinged shower door


 Gerry Dunleavy Construction
Example of a farmhouse u-shaped dark wood floor and brown floor kitchen design in Boston with an undermount sink, shaker cabinets, white cabinets, white backsplash, subway tile backsplash, stainless steel appliances, an island and gray countertops

 Cabinet Discounters, Inc.
Brighton Cabinets with the existing bar counter top.
Dan Krotz, Cabinet Discounters, Inc.
Small elegant home bar photo in Baltimore
Small elegant home bar photo in Baltimore

 Joe Traina Photography
Example of a farmhouse l-shaped medium tone wood floor kitchen design in Tampa with shaker cabinets, white cabinets, white backsplash, stainless steel appliances, an island and white countertops
225