
Search results for "Reflecting elevated" in Home Design Ideas
 DJK Custom Homes
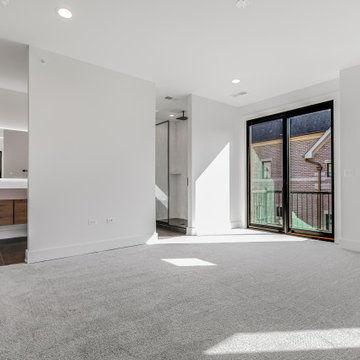
This master bedroom is a light-filled retreat designed to feel both calm and elevated. Expansive black-framed windows and oversized sliding glass doors flood the space with natural light while creating a seamless connection to the private outdoor balcony. The clean white palette enhances the room’s airy feel, allowing the architecture and natural surroundings to take center stage. Soft, plush carpeting adds warmth and comfort underfoot, balancing the modern lines of the space with a sense of everyday livability. Recessed ceiling lighting provides subtle, even illumination, keeping the room serene during the day and relaxed in the evening. The thoughtful layout offers generous wall space and flexibility for furniture placement while maintaining an open, uncluttered aesthetic. Designed for both rest and retreat, this master suite reflects a refined, modern approach to luxury living—bright, quiet, and intentionally simple, with every detail focused on comfort, light, and timeless appeal.
 Endless Ideas Interiors Inc.
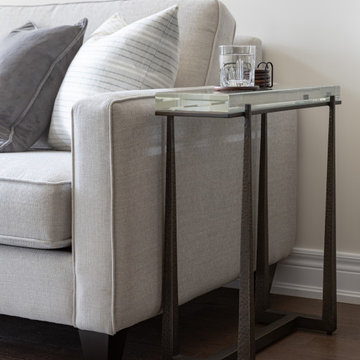
We were brought in to breathe new life into several spaces throughout this home - creating an entirely new design in the front living room and hallway while thoughtfully refreshing the existing dining and family rooms.
For the front of the home, the clients were ready to make a statement. Moody artwork, sculptural accents, rich black finishes and layered textures give the living room and hallway a more dramatic point of view, balanced by soft upholstery and a warm, neutral palette that keeps the spaces inviting and liveable. The result feels elevated and distinctive, while still blending naturally with the rest of the home.
In the dining and family rooms, we worked with pieces the clients already owned and loved - including their dining set and sectional sofa- layering in new rugs, custom drapery, accents and décor to give the spaces a fresh perspective.
The finished home feels beautifully connected from one room to the next, with a thoughtful mix of existing favourites and carefully selected new pieces. Polished but approachable, layered without feeling overdone, and most importantly, a reflection of the clients themselves.

 Concept Renovations, Inc.
In this Hermosa Beach Powder Room project, Concept worked with homeowners who sought to create a modern yet serene space that blended effortlessly with their coastal home. The sleek design features a custom floating vanity with a vessel sink, which adds a touch of elegance while maximizing space in this small room. A delicate mosaic tile backsplash creates texture and reflects light, making the room feel more spacious. Soft, minimalist pendant lighting completes the look, offering a warm glow that elevates the overall ambiance.
The homeowners wanted the powder room to feel like an extension of their home’s natural, airy vibe. Concept, known for its expertise in bathroom remodels, helped bring this vision to life using high-quality materials and a keen attention to detail. As a trusted local Hermosa Beach contractor, Concept specializes in creating functional yet stylish designs, delivering a flawless experience from start to finish.
Find the right local pro for your project
 Nautilus Homes
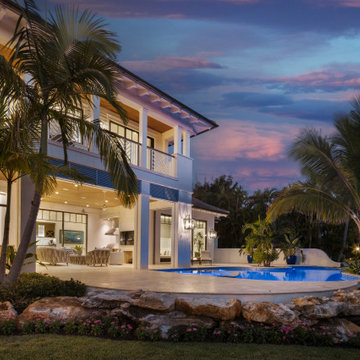
Framed by mature trees and nestled within Sarasota’s historic McClellan Park, Sunset Place is a home shaped by a deep understanding of, and sensibility for, its setting—reflecting the charm of the neighborhood, the rhythm of downtown living, and the client’s vision of entertaining, connection, and family life. Every decision—from site strategy to spatial flow—was made with intention: to support a lifestyle centered on warmth, community, and a strong sense of place.
At its core, the project is a masterclass in leveraging zoning and code to unlock the full potential of a complex site. Though landlocked, the home lives like waterfront—offering openness, privacy, and expansive sunset views. Placing the pool in the front yard, within the 25-foot setback, redefines the entry experience. It captures the western light and sets a relaxed, resort-like tone from the very first step inside the gate. Paired with a rear-loaded garage, accessed discreetly via the side setback, the layout transforms the site’s limitations into its greatest assets. Architecture and landscape take center stage, while the full buildable envelope is maximized without compromise.
A natural rise of eight feet from front to back—rare in Sarasota—was embraced as an opportunity. Site walls function as both retaining structures and architectural elements, elevating the pool terrace and entry by over four feet to align with the main interior floor level. The result is a fluid connection between indoors and out: kitchen, dining, and living spaces unfold onto the terrace, blurring boundaries and enhancing everyday rituals as well as social gatherings.
Architecturally, the home is coastal contemporary: open yet composed, airy yet grounded. Clarity in the massing tells a story of the inhabitants from the first glance, while the interior planning offers spatial generosity and ease. The interiors echo this sensibility with a palette that is soft, natural, and tactile—serene without being neutral. The landscape design provides a lush tropical frame, softening edges and reinforcing privacy through layered plantings rather than enclosure.
Ultimately, Sunset Place is not defined by any single gesture, but by the way the home reflects its owners. Their gracious, family-centered nature informed every layer of design—resulting in a space that feels deeply personal, tailored for connection and ease, and perfectly suited for gathering, unwinding, and watching the sun slip behind the trees from the comfort of home.
 KCBR Design | Remodel
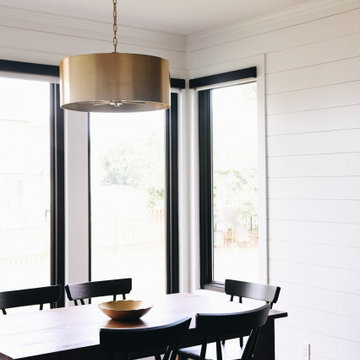
This main floor remodel in Lenexa, Kansas, was the third phase of a full-home transformation for our longtime clients. After previously renovating their basement and primary bathroom, they invited us back to reimagine the heart of their home with fresh perspective and elevated function.
The entryway was completely transformed from a builder-basic pass-through into a bright, welcoming focal point that sets the tone for the entire main floor. In the kitchen, we reworked the layout to improve flow and maximize storage, while introducing timeless finishes and thoughtful details that now carry throughout the home.
The family room was redesigned to feel warm, cohesive, and connected—complete with custom built-ins and a refreshed fireplace. We also converted the former laundry room into a fully functional prep kitchen, and redesigned the mudroom to meet the demands of daily life without compromising style.
This project reflects a balance of beauty, utility, and personal expression, with every space tailored to support how this family lives and gathers in their home.
 Grennan Construction
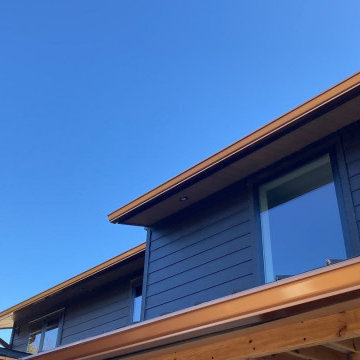
 brought modern elegance and durability to this Highland Charter Township home with a complete exterior makeover. The standout feature is a sleek, durable metal roof that enhances the home's aesthetic while ensuring long-lasting protection. The exterior walls are clad in vibrant hues from the James Hardie Dream Collection, blending bold color with the trusted durability of fiber cement siding. Complementing the design, aluminum soffits were seamlessly integrated to provide essential ventilation and moisture protection, while expertly installed energy-efficient windows elevate both comfort and curb appeal. This project reflects Grennan Construction’s dedication to quality craftsmanship, transforming a simple home into a modern masterpiece.
Keywords: Highland Charter Township exterior renovation, modern metal roofing, James Hardie Dream Collection siding, fiber cement siding, aluminum soffit installation, energy-efficient window installation, modern home makeover, durable roofing solutions, moisture protection, exterior home transformation, Grennan Construction projects, curb appeal enhancement.
 Concept Renovations, Inc.
In this Hermosa Beach Powder Room project, Concept worked with homeowners who sought to create a modern yet serene space that blended effortlessly with their coastal home. The sleek design features a custom floating vanity with a vessel sink, which adds a touch of elegance while maximizing space in this small room. A delicate mosaic tile backsplash creates texture and reflects light, making the room feel more spacious. Soft, minimalist pendant lighting completes the look, offering a warm glow that elevates the overall ambiance.
The homeowners wanted the powder room to feel like an extension of their home’s natural, airy vibe. Concept, known for its expertise in bathroom remodels, helped bring this vision to life using high-quality materials and a keen attention to detail. As a trusted local Hermosa Beach contractor, Concept specializes in creating functional yet stylish designs, delivering a flawless experience from start to finish.

Sponsored
Columbus, OH
Free consultation for landscape design!

Peabody Landscape Group
Franklin County's Reliable Landscape Design & Contracting
 KCBR Design | Remodel
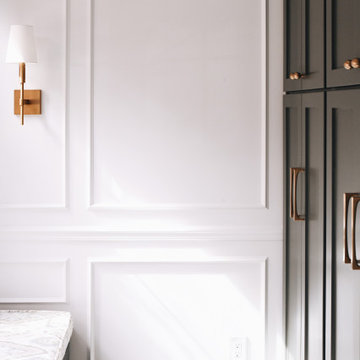
This main floor remodel in Lenexa, Kansas, was the third phase of a full-home transformation for our longtime clients. After previously renovating their basement and primary bathroom, they invited us back to reimagine the heart of their home with fresh perspective and elevated function.
The entryway was completely transformed from a builder-basic pass-through into a bright, welcoming focal point that sets the tone for the entire main floor. In the kitchen, we reworked the layout to improve flow and maximize storage, while introducing timeless finishes and thoughtful details that now carry throughout the home.
The family room was redesigned to feel warm, cohesive, and connected—complete with custom built-ins and a refreshed fireplace. We also converted the former laundry room into a fully functional prep kitchen, and redesigned the mudroom to meet the demands of daily life without compromising style.
This project reflects a balance of beauty, utility, and personal expression, with every space tailored to support how this family lives and gathers in their home.
 A&W Wallcovering
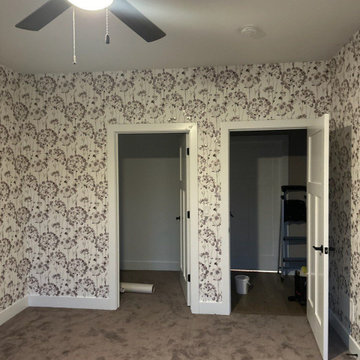
Elevate your home's heart with our expert living room wallpaper installation services. As New Rochelle's trusted wallpaper installer, we specialize in creating stunning feature walls and complete room transformations that reflect your unique style.
Living Room Wallpaper Expertise:
✔ Statement Walls - Bold mural wallpaper and textured accent walls
✔ Premium Materials - Designer-grade vinyl, grasscloth, and custom prints
✔ Precision Installation - Perfect pattern matching for seamless elegance
✔ Light-Enhancing Finishes - Papers that maximize your natural light
✔ Wallpaper Repair & Removal - Professional updates for outdated spaces
Why New Rochelle Homeowners Choose Us:
✅ Soundview to Residence Park - Local experts serving all neighborhoods
✅ Designer Collaboration - We work with your decorator or provide guidance
✅ Family-Friendly Options - Durable, scrubbable wallcoverings
✅ Historic Home Specialists - Perfect for New Rochelle's classic architecture
Popular Living Room Styles:
• Coastal Hamptons Elegance
• Modern Urban Loft Vibes
• Classic Westchester Traditional
• Artistic Contemporary Statements
 KCBR Design | Remodel
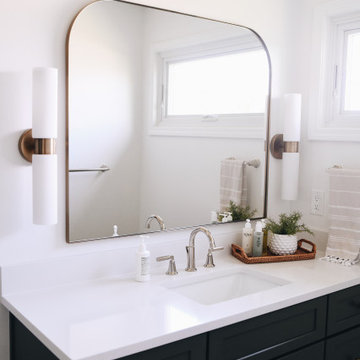
This main floor remodel in Lenexa, Kansas, was the third phase of a full-home transformation for our longtime clients. After previously renovating their basement and primary bathroom, they invited us back to reimagine the heart of their home with fresh perspective and elevated function.
The entryway was completely transformed from a builder-basic pass-through into a bright, welcoming focal point that sets the tone for the entire main floor. In the kitchen, we reworked the layout to improve flow and maximize storage, while introducing timeless finishes and thoughtful details that now carry throughout the home.
The family room was redesigned to feel warm, cohesive, and connected—complete with custom built-ins and a refreshed fireplace. We also converted the former laundry room into a fully functional prep kitchen, and redesigned the mudroom to meet the demands of daily life without compromising style.
This project reflects a balance of beauty, utility, and personal expression, with every space tailored to support how this family lives and gathers in their home.
 KCBR Design | Remodel
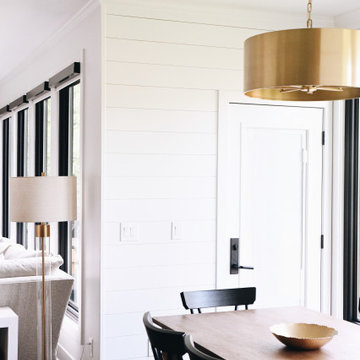
This main floor remodel in Lenexa, Kansas, was the third phase of a full-home transformation for our longtime clients. After previously renovating their basement and primary bathroom, they invited us back to reimagine the heart of their home with fresh perspective and elevated function.
The entryway was completely transformed from a builder-basic pass-through into a bright, welcoming focal point that sets the tone for the entire main floor. In the kitchen, we reworked the layout to improve flow and maximize storage, while introducing timeless finishes and thoughtful details that now carry throughout the home.
The family room was redesigned to feel warm, cohesive, and connected—complete with custom built-ins and a refreshed fireplace. We also converted the former laundry room into a fully functional prep kitchen, and redesigned the mudroom to meet the demands of daily life without compromising style.
This project reflects a balance of beauty, utility, and personal expression, with every space tailored to support how this family lives and gathers in their home.
 Fratantoni Design / Residential Architects
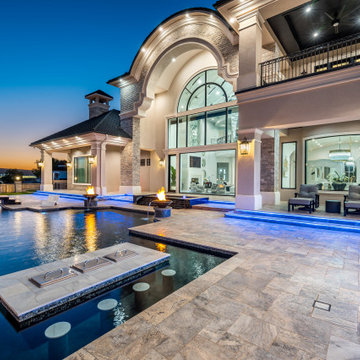
This angle of the Modern Estate backyard highlights the resort-style swimming pool and its unique in-pool bar seating, designed to create a true luxury outdoor entertainment experience. The pool features integrated seating at the swim-up bar, allowing guests to relax in the water while enjoying the surrounding outdoor kitchen and entertaining areas. Clean architectural lines and high-end finishes reflect the home’s modern design while enhancing the sense of openness and sophistication.
The pool layout was thoughtfully designed to balance relaxation and social gathering, with the swim-up bar serving as a natural focal point within the backyard. Expansive patio areas and surrounding landscaping frame the pool while maintaining a seamless connection to the home’s architecture. Together, the pool, in-water seating, and outdoor entertaining spaces create a private backyard retreat that embodies the elevated lifestyle of the Modern Estate.
 Native Edge Landscape
At Native Edge Landscape, we believe that outdoor spaces are canvases for artistic expression and harmonious design. In one of our recent projects, we had the opportunity to create a breathtaking pergola that seamlessly blended with the surrounding environment while showcasing the unique artful taste of our clients. Join us as we explore the captivating details of this design and the meticulous craftsmanship that went into creating a truly remarkable outdoor space.
The Pergola: A Perfect Fusion of Steel and Cedar
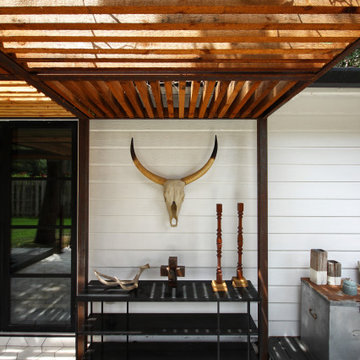
The focal point of this project is undoubtedly the large pergola, which we carefully constructed from steel C-channel and rough cedar purlins. The combination of these materials resulted in a striking aesthetic that effortlessly marries strength and natural beauty. The warm tones of each play off one another and come alive in the sunlight, while the alternating basketweave layout of the slats offer even more visual interest as well as variation in the provided shade. The design concept was carefully planned to ensure the purlins fit snugly into the channel, cleverly concealing any visible fasteners. This attention to detail adds to the sleek and streamlined appearance of the pergola, elevating its visual appeal and rustic elegance.
Working in Harmony with Nature
One of the most remarkable aspects of this project is how the pergola and the clam shell-colored Trex deck were thoughtfully designed to complement and highlight the existing large red oak tree. Rather than overshadowing or competing with its natural beauty, the design gracefully worked around the tree, creating a harmonious coexistence between human craftsmanship and nature's elegance.
Mid-Century Modern Charm with an Artful Twist
While the overall design of the space exudes mid-century modern aesthetics, what truly makes this project stand out is the clients' unique and artful taste. Their personal touch can be seen in the selection of decor, furniture, and subtle embellishments that add character and personality to the space. The result is a stunning blend of timeless design principles and the clients' individual artistic expression, creating a truly one-of-a-kind outdoor sanctuary.
Craftsmanship that Inspires
Every element of this project, from the pergola's construction to the careful integration of existing natural features, is a testament to the exceptional craftsmanship of the Native Edge Landscape team. With an unwavering commitment to excellence, our designers and craftsmen brought the clients' vision to life, transforming their outdoor space into a work of art.
The large pergola in this project serves as a striking centerpiece, combining the remarkable simplicity of steel and cedar to create a visually striking structure that harmonizes with the surrounding environment. Through careful design and meticulous craftsmanship, we successfully incorporated the clients' artful taste, resulting in a space that reflects their unique style while embracing mid-century modern charm. At Native Edge Landscape, we take pride in creating outdoor spaces that are not only aesthetically stunning but also deeply personal and reflective of our clients' individuality.
If you're seeking to transform your own yard into a captivating art space, we invite you to contact Native Edge Landscape. Our team of experts is ready to bring your vision to life, combining artistry, sustainability, and conscientious craftsmanship to create an outdoor sanctuary that is truly extraordinary. Let us inspire and elevate your outdoor living experience today.



 Dream Coast Builders
Welcome to our project in Clearwater, FL., where we're crafting stunning spaces tailored to the essence of the 33756 area. From sleek glass swing bathroom showers to elegant granite countertops, we're bringing modern luxury to life. With our expertise in custom homes and general contracting, we're seamlessly integrating features like flat cabinets and wall ceiling lamps into your space. Explore our interior ideas and remodeling concepts, from contemporary bathroom wall designs to innovative shower enclosures. Let us transform your home with our dedication to detail, whether it's updating your bathroom tub or installing stylish modern tabs. Trust us to elevate every aspect, from the concreate floors to the glass windows, creating a sanctuary that reflects your unique style and the vibrant spirit of Tampa.
 Desa Design Studio
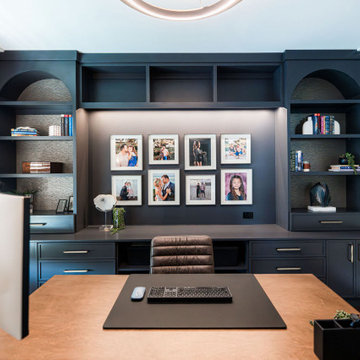
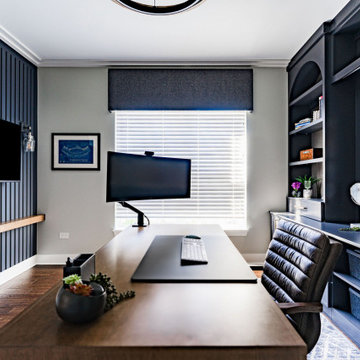
This custom home office design in Shorewood, IL was created to give our client a workspace that is both highly functional and inspiring. The homeowners wanted a room that supported productivity while still feeling connected to the rest of their home’s style, so we designed a modern home office remodel that balances organization, comfort, and personality.
The focal point of the room is a wall of luxury built-in cabinetry, finished in a rich charcoal tone. Arched shelving, brass hardware, and integrated lighting highlight family photos and curated décor, while closed cabinetry keeps the space clutter-free. The combination of display shelving and hidden storage makes this a functional home office design tailored to everyday use.
The desk was strategically positioned to take advantage of natural light while facing the feature wall, creating both efficiency and visual impact. A contemporary ring chandelier and under-shelf LED lighting layer illumination, ensuring the office works as well in the evening as it does during the day.
Warm wood floors and soft neutral walls balance the darker cabinetry, giving this Shorewood, IL remodeling project a sophisticated yet inviting atmosphere. The result is a custom workspace in Chicagoland that not only elevates productivity but also reflects the client’s lifestyle — a home office designed to be as practical as it is personal.
 Desa Design Studio
This custom home office design in Shorewood, IL was created to give our client a workspace that is both highly functional and inspiring. The homeowners wanted a room that supported productivity while still feeling connected to the rest of their home’s style, so we designed a modern home office remodel that balances organization, comfort, and personality.
The focal point of the room is a wall of luxury built-in cabinetry, finished in a rich charcoal tone. Arched shelving, brass hardware, and integrated lighting highlight family photos and curated décor, while closed cabinetry keeps the space clutter-free. The combination of display shelving and hidden storage makes this a functional home office design tailored to everyday use.
The desk was strategically positioned to take advantage of natural light while facing the feature wall, creating both efficiency and visual impact. A contemporary ring chandelier and under-shelf LED lighting layer illumination, ensuring the office works as well in the evening as it does during the day.
Warm wood floors and soft neutral walls balance the darker cabinetry, giving this Shorewood, IL remodeling project a sophisticated yet inviting atmosphere. The result is a custom workspace in Chicagoland that not only elevates productivity but also reflects the client’s lifestyle — a home office designed to be as practical as it is personal.
 Endless Ideas Interiors Inc.
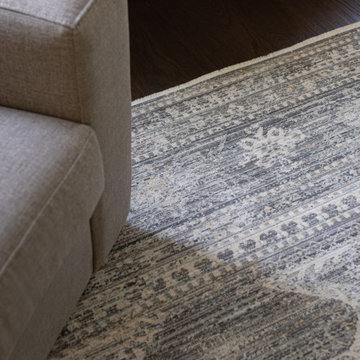
We were brought in to breathe new life into several spaces throughout this home - creating an entirely new design in the front living room and hallway while thoughtfully refreshing the existing dining and family rooms.
For the front of the home, the clients were ready to make a statement. Moody artwork, sculptural accents, rich black finishes and layered textures give the living room and hallway a more dramatic point of view, balanced by soft upholstery and a warm, neutral palette that keeps the spaces inviting and liveable. The result feels elevated and distinctive, while still blending naturally with the rest of the home.
In the dining and family rooms, we worked with pieces the clients already owned and loved - including their dining set and sectional sofa- layering in new rugs, custom drapery, accents and décor to give the spaces a fresh perspective.
The finished home feels beautifully connected from one room to the next, with a thoughtful mix of existing favourites and carefully selected new pieces. Polished but approachable, layered without feeling overdone, and most importantly, a reflection of the clients themselves.

Sponsored
Delaware, OH

Buckeye Basements, Inc.
Central Ohio's Basement Finishing ExpertsBest Of Houzz '13-'21
 LMS Construction
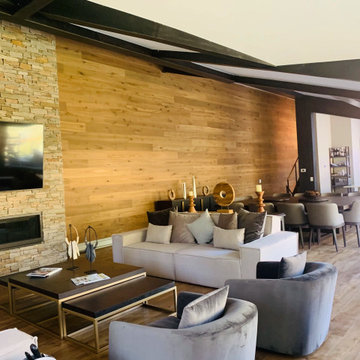
Our commitment to excellence extends beyond the new addition, as we meticulously remodeled the entire house to ensure a cohesive and harmonious aesthetic. Every room reflects a balance of functionality and elegance, with premium materials and thoughtful design choices that elevate the overall living experience. One of the standout features of this project is the addition of a new level to the home, providing not just additional space but an entirely new dimension to the property. The centerpiece of this expansion is the breathtaking living room that captures the essence of mountain luxury. Adorned with a magnificent wood-beamed, vaulted ceiling, this space seamlessly blends the warmth of natural elements with the grandeur of expansive design.
The living room, the heart of the home, now boasts panoramic views and an inviting ambiance that extends to a deck, where the beauty of the outdoors is effortlessly brought inside. Whether you're entertaining guests or enjoying a quiet evening with your family, this living room is designed to be the perfect retreat.
 Endless Ideas Interiors Inc.
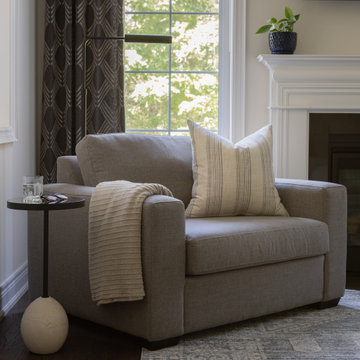
We were brought in to breathe new life into several spaces throughout this home - creating an entirely new design in the front living room and hallway while thoughtfully refreshing the existing dining and family rooms.
For the front of the home, the clients were ready to make a statement. Moody artwork, sculptural accents, rich black finishes and layered textures give the living room and hallway a more dramatic point of view, balanced by soft upholstery and a warm, neutral palette that keeps the spaces inviting and liveable. The result feels elevated and distinctive, while still blending naturally with the rest of the home.
In the dining and family rooms, we worked with pieces the clients already owned and loved - including their dining set and sectional sofa- layering in new rugs, custom drapery, accents and décor to give the spaces a fresh perspective.
The finished home feels beautifully connected from one room to the next, with a thoughtful mix of existing favourites and carefully selected new pieces. Polished but approachable, layered without feeling overdone, and most importantly, a reflection of the clients themselves.
 Pacific Home Source LLC
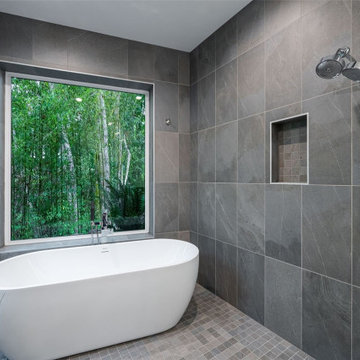
This contemporary custom home was designed to emphasize clean architectural lines, expansive natural light, and a strong connection between the indoor and outdoor living spaces. Large floor-to-ceiling windows, elevated outdoor decks, and carefully balanced exterior materials help create a modern aesthetic while still feeling warm and livable within the surrounding Pacific Northwest landscape.
The homeowners played a significant role throughout the design process, working closely with Pacific Home Source to shape the overall layout, functionality, and architectural direction of the home. Every space was thoughtfully considered to support both everyday living and entertaining, while maximizing views, openness, and natural light throughout the residence.
The project combines modern design principles with practical family-focused living, resulting in a home that feels refined, comfortable, and highly personalized to the clients’ vision. From the dramatic glazing and open living areas to the seamless outdoor integration, this residence reflects a collaborative design process and a shared commitment to creating a timeless contemporary Northwest home.
184