
Search results for "Reflecting elevated" in Home Design Ideas

 Concept Renovations, Inc.
In this Hermosa Beach Powder Room project, Concept worked with homeowners who sought to create a modern yet serene space that blended effortlessly with their coastal home. The sleek design features a custom floating vanity with a vessel sink, which adds a touch of elegance while maximizing space in this small room. A delicate mosaic tile backsplash creates texture and reflects light, making the room feel more spacious. Soft, minimalist pendant lighting completes the look, offering a warm glow that elevates the overall ambiance.
The homeowners wanted the powder room to feel like an extension of their home’s natural, airy vibe. Concept, known for its expertise in bathroom remodels, helped bring this vision to life using high-quality materials and a keen attention to detail. As a trusted local Hermosa Beach contractor, Concept specializes in creating functional yet stylish designs, delivering a flawless experience from start to finish.
 Grennan Construction
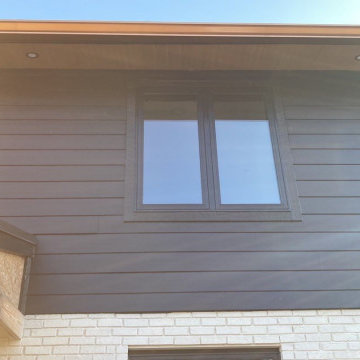
 brought modern elegance and durability to this Highland Charter Township home with a complete exterior makeover. The standout feature is a sleek, durable metal roof that enhances the home's aesthetic while ensuring long-lasting protection. The exterior walls are clad in vibrant hues from the James Hardie Dream Collection, blending bold color with the trusted durability of fiber cement siding. Complementing the design, aluminum soffits were seamlessly integrated to provide essential ventilation and moisture protection, while expertly installed energy-efficient windows elevate both comfort and curb appeal. This project reflects Grennan Construction’s dedication to quality craftsmanship, transforming a simple home into a modern masterpiece.
Keywords: Highland Charter Township exterior renovation, modern metal roofing, James Hardie Dream Collection siding, fiber cement siding, aluminum soffit installation, energy-efficient window installation, modern home makeover, durable roofing solutions, moisture protection, exterior home transformation, Grennan Construction projects, curb appeal enhancement.
 DBS Sun Development
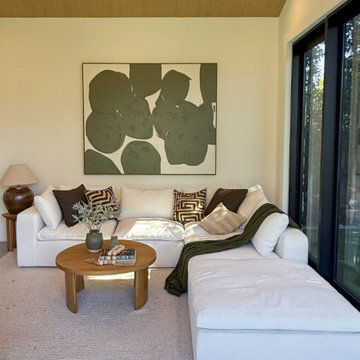
This warm, modern ADU in Los Angeles was envisioned as a boutique-style guest retreat, blending high design with intimate livability. Designed with both comfort and sophistication in mind, the space features vaulted wood ceilings that add openness and architectural interest. Custom white oak cabinetry and a full kitchenette create a refined yet functional interior for guests.
Oversized sliding glass doors dissolve the boundary between inside and out, opening to a private outdoor lounge ideal for quiet mornings or evening gatherings. The bathroom continues the elevated aesthetic with hand-selected textured tile, matte black fixtures, and a sleek floating vanity that enhances the minimalist design. Thoughtful lighting and refined finishes add depth and softness throughout.
Wrapped in stone exterior cladding and floor-to-ceiling glass, the structure integrates seamlessly into its surroundings, embracing California’s indoor-outdoor lifestyle. Whether used as a guest house, creative studio, or serene personal hideaway, this ADU reflects a modern approach to compact luxury—simple, elegant, and built to feel like home.
Find the right local pro for your project
 Dream Coast Builders
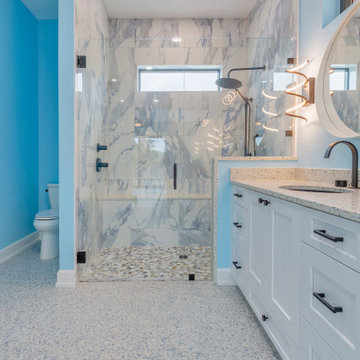
Welcome to our project in Clearwater, FL., where we're crafting stunning spaces tailored to the essence of the 33756 area. From sleek glass swing bathroom showers to elegant granite countertops, we're bringing modern luxury to life. With our expertise in custom homes and general contracting, we're seamlessly integrating features like flat cabinets and wall ceiling lamps into your space. Explore our interior ideas and remodeling concepts, from contemporary bathroom wall designs to innovative shower enclosures. Let us transform your home with our dedication to detail, whether it's updating your bathroom tub or installing stylish modern tabs. Trust us to elevate every aspect, from the concreate floors to the glass windows, creating a sanctuary that reflects your unique style and the vibrant spirit of Tampa.
 John Vogel
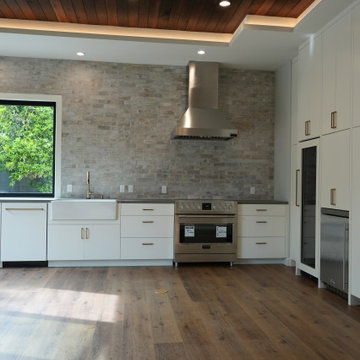
Diamond Group Builders, the Bay Area’s #1 home remodel and ADU builder, recently completed a stunning high-end new build ADU in the prestigious Rose Garden neighborhood of San Jose. Known for our expert craftsmanship, seamless project management, and elevated design standards, we brought this accessory dwelling unit to life with top-tier finishes and custom features tailored to the client’s vision. This Rose Garden ADU project reflects our commitment to delivering exceptional quality—from architectural planning through final inspection. The build included luxury vinyl plank flooring, custom cabinetry, premium tile work, and full utility integration, all designed to match the historic charm and upscale feel of the neighborhood. Homeowners in San Jose’s Rose Garden area looking to expand their living space, generate rental income, or create a private in-law suite can trust Diamond Group Builders for turnkey ADU solutions that balance elegance and function.
 MV Construction
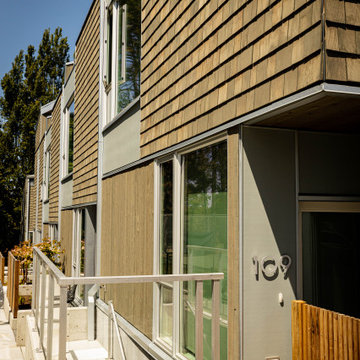
Exceptional Lap Siding and Cedar Shakes Installation at Rhodo Project, Victoria, BC: One of MV Construction's recent crowning achievements was the execution of an exquisite lap siding and cedar shakes installation at a residential project located in Rhodo, Victoria, BC.
Our team of experienced professionals meticulously installed lap siding, a classic exterior material known for its durability and visual appeal. This siding choice seamlessly merges with the architectural spirit of the property, enhancing its appearance with a play of shadows and texture.
Adding to the home's distinct style, we integrated cedar shakes into the design. These hand-split wood pieces offered an additional layer of sophistication and charm, their unique patterns and textures creating a rustic yet refined aesthetic.
This project was not just about the visual appeal; our selected materials provide a formidable shield against the diverse weather conditions of Victoria, ensuring the longevity of the residence. Each piece of lap siding and every cedar shake was carefully chosen and installed with precision, contributing to the overall architectural integrity and visual harmony of the home.
At MV Construction, we're proud of the expertise and commitment we bring to every project. The work we did at Rhodo reflects our dedication to delivering high-quality services that blend functional design, aesthetic appeal, and durability. Stay tuned as we continue to redefine spaces and elevate living experiences through our exceptional exterior installations.
 KAZANA HOME
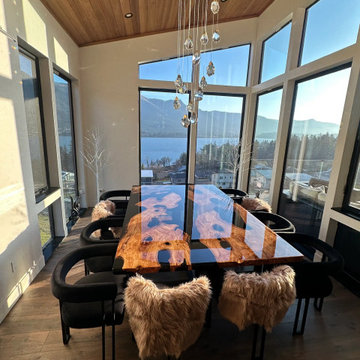
Elevate your dining space with this Custom Black Walnut Black River Epoxy Table.
Crafted from select black walnut with rich, striking grain, it features a hand-poured black epoxy river that adds modern depth and a subtle glow, enhancing the wood’s natural beauty.
Designer Notes
Natural Meets Modern: Preserved live edge paired with a sleek epoxy river creates a striking contrast of rustic texture and smooth, reflective design.
Versatile Style: Ideal as a dining table, executive desk, or statement console, fitting industrial, farmhouse, or minimalist interiors.
Customizable: Available in tailored dimensions and epoxy finishes to match your space and style.
Performance & Care
Surface: Fully sealed, food-safe epoxy. Non-porous, resistant to stains, heat, and moisture. Cleans easily with a soft, damp cloth.
Construction: Solid black walnut top with robust support—engineered for lifelong durability and daily use.
Client Testimonial
⭐ "We are thoroughly happy with dealing with Kazanahome… The crate arrived undamaged, and setting it on the legs proved simple. The table is absolutely gorgeous and a great value for the cost." — Satisfied Homeowner
Ideal For: Creating a commanding, conversation-starting focal point in dining rooms, open-plan living areas, or luxury home offices.


 Pacific Home Source LLC
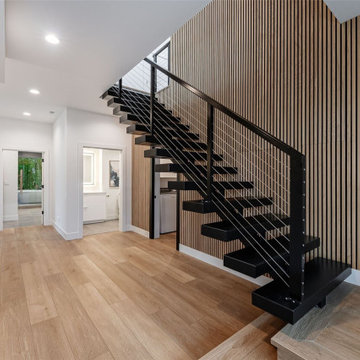
This contemporary custom home was designed to emphasize clean architectural lines, expansive natural light, and a strong connection between the indoor and outdoor living spaces. Large floor-to-ceiling windows, elevated outdoor decks, and carefully balanced exterior materials help create a modern aesthetic while still feeling warm and livable within the surrounding Pacific Northwest landscape.
The homeowners played a significant role throughout the design process, working closely with Pacific Home Source to shape the overall layout, functionality, and architectural direction of the home. Every space was thoughtfully considered to support both everyday living and entertaining, while maximizing views, openness, and natural light throughout the residence.
The project combines modern design principles with practical family-focused living, resulting in a home that feels refined, comfortable, and highly personalized to the clients’ vision. From the dramatic glazing and open living areas to the seamless outdoor integration, this residence reflects a collaborative design process and a shared commitment to creating a timeless contemporary Northwest home.
 Pacific Home Source LLC
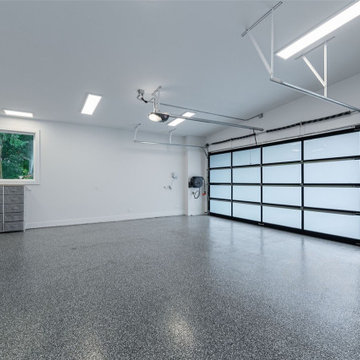
This contemporary custom home was designed to emphasize clean architectural lines, expansive natural light, and a strong connection between the indoor and outdoor living spaces. Large floor-to-ceiling windows, elevated outdoor decks, and carefully balanced exterior materials help create a modern aesthetic while still feeling warm and livable within the surrounding Pacific Northwest landscape.
The homeowners played a significant role throughout the design process, working closely with Pacific Home Source to shape the overall layout, functionality, and architectural direction of the home. Every space was thoughtfully considered to support both everyday living and entertaining, while maximizing views, openness, and natural light throughout the residence.
The project combines modern design principles with practical family-focused living, resulting in a home that feels refined, comfortable, and highly personalized to the clients’ vision. From the dramatic glazing and open living areas to the seamless outdoor integration, this residence reflects a collaborative design process and a shared commitment to creating a timeless contemporary Northwest home.
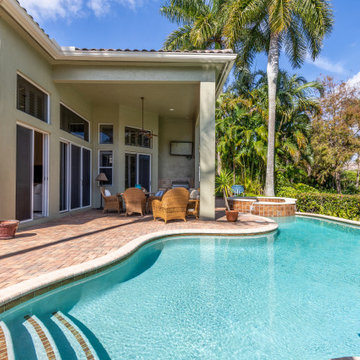 Dream Coast Builders
Welcome to Dream Coast Builders, your premier destination for top-notch pool remodeling, innovative pool ideas, and stunning pool designs in Clearwater, FL. As a trusted general contractor and recognized Houzz Pros, we specialize in providing expert remodeling services that elevate your home, ensuring it reflects your unique style.
Our dedicated team at Dream Coast Builders is committed to transforming your outdoor space with inspiring backyard ideas and designs. From creating a luxurious pool house to executing seamless Remodeling projects, we turn dreams into reality.
Discover the epitome of sophistication with our custom home construction services. Whether you're envisioning modern pools or a captivating outdoor pool oasis, our remodeling trends are tailored to your preferences. We proudly serve Tampa and the 33756 area, bringing unparalleled expertise in pool renovation ideas and home remodeling services.
At Dream Coast Builders, we don't just build structures; we craft lifestyles. Immerse yourself in the essence of outdoor living with our tailored solutions. Experience the allure of a meticulously designed backyard pool and the tranquility of a tropical pool paradise.
Elevate your living space with Dream Coast Builders – where passion meets precision in Pool Remodeling, Backyard Pool Ideas, Pool Ideas, Home Additions, Home Remodeling, and Custom Homes. Your dream home in Clearwater, FL, is just a consultation away.
Contact Us Today to Embark on the Journey of Transforming Your Space Into a True Masterpiece.
https://dreamcoastbuilders.com
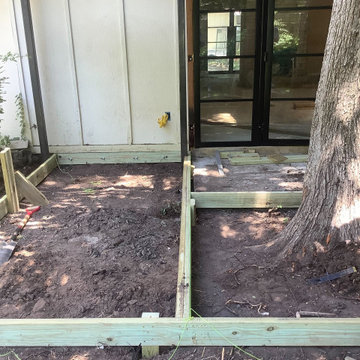
 Native Edge Landscape
At Native Edge Landscape, we believe that outdoor spaces are canvases for artistic expression and harmonious design. In one of our recent projects, we had the opportunity to create a breathtaking pergola that seamlessly blended with the surrounding environment while showcasing the unique artful taste of our clients. Join us as we explore the captivating details of this design and the meticulous craftsmanship that went into creating a truly remarkable outdoor space.
The Pergola: A Perfect Fusion of Steel and Cedar
The focal point of this project is undoubtedly the large pergola, which we carefully constructed from steel C-channel and rough cedar purlins. The combination of these materials resulted in a striking aesthetic that effortlessly marries strength and natural beauty. The warm tones of each play off one another and come alive in the sunlight, while the alternating basketweave layout of the slats offer even more visual interest as well as variation in the provided shade. The design concept was carefully planned to ensure the purlins fit snugly into the channel, cleverly concealing any visible fasteners. This attention to detail adds to the sleek and streamlined appearance of the pergola, elevating its visual appeal and rustic elegance.
Working in Harmony with Nature
One of the most remarkable aspects of this project is how the pergola and the clam shell-colored Trex deck were thoughtfully designed to complement and highlight the existing large red oak tree. Rather than overshadowing or competing with its natural beauty, the design gracefully worked around the tree, creating a harmonious coexistence between human craftsmanship and nature's elegance.
Mid-Century Modern Charm with an Artful Twist
While the overall design of the space exudes mid-century modern aesthetics, what truly makes this project stand out is the clients' unique and artful taste. Their personal touch can be seen in the selection of decor, furniture, and subtle embellishments that add character and personality to the space. The result is a stunning blend of timeless design principles and the clients' individual artistic expression, creating a truly one-of-a-kind outdoor sanctuary.
Craftsmanship that Inspires
Every element of this project, from the pergola's construction to the careful integration of existing natural features, is a testament to the exceptional craftsmanship of the Native Edge Landscape team. With an unwavering commitment to excellence, our designers and craftsmen brought the clients' vision to life, transforming their outdoor space into a work of art.
The large pergola in this project serves as a striking centerpiece, combining the remarkable simplicity of steel and cedar to create a visually striking structure that harmonizes with the surrounding environment. Through careful design and meticulous craftsmanship, we successfully incorporated the clients' artful taste, resulting in a space that reflects their unique style while embracing mid-century modern charm. At Native Edge Landscape, we take pride in creating outdoor spaces that are not only aesthetically stunning but also deeply personal and reflective of our clients' individuality.
If you're seeking to transform your own yard into a captivating art space, we invite you to contact Native Edge Landscape. Our team of experts is ready to bring your vision to life, combining artistry, sustainability, and conscientious craftsmanship to create an outdoor sanctuary that is truly extraordinary. Let us inspire and elevate your outdoor living experience today.
 Native Edge Landscape
At Native Edge Landscape, we believe that outdoor spaces are canvases for artistic expression and harmonious design. In one of our recent projects, we had the opportunity to create a breathtaking pergola that seamlessly blended with the surrounding environment while showcasing the unique artful taste of our clients. Join us as we explore the captivating details of this design and the meticulous craftsmanship that went into creating a truly remarkable outdoor space.
The Pergola: A Perfect Fusion of Steel and Cedar
The focal point of this project is undoubtedly the large pergola, which we carefully constructed from steel C-channel and rough cedar purlins. The combination of these materials resulted in a striking aesthetic that effortlessly marries strength and natural beauty. The warm tones of each play off one another and come alive in the sunlight, while the alternating basketweave layout of the slats offer even more visual interest as well as variation in the provided shade. The design concept was carefully planned to ensure the purlins fit snugly into the channel, cleverly concealing any visible fasteners. This attention to detail adds to the sleek and streamlined appearance of the pergola, elevating its visual appeal and rustic elegance.
Working in Harmony with Nature
One of the most remarkable aspects of this project is how the pergola and the clam shell-colored Trex deck were thoughtfully designed to complement and highlight the existing large red oak tree. Rather than overshadowing or competing with its natural beauty, the design gracefully worked around the tree, creating a harmonious coexistence between human craftsmanship and nature's elegance.
Mid-Century Modern Charm with an Artful Twist
While the overall design of the space exudes mid-century modern aesthetics, what truly makes this project stand out is the clients' unique and artful taste. Their personal touch can be seen in the selection of decor, furniture, and subtle embellishments that add character and personality to the space. The result is a stunning blend of timeless design principles and the clients' individual artistic expression, creating a truly one-of-a-kind outdoor sanctuary.
Craftsmanship that Inspires
Every element of this project, from the pergola's construction to the careful integration of existing natural features, is a testament to the exceptional craftsmanship of the Native Edge Landscape team. With an unwavering commitment to excellence, our designers and craftsmen brought the clients' vision to life, transforming their outdoor space into a work of art.
The large pergola in this project serves as a striking centerpiece, combining the remarkable simplicity of steel and cedar to create a visually striking structure that harmonizes with the surrounding environment. Through careful design and meticulous craftsmanship, we successfully incorporated the clients' artful taste, resulting in a space that reflects their unique style while embracing mid-century modern charm. At Native Edge Landscape, we take pride in creating outdoor spaces that are not only aesthetically stunning but also deeply personal and reflective of our clients' individuality.
If you're seeking to transform your own yard into a captivating art space, we invite you to contact Native Edge Landscape. Our team of experts is ready to bring your vision to life, combining artistry, sustainability, and conscientious craftsmanship to create an outdoor sanctuary that is truly extraordinary. Let us inspire and elevate your outdoor living experience today.
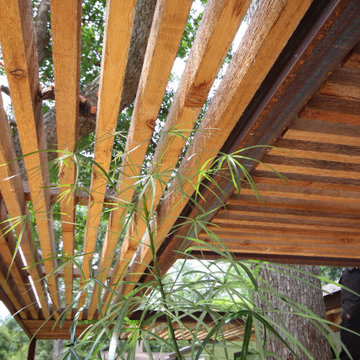 Native Edge Landscape
At Native Edge Landscape, we believe that outdoor spaces are canvases for artistic expression and harmonious design. In one of our recent projects, we had the opportunity to create a breathtaking pergola that seamlessly blended with the surrounding environment while showcasing the unique artful taste of our clients. Join us as we explore the captivating details of this design and the meticulous craftsmanship that went into creating a truly remarkable outdoor space.
The Pergola: A Perfect Fusion of Steel and Cedar
The focal point of this project is undoubtedly the large pergola, which we carefully constructed from steel C-channel and rough cedar purlins. The combination of these materials resulted in a striking aesthetic that effortlessly marries strength and natural beauty. The warm tones of each play off one another and come alive in the sunlight, while the alternating basketweave layout of the slats offer even more visual interest as well as variation in the provided shade. The design concept was carefully planned to ensure the purlins fit snugly into the channel, cleverly concealing any visible fasteners. This attention to detail adds to the sleek and streamlined appearance of the pergola, elevating its visual appeal and rustic elegance.
Working in Harmony with Nature
One of the most remarkable aspects of this project is how the pergola and the clam shell-colored Trex deck were thoughtfully designed to complement and highlight the existing large red oak tree. Rather than overshadowing or competing with its natural beauty, the design gracefully worked around the tree, creating a harmonious coexistence between human craftsmanship and nature's elegance.
Mid-Century Modern Charm with an Artful Twist
While the overall design of the space exudes mid-century modern aesthetics, what truly makes this project stand out is the clients' unique and artful taste. Their personal touch can be seen in the selection of decor, furniture, and subtle embellishments that add character and personality to the space. The result is a stunning blend of timeless design principles and the clients' individual artistic expression, creating a truly one-of-a-kind outdoor sanctuary.
Craftsmanship that Inspires
Every element of this project, from the pergola's construction to the careful integration of existing natural features, is a testament to the exceptional craftsmanship of the Native Edge Landscape team. With an unwavering commitment to excellence, our designers and craftsmen brought the clients' vision to life, transforming their outdoor space into a work of art.
The large pergola in this project serves as a striking centerpiece, combining the remarkable simplicity of steel and cedar to create a visually striking structure that harmonizes with the surrounding environment. Through careful design and meticulous craftsmanship, we successfully incorporated the clients' artful taste, resulting in a space that reflects their unique style while embracing mid-century modern charm. At Native Edge Landscape, we take pride in creating outdoor spaces that are not only aesthetically stunning but also deeply personal and reflective of our clients' individuality.
If you're seeking to transform your own yard into a captivating art space, we invite you to contact Native Edge Landscape. Our team of experts is ready to bring your vision to life, combining artistry, sustainability, and conscientious craftsmanship to create an outdoor sanctuary that is truly extraordinary. Let us inspire and elevate your outdoor living experience today.


 Closet Factory
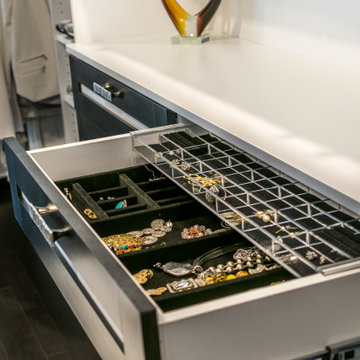
Welcome to the epitome of modern luxury and organization – your contemporary walk-in closet. This stylish haven is not just a storage space; it's a personalized boutique designed to elevate your wardrobe experience.
As you step into the room, the first thing you'll notice is the sleek design and ample natural light, accentuating the clean lines and neutral tones. The closet is thoughtfully organized, ensuring that every item has its designated place.
On either side of the closet, custom-built shelves showcase your impressive shoe collection. Each pair has its own dedicated spot, allowing you to easily find and admire your favorite footwear. The shelves are not just practical; they're a display of artistry, designed to turn your shoes into a visual feast.
Ample storage solutions line the walls, offering designated sections for hanging clothes, folded items, and accessories. The closet's intelligent design maximizes space, ensuring that every inch is utilized efficiently. Integrated lighting adds a touch of glamour, spotlighting specific areas and creating an ambiance that turns dressing into an experience.
The contemporary walk-in closet isn't just a space to store your belongings; it's a sanctuary where you curate your style. It's a reflection of your taste, a blend of functionality and aesthetics that makes getting ready each day a joy. Welcome to a space where organization meets opulence, and where your wardrobe dreams come to life.
 Dream Coast Builders
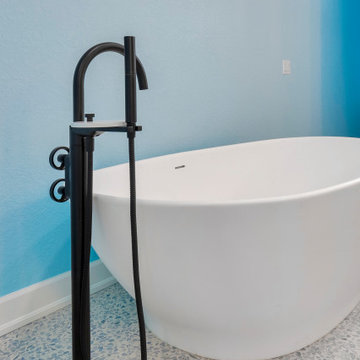
Welcome to our project in Clearwater, FL., where we're crafting stunning spaces tailored to the essence of the 33756 area. From sleek glass swing bathroom showers to elegant granite countertops, we're bringing modern luxury to life. With our expertise in custom homes and general contracting, we're seamlessly integrating features like flat cabinets and wall ceiling lamps into your space. Explore our interior ideas and remodeling concepts, from contemporary bathroom wall designs to innovative shower enclosures. Let us transform your home with our dedication to detail, whether it's updating your bathroom tub or installing stylish modern tabs. Trust us to elevate every aspect, from the concreate floors to the glass windows, creating a sanctuary that reflects your unique style and the vibrant spirit of Tampa.
 DBS Sun Development
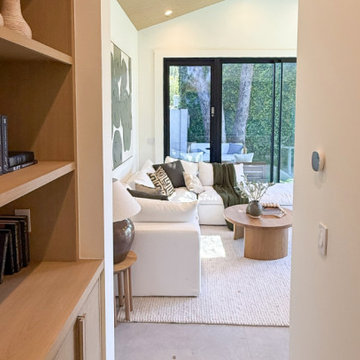
This warm, modern ADU in Los Angeles was envisioned as a boutique-style guest retreat, blending high design with intimate livability. Designed with both comfort and sophistication in mind, the space features vaulted wood ceilings that add openness and architectural interest. Custom white oak cabinetry and a full kitchenette create a refined yet functional interior for guests.
Oversized sliding glass doors dissolve the boundary between inside and out, opening to a private outdoor lounge ideal for quiet mornings or evening gatherings. The bathroom continues the elevated aesthetic with hand-selected textured tile, matte black fixtures, and a sleek floating vanity that enhances the minimalist design. Thoughtful lighting and refined finishes add depth and softness throughout.
Wrapped in stone exterior cladding and floor-to-ceiling glass, the structure integrates seamlessly into its surroundings, embracing California’s indoor-outdoor lifestyle. Whether used as a guest house, creative studio, or serene personal hideaway, this ADU reflects a modern approach to compact luxury—simple, elegant, and built to feel like home.
 Hastens & American Mattress
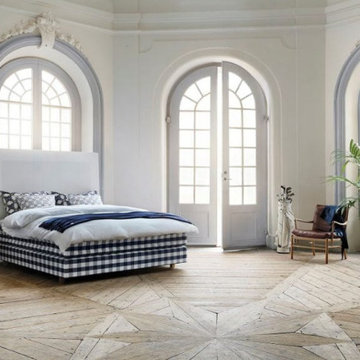
Elevate your sleep sanctuary with the Tamerlan Headboard — a timeless design by renowned Swedish designer Yvonne Börjesson. This handcrafted masterpiece combines Hästens’ signature attention to detail with Börjesson’s graceful, sculptural aesthetic.
Inspired by classical European elegance, the Tamerlan features a gently arched silhouette and deep, refined tufting, offering both visual presence and understated luxury. Upholstered by hand in Hästens’ exclusive natural fabrics, it reflects the same commitment to craftsmanship and comfort as the beds themselves.
Whether paired with a Vividus, 2000T, or Maranga, the Tamerlan Headboard adds a regal yet contemporary focal point to any bedroom setting.
Key Features:
Designed by Yvonne Börjesson exclusively for Hästens
Handcrafted with premium natural materials
Soft, sculpted curves and deep hand-tufting
Available in a wide range of Hästens fabrics and leathers
Compatible with all Hästens bed models
Dimensions and fabric options available upon request.
Visit our Birmingham, MI showroom to experience the Tamerlan and explore customization options.

Sponsored
Delaware, OH

Buckeye Basements, Inc.
Central Ohio's Basement Finishing ExpertsBest Of Houzz '13-'21
 Desa Design Studio
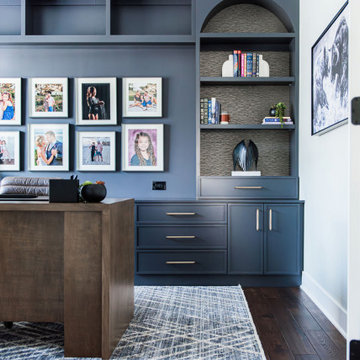
This custom home office design in Shorewood, IL was created to give our client a workspace that is both highly functional and inspiring. The homeowners wanted a room that supported productivity while still feeling connected to the rest of their home’s style, so we designed a modern home office remodel that balances organization, comfort, and personality.
The focal point of the room is a wall of luxury built-in cabinetry, finished in a rich charcoal tone. Arched shelving, brass hardware, and integrated lighting highlight family photos and curated décor, while closed cabinetry keeps the space clutter-free. The combination of display shelving and hidden storage makes this a functional home office design tailored to everyday use.
The desk was strategically positioned to take advantage of natural light while facing the feature wall, creating both efficiency and visual impact. A contemporary ring chandelier and under-shelf LED lighting layer illumination, ensuring the office works as well in the evening as it does during the day.
Warm wood floors and soft neutral walls balance the darker cabinetry, giving this Shorewood, IL remodeling project a sophisticated yet inviting atmosphere. The result is a custom workspace in Chicagoland that not only elevates productivity but also reflects the client’s lifestyle — a home office designed to be as practical as it is personal.
 DBS Sun Development
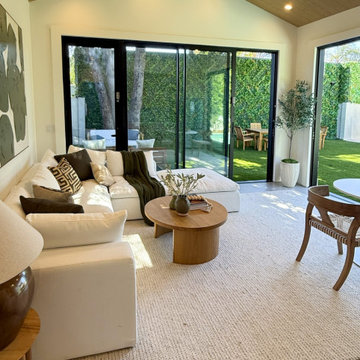
This warm, modern ADU in Los Angeles was envisioned as a boutique-style guest retreat, blending high design with intimate livability. Designed with both comfort and sophistication in mind, the space features vaulted wood ceilings that add openness and architectural interest. Custom white oak cabinetry and a full kitchenette create a refined yet functional interior for guests.
Oversized sliding glass doors dissolve the boundary between inside and out, opening to a private outdoor lounge ideal for quiet mornings or evening gatherings. The bathroom continues the elevated aesthetic with hand-selected textured tile, matte black fixtures, and a sleek floating vanity that enhances the minimalist design. Thoughtful lighting and refined finishes add depth and softness throughout.
Wrapped in stone exterior cladding and floor-to-ceiling glass, the structure integrates seamlessly into its surroundings, embracing California’s indoor-outdoor lifestyle. Whether used as a guest house, creative studio, or serene personal hideaway, this ADU reflects a modern approach to compact luxury—simple, elegant, and built to feel like home.
 Closet Factory
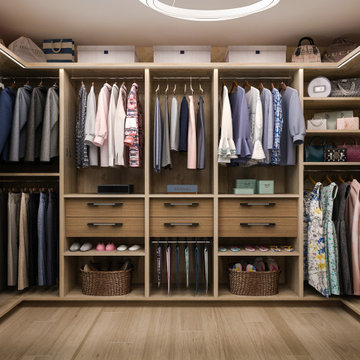
Welcome to the epitome of modern luxury and organization – your contemporary walk-in closet. This stylish haven is not just a storage space; it's a personalized boutique designed to elevate your wardrobe experience.
As you step into the room, the first thing you'll notice is the sleek design and ample natural light, accentuating the clean lines and neutral tones. The closet is thoughtfully organized, ensuring that every item has its designated place.
On either side of the closet, custom-built shelves showcase your impressive shoe collection. Each pair has its own dedicated spot, allowing you to easily find and admire your favorite footwear. The shelves are not just practical; they're a display of artistry, designed to turn your shoes into a visual feast.
Ample storage solutions line the walls, offering designated sections for hanging clothes, folded items, and accessories. The closet's intelligent design maximizes space, ensuring that every inch is utilized efficiently. Integrated lighting adds a touch of glamour, spotlighting specific areas and creating an ambiance that turns dressing into an experience.
The contemporary walk-in closet isn't just a space to store your belongings; it's a sanctuary where you curate your style. It's a reflection of your taste, a blend of functionality and aesthetics that makes getting ready each day a joy. Welcome to a space where organization meets opulence, and where your wardrobe dreams come to life.
185