
Search results for "Reflects" in Home Design Ideas

 Bakes & Kropp Fine Cabinetry
Pale and weathered driftwood. Coastal morning fog. A cool spot of sand – The essence of a Hamptons beach scene captured in a light and inviting Bakes & Kropp kitchen. The foundation for this space is our custom cabinetry, Meridian style, in a hand-painted white finish with Smoke Walnut accents. The expansive waterfall island features the same Smoke Walnut signature finish, as does the custom Bakes & Kropp range hood, which is beautifully banded in stainless steel. Chic orb chandeliers and Bakes hardware in polished nickel bring some jewelry-like radiance to the room, juxtaposing the Walnut’s soft matte finish. From every view and angle, the composition reflects this home’s serene coastal vibe.
 Merlin Custom Home Builders
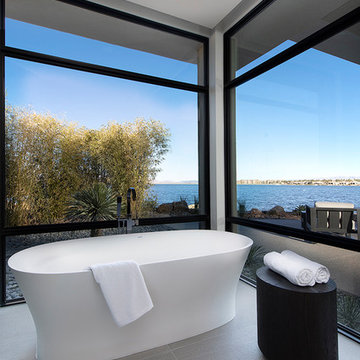
The Estates at Reflection Bay at Lake Las Vegas Show Home Master Bathroom
Freestanding bathtub - huge contemporary master freestanding bathtub idea in Las Vegas with white walls and white countertops
Freestanding bathtub - huge contemporary master freestanding bathtub idea in Las Vegas with white walls and white countertops
 Red Rock Design-Build and Red Rock Pools and Spas
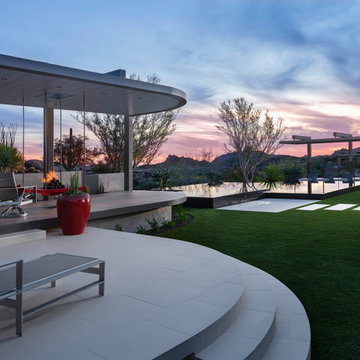
Mid-sized minimalist backyard tile and custom-shaped infinity hot tub photo in Phoenix
Find the right local pro for your project

 The Middleton Group
Blake Middleton
Example of an ornate living room design in Charleston with green walls
Example of an ornate living room design in Charleston with green walls

 Mosaik Design & Remodeling
This outdated Mid Century ranch built in late 1950’s was in serious need of an update. Our clients wanted a fresh contemporary feel that was simple in design and reflected the original Mid Century feel of the home.
The new frosted Plexiglas railing allows the now open staircase and modern pendant to become part of the small dining area. White painted cabinetry with slab doors and minimal pulls add a lighter component and balance out the dark walnut cabinetry. The (3) built-in charging drawers, Legrand retractable outlets and a single door hood that opens with a light touch add a "cool" functional vibe to the space.,
Gray quartz countertops and a rectilinear white tile backsplash add serenity and tie in the stainless appliances giving the kitchen a modern feel.
A wood waterfall countertop detail on the back of the island adds interest to the space and is anchored by the unique handblown wave glass pendants in a soft grey color.
The new exposed support is both dramatic and functional in that it hides a support post in open bookcase cabinet.
Wendi Nordeck Photography
 Merlin Custom Home Builders
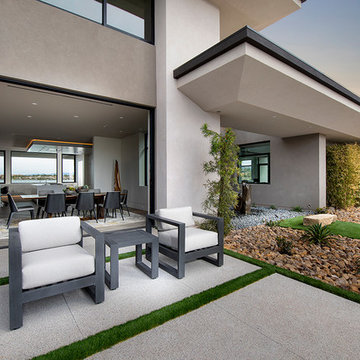
The Estates at Reflection Bay at Lake Las Vegas Show Home Patio and Dining Room
Huge trendy side yard patio kitchen photo in Las Vegas with no cover
Huge trendy side yard patio kitchen photo in Las Vegas with no cover
 Studio Snaidero DC Metro
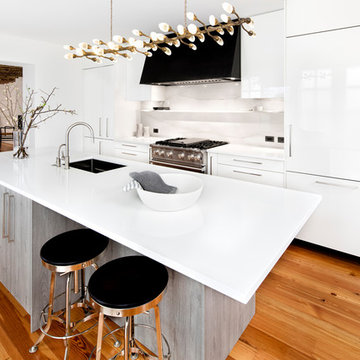
Snaidero CODE kitchen in Reflect White High Gloss Lacquer and Fossil Oak Matrix. Photographed by Jennifer Hughes.
Example of a minimalist light wood floor kitchen design in DC Metro with an undermount sink, flat-panel cabinets, white cabinets, quartz countertops, white backsplash, porcelain backsplash, stainless steel appliances and an island
Example of a minimalist light wood floor kitchen design in DC Metro with an undermount sink, flat-panel cabinets, white cabinets, quartz countertops, white backsplash, porcelain backsplash, stainless steel appliances and an island

 Revival House
Super sleek statement in white. Sophisticated condo with gorgeous views are reflected in this modern apartment accented in ocean blues. Modern furniture , custom artwork and contemporary cabinetry make this home an exceptional winter escape destination.
Lori Hamilton Photography
Learn more about our showroom and kitchen and bath design: http://www.mingleteam.com
 Merlin Custom Home Builders

The Estates at Reflection Bay at Lake Las Vegas Show Home Living Room
Inspiration for a huge contemporary formal and open concept light wood floor and gray floor living room remodel in Las Vegas with gray walls, a standard fireplace, a concrete fireplace and a media wall
Inspiration for a huge contemporary formal and open concept light wood floor and gray floor living room remodel in Las Vegas with gray walls, a standard fireplace, a concrete fireplace and a media wall
 Red Rock Design-Build and Red Rock Pools and Spas
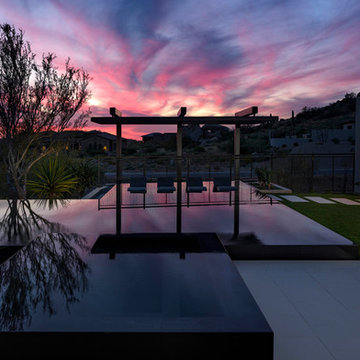
Hot tub - mid-sized modern backyard tile and custom-shaped infinity hot tub idea in Phoenix

 WINN Design+Build
Stacy Zarin-Goldberg
Mid-sized arts and crafts single-wall medium tone wood floor and brown floor open concept kitchen photo in DC Metro with an undermount sink, recessed-panel cabinets, green cabinets, quartz countertops, green backsplash, glass tile backsplash, paneled appliances, an island and gray countertops
Mid-sized arts and crafts single-wall medium tone wood floor and brown floor open concept kitchen photo in DC Metro with an undermount sink, recessed-panel cabinets, green cabinets, quartz countertops, green backsplash, glass tile backsplash, paneled appliances, an island and gray countertops
 Kelsey Leigh Design Co.

Example of a large transitional master white tile and porcelain tile porcelain tile, gray floor and double-sink freestanding bathtub design in Oklahoma City with shaker cabinets, light wood cabinets, a one-piece toilet, white walls, a wall-mount sink, marble countertops, a hinged shower door, white countertops and a built-in vanity




 Alicia Roche Interiors
Brooklyn backyard patio design in Prospect Heights for a young, professional couple who loves to both entertain and relax! This space includes a West Elm outdoor sectional and round concrete outdoor coffee table.
 Red Rock Design-Build and Red Rock Pools and Spas
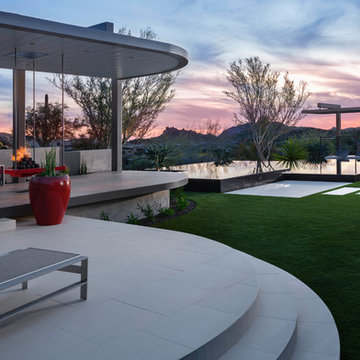
Inspiration for a mid-sized modern backyard tile and custom-shaped infinity hot tub remodel in Phoenix

 Dean Digital Imaging Inc
Entry. Photography by Floyd Dean, Dean Digital Imaging Inc. ©2016
Transitional dark wood floor foyer photo in Philadelphia with white walls and a glass front door
Transitional dark wood floor foyer photo in Philadelphia with white walls and a glass front door
 Olson Defendorf Custom Homes

What a great looking fireplace, masonry, window, chandelier combination. It's open and airy with 18' ceilings. Smooth, white walls reflect the sun all around the room.

 O’Hara Interiors
Martha O'Hara Interiors, Interior Design & Photo Styling | Carl M Hansen Companies, Remodel | Corey Gaffer, Photography
Please Note: All “related,” “similar,” and “sponsored” products tagged or listed by Houzz are not actual products pictured. They have not been approved by Martha O’Hara Interiors nor any of the professionals credited. For information about our work, please contact design@oharainteriors.com.

 Lee Edwards - residential design
Situated on the west slope of Mt. Baker Ridge, this remodel takes a contemporary view on traditional elements to maximize space, lightness and spectacular views of downtown Seattle and Puget Sound. We were approached by Vertical Construction Group to help a client bring their 1906 craftsman into the 21st century. The original home had many redeeming qualities that were unfortunately compromised by an early 2000’s renovation. This left the new homeowners with awkward and unusable spaces. After studying numerous space plans and roofline modifications, we were able to create quality interior and exterior spaces that reflected our client’s needs and design sensibilities. The resulting master suite, living space, roof deck(s) and re-invented kitchen are great examples of a successful collaboration between homeowner and design and build teams.
37