
Search results for "Reframe" in Home Design Ideas
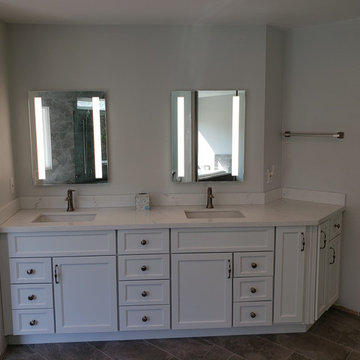
 John Swarm Design Hive Construction
2nd Floor Renovation: stair Rail removal, new wood flooring through out second floor bedrooms, master bedroom. Repair and re-texture all walls ceilings, popcorn removal, new recessed can lighting. Demo area above garage and re-frame and create Hidden closet from master bath. New closet doors and storage rods shelving shoe cubby. Hidden Closet with bolt lock door for security safe room reinforced framing.
Ventilation and electrical. Wall removal in Master Bath to create beautiful new open space, integral quartz tub deck shower seat. Jacuzzi Tub with inline heater.
Starmark Vanity Cabinetry for Hallway: Starmark Linen Brushed finish.
Vanities in Guest Bath Master Bath and master Bath Hidden Closet Cabinetry: Starmark White Stratford Door
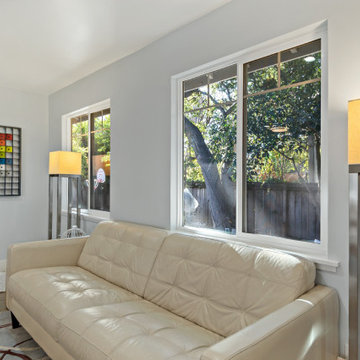

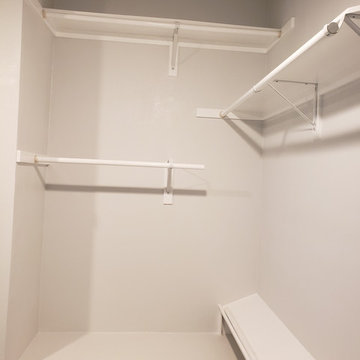 John Swarm Design Hive Construction
2nd Floor Renovation: stair Rail removal, new wood flooring through out second floor bedrooms, master bedroom. Repair and re-texture all walls ceilings, popcorn removal, new recessed can lighting. Demo area above garage and re-frame and create Hidden closet from master bath. New closet doors and storage rods shelving shoe cubby. Hidden Closet with bolt lock door for security safe room reinforced framing.
Ventilation and electrical. Wall removal in Master Bath to create beautiful new open space, integral quartz tub deck shower seat. Jacuzzi Tub with inline heater.
Starmark Vanity Cabinetry for Hallway: Starmark Linen Brushed finish.
Vanities in Guest Bath Master Bath and master Bath Hidden Closet Cabinetry: Starmark White Stratford Door
Find the right local pro for your project
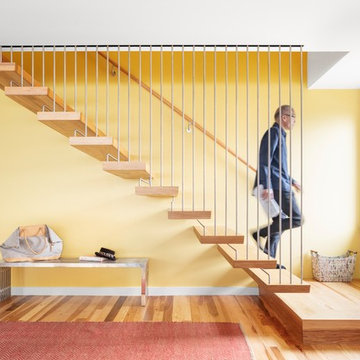
 Kaplan Thompson Architects
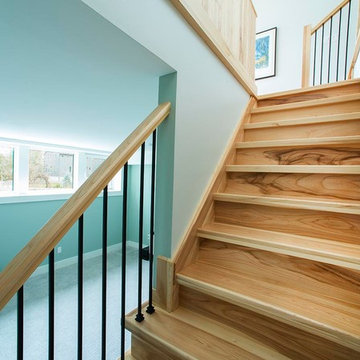
A house with such incredible views as this one should take full advantage of them. We began with the entrance – turning an uninsulated mudroom into a warm and light-filled welcoming area. The kitchen was opened and outfitted with birch cabinetry, light grey countertops, and steel appliances. A large central island makes this a natural gathering place to share food and conversation. The transition between the kitchen and the living room is seamless. A full splash of windows allows for uninterrupted views of the ocean from a comfortable seat on the couch. The interior stair connecting floors is suspended by stainless steel rods so as to appear to “float.” This gravity-defying link both sets the tone for this relaxed and refreshing home and allows light to spread through the space. Cohesive design throughout the living area gives this house personality without the puzzle.
With the constraint of not being able to move the structure any closer to the ocean, we reframed the front half of the house to build out the master bedroom. Now this room has spectacular water views, and the addition of a new roof deck provides an elevated vantage point with an invitation to sit back and relax.
To limit any future tangles in this house for our clients, we paid special attention to making the renovated elements as high quality as possible. The windows were replaced with triple-glazed units and new insulation was installed to increase efficiency. Frequent communication and great teamwork between owner, builder, and architect made this an easy and light-filled renovation, to be enjoyed for many years to come.
 Cape Fear Kitchen and Baths
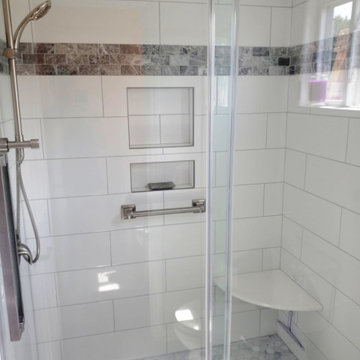
This bathroom featured a bathroom divided into two areas, a vanity area and a shower/ toilet room. We we replaced an acrylic shower surround with a custom tile shower. We found a surprise on the exterior wall when we removed the acrylic surround.... termite damage. There were sections of the wall that were literally sawdust! We had to remove the exterior siding and sheathing, reframe the wall and window and install new sheathing and siding before we could move on with the shower.
The custom tile shower is a twist on a classic subway tile. We used larger 8" x 20" tiles for the shower wall instead the traditional 3" x 6" size. We completed the shower with a marble bench, recessed niches and a rain head style shower head with a handheld shower wand.
We carried the wall tile down the exterior wall to create an accent wall in the toilet area.
 Whitefish Architecture
A historically significant house in an established urban neighbourhood, this home was very cramped, dark, and did not have access to the ample sloping back yard with fruit orchards and long views. The entire ground floor was gutted, re-framed, and insulated, with new windows allowing in plenty of light and south facing passive solar heat. A modest two story extension helps navigate the slope of the property, opening off of the new galley style kitchen into a fantastically bright and simple new living space and music room. Ground floor laundry, a giant mudroom, new 2 pc washroom and a full width garage with extra storage for bikes complete the scope on this trick but transformational addition and renovation. The garage is framed with an invisible steel structure designed to support a future second storey master ensuite extension.
 Lori Jolin Design, LLC.
2014 CotY Award - Whole House Remodel $250,000-$500,000
Sutter Photographers

-The outdated stone fireplace was torn out and the entire wall was reframed to accommodate a “wall of windows” (by Marvin) above a newer low profile gas Lenox fireplace.
-Additional headers were needed for the family room wall where the large space of windows now resides.
-The large opening/steps down to the family-room were removed. Two half walls were constructed and a smaller opening with steps down to the family room. A custom banquette was built on the kitchen side of these walls.
-An interior window between the family room and laundry room was built to carry light into the laundry room.
- A palette of 5 colors was used throughout the home to create a peaceful and tranquil feeling.

Sponsored
Columbus, OH

Hope Restoration & General Contracting
Columbus Design-Build, Kitchen & Bath Remodeling, Historic Renovations
 Pearl Remodeling
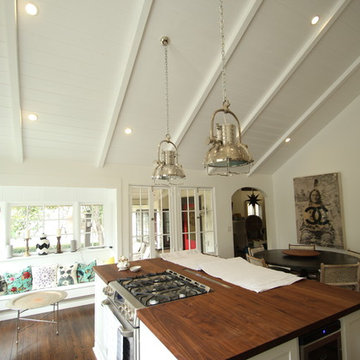
In this project located in Studio City, we created high ceilings per customer's request, we reframed the entire roof members and remodeled the whole kitchen and living room.
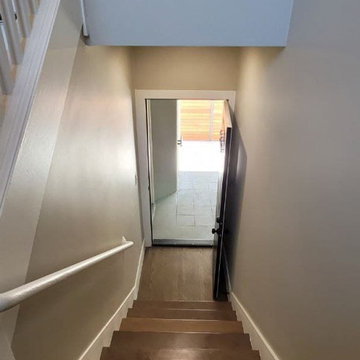
 Innovation Construction Inc
Innovation Construction took an existing 1BD/1BD MFH condo to the studs and re-framed as a lovely, inviting and bright 2BD/2BA condo. We installed new luxury vinyl flooring and new modern porcelain tile with wood baseboards throughout. Full electrical upgrade, full plumbing upgrades with a new stackable washer/dryer. Millwork included various cabinetry and storage upgrades in the bathrooms, new vanities, installed floating shelves, subway tile backsplash with new stainless steel appliances in the kitchen, fabricated and installed new granite countertops, full interior paint, full exterior paint, installed new fencing around the building & much more! **After Photo**
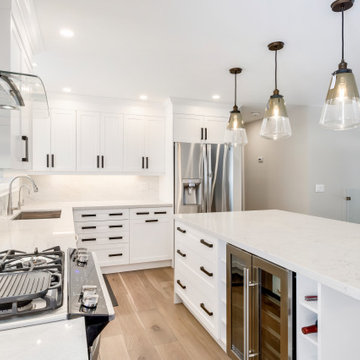
 Glenwood Carpentry
This renovation was a full main floor project going right back to the bricks and rebuilding to meets today's comforts and codes. We removed load bearing walls and replaced with engineered flush beams. The entire home was reframed and includes all new plumbing and electrical and fully sprayfoamed.
 Dream Home Construction
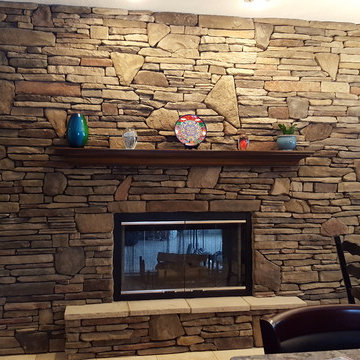
Our client contacted us regarding the fireplace he was building in his new home. He decided to
be a general contractor and build his house himself, he bought blue prints over the internet.
However after framing the home he realized that his fireplace in the main portion of the house
was out of proportion . He wanted this fireplace to be the focal point of his home.
Client’s Desires:
• Larger Fireplace
• Wall of Stone
• Large Mantel proportion to the size of the fireplace
When we first meet our client at his new home, the framing of the fireplace was approx. 6 feet
wide and 18 ft. high. After talking to him, we both felt that the fireplace needed to be a lot larger
to give that dramatic look, he was looking for. We also suggested, because the wall wrapped into
the kitchen that he should have a two sided fireplace with the other side facing his kitchen.
We started by re-framing the fireplace to 12.5 feet wide, because of the size we enlarged the
insert to 48" opening. We realized when ordering the stone for the fireplace that the weight of
the stone was going to be very heavy. When looking at the framing of the house, we got an
structural engineer involved to determine the stone weight and beams in the home and that the
wall was not a load bearing wall. It was determined that we had to add an additional 6 LVL
beams between the two load barring steel beams, to support the weight of the stone.
The stone is a 70/30 mix to give it a more rustic look, we wrapped the stone around the wall into
the kitchen to give it a beefy look.
We had two custom mantels made, the living room mantel is made of alder wood and is 8.5 feet
long with a two tier step with custom corbels. The homeowner chose a distress look.
The kitchen mantel is more elegant with custom molding to match their kitchen cabinets.
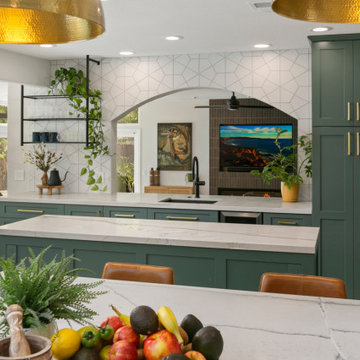
 Kitchens Plus
2023 Nationally Award Winner for Showplace Cabinetry Best Design for large kitchen and Judge's Choice Award.
We relocated the kitchen and took the old kitchen and made into an entertainment area with Showplace Cabinetry. Reframing, drywall, flooring, new countertop, new back splash tile on the walls.
 Adonis Kitchen & Bath
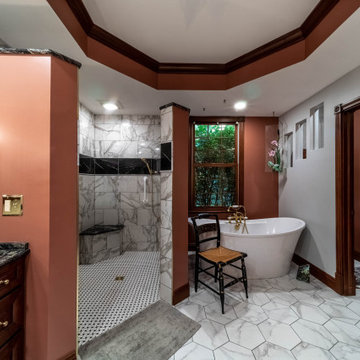
The traditional bathroom remodel in Chagrin Falls, Ohio included the works!
From semi-custom cabinetry with custom fabricated quartz countertops, to a curbless, zero entry shower and freestanding tub
We relocated plumbing and electrical, installed new subfloor, reframed the shower, and installed custom decorative windows allowing light from the main bath into the water closet.

Sponsored
Columbus, OH

Wannemacher Interiors
Customized Award-Winning Interior Design Solutions in Franklin Cnty OH
 Metropolis Drafting and Construction Inc
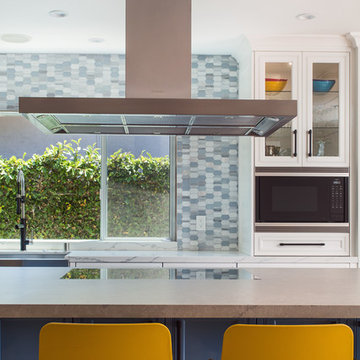
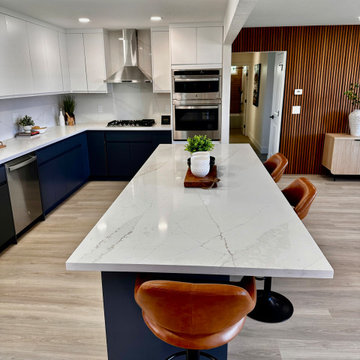
We had the pleasure to design and execute this wonderful project for a couple in Sherman Oaks.
Client was in need of a 4th bedroom and a brighter bigger living space.
We removed and reframed a 30' load bearing wall to unite the living room with the dining room and sitting area into 1 great room, we opened a 17' opening to the back yard to allow natural light to brighten the space and the greatest trick was relocating the kitchen from an enclosed space to the new great room and turning the old kitchen space into the 4th bedroom the client requested.
Notice how the warmth of the European oak floors interact with the more modern blue island and the yellow barstools.
The large island that can seat 8 people acts as a superb work space and an unofficial dining area.
All custom solid wood cabinets and the high end appliance complete the look of this new magnificent and warm space for the family to enjoy.

 N Sabella Inc
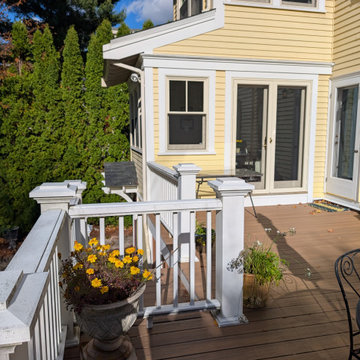
Deck restoration took center stage as our team revitalized this repeat client’s outdoor space with a complete structural and aesthetic upgrade. We replaced aging decking, reframed structural areas that had suffered rot from prior construction, and ensured the framework was solid.
To elevate both function and appearance, we installed new lattice panels around the deck. The lattice provides essential airflow beneath the structure while giving the deck a clean, finished look that complements the home’s exterior.
We also built custom double doors within the lattice enclosure, creating a convenient and discreet access point for under-deck storage. The result is a seamless design that hides clutter while maintaining the deck’s classic charm.
From structural repairs to fine finishing details, this project highlights our expertise in deck restoration, custom carpentry, and exterior upgrades that blend craftsmanship with lasting value.
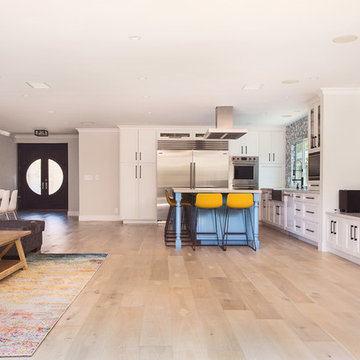 Metropolis Drafting and Construction Inc
We had the pleasure to design and execute this wonderful project for a couple in Sherman Oaks.
Client was in need of a 4th bedroom and a brighter bigger living space.
We removed and reframed a 30' load bearing wall to unite the living room with the dining room and sitting area into 1 great room, we opened a 17' opening to the back yard to allow natural light to brighten the space and the greatest trick was relocating the kitchen from an enclosed space to the new great room and turning the old kitchen space into the 4th bedroom the client requested.
Notice how the warmth of the European oak floors interact with the more modern blue island and the yellow barstools.
The large island that can seat 8 people acts as a superb work space and an unofficial dining area.
All custom solid wood cabinets and the high end appliance complete the look of this new magnificent and warm space for the family to enjoy.

Sponsored
Columbus, OH
Hope Restoration & General Contracting
Columbus Design-Build, Kitchen & Bath Remodeling, Historic Renovations
 Medina Exteriors & Remodeling

Homeowner came to us wanting to refresh her master bathroom. Prior to the remodel she had an enclosed fiberglass shower unit and a deck drop-in tub. We removed the full wall and reframed the space to create a half wall between the shower and tub to open the room, allowing for more natural light to shine in. In place of the drop-in tub, we installed a free-standing tub. On the other side of the bathroom, we updated the vanity section by installing new two natural stained vanities, removing a large mirror into two separate hanging mirrors and one vanity light into two separate lights centered above each vanity space.
 Custom Picture Framer of Glenside

A Wyeth reframed and installed in a quiet sitting nook of a Senior living center.
Mid-sized elegant home design photo in Philadelphia
Mid-sized elegant home design photo in Philadelphia
 User
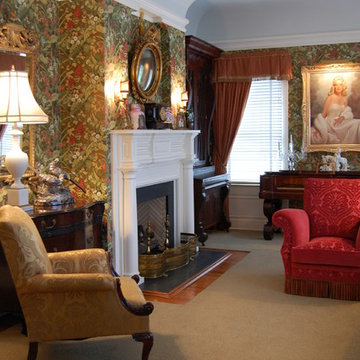
UserThe roof on this home had to be re-framed so I took advantage of that and raised the ceiling to 10'-6" using a cove detail to clear the front rafters.
28