
Search results for "Reframe" in Home Design Ideas
 Ten Key Home & Kitchen Remodels
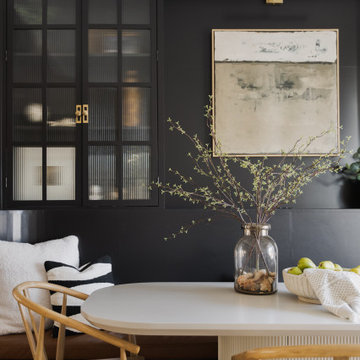
 A tall bookshelf cabinet with a curved bench anchors the space, paired with Sherwin-Williams Black Magic millwork and Benjamin Moore Chantilly Lace on the walls, ceiling, and trim. Fluted glass divided-lite doors, client-selected brass hardware, and a hard-wired picture light bring warmth and precision to every detail. A new open passage, reframed to align with the living room entry, transforms what was once a closed-off room into a connected, light-filled gathering space.
 Revive and Renew Remodeling LLC
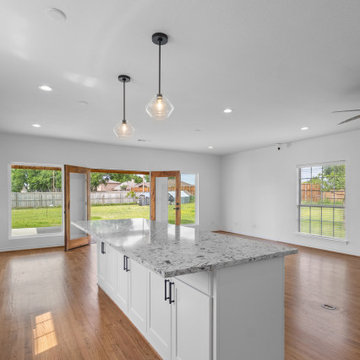
This project transformed a Rockwall cottage with a smart expansion, a refreshed kitchen and bath, and a new 25' x 20' cedar gable patio cover—blending everyday function with warm, Texas-casual style. Inside, we reframed three exterior walls, added a dedicated laundry area, upgraded electrical and lighting, installed new windows, reworked HVAC for balanced airflow, and finished with paint-grade maple cabinetry, quartz counters, new tile, and refinished red-oak hardwoods. Outside, we wrapped the addition in Hardie lap siding and built a stained-cedar patio structure with integrated lighting and fans for four-season living.
 Considered Space, LLC
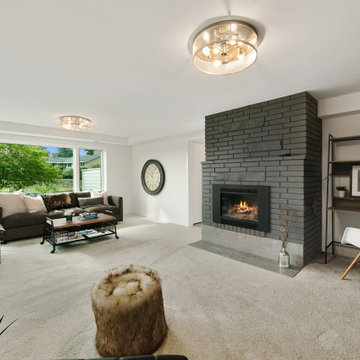
The daylight family room was large and had views of Lake Washington that were hidden by the extreme overgrowth of foliage in the front yard. We removed the owner-built recessed sofa, reframed the space, added a walnut accent wall, new carpeting, lighting and updated the existing gas fireplace for a cozy, inviting new look.
Find the right local pro for your project
 VLS Builders, Inc.
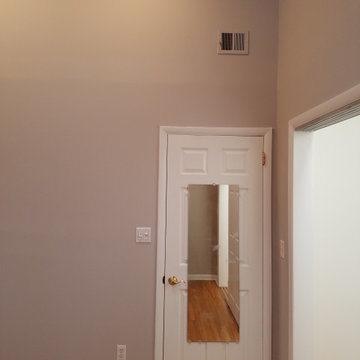
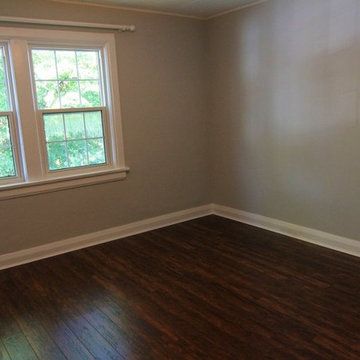
Reframe and Expand existing Closet in Primary Bedroom. Install new 3-way Sliding Doors. Refinish the existing Hardwood Floors and Repaint the Bedroom.
 Total Home

We redesigned this livingroom with a more contemporary design style with a few custom pieces to complete the look.
New furnishings throughout with new custom wall to wall carpeting, to create a beautiful foundation. We added this gorgeous porcelain tile fireplace facade with complementary hearth. This beautiful custom designed/built mantle by Total Home was a gorgeous addition to this facade as it adds some warmth and grounds the fireplace overall.
All the original art was reframed for a more modern look.
We updated the paint colours and window treatment, and painted the railing black.
 Lounsbury Group
The owners hired our real estate business to assist them with the sale of this property. The clients were concerned about getting the right price for their home, so they contacted LB LounsBury Group to begin interior and minor exterior renovations to the property in order to increase its value.
When LB LounsBury Group arrived at the Highfield location, the interior had lathe and plaster throughout, knob-tube wiring and old mechanical systems. The flooring was of original hardwood, the back deck was rotting and the front porch and walkway were deteriorating. After removal of all outdated materials and features, walls were reframed and new electrical systems were added. The original heating method for this property was the use of outdated radiators. We then installed new completely new HVAC system throughout the entire home. We added new sub-flooring, hardwood flooring, baseboard and trim. New glass railings were installed to the staircase and to the front of the house, and we built a new deck in the rear of the property. To give it a fresher look, we poured a new walkway and front steps to the house and completed minor landscaping of the front yard. This project was completed in 45 days, from initial meeting to offer date. Upon completion, the property increased in value by 35%.
 Lori Jolin Design, LLC.
2014 CotY Award - Whole House Remodel $250,000-$500,000
Sutter Photographers
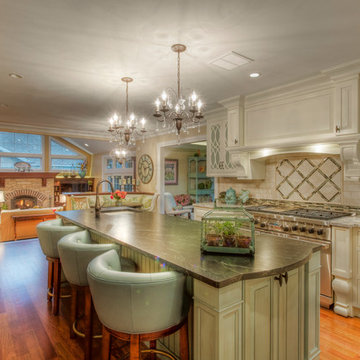
-The new kitchen has such a distinctive look and definitely reflects the homeowners’ personality. The white fretwork is backed in a color we choose from Sherwin Williams called “Festoon Aqua”. The panels are painted the same creamy white on the other side, in case they choose to go all white years from now.
- Two different counter-tops were chosen. The Aqua Grantique on the island (resembles soap stone) is actually a granite quarried in our state and has a smooth leather finish. The white Persia Suede was a nice match with the granite on the island.
-Several soffits were eliminated to make room for taller cabinets. The cabinets to the top with crown give the illusion of a ceiling height taller than 8'.
- The new bake center (far left) included space for all the pans and dishes in one area. The wood counter-top separates it from the rest of the kitchen. It has a hinged platform that pulls out behind one of the doors that has her mix-master ready when she needs it without pulling it up on the counter.
-Warming drawer was installed in the island opposite of the Wolff range.
- Spice and oil racks are on both sides of the range for ease and convenience.
-The outdated stone fireplace in the family room was torn out and the entire wall was reframed to accommodate a “wall of windows” (by Marvin) above a newer low profile gas Lenox fireplace.
-Additional headers were needed for the family room wall where the large space of windows now resides.
-The large opening/steps down to the family-room were removed. Two half walls were constructed and a smaller opening with steps down to the family room. A custom banquette was built on the kitchen side of these walls.
- A palette of 5 colors was used throughout the home to create a peaceful and tranquil feeling.

Sponsored
Columbus, OH

Wannemacher Interiors
Customized Award-Winning Interior Design Solutions in Franklin Cnty OH
 Dimensions in Wood Inc
This client’s vision for their kitchen/hearth room remodel was to create a harmonious space for gathering and socializing with family and friends. Without the before and after photos, you would scarcely believe this was the same home.
This huge home renovation perfectly illustrates that Dimensions In Wood’s expert team can handle every aspect of your remodeling project. Plumbing, flooring, electrical wiring, custom cabinets, structural engineering, appliances, windows, interior and exterior doors, entertainment and more. Contact us today to discuss Translating Your Visions into Reality
The client was interested in new appliance technology, cabinetry to the ceiling, and an Island large enough to seat 3. They also wanted a built-in breakfast nook, improved pantry space, more functional storage on either side of their fireplace, and a built-in appearance for the TV above the mantel. The original built-in desk was not used, and they preferred for that space to serve as a small bar area with refrigeration and a place to store their printer. We designed several plans for the space before selecting the final layout.
The new design required the removal of the soffit over the old sink, as well as a small wall beside the old refrigerator. The wall beside the stairwell had to be shortened 13 inches and a new beam installed to carry the load of the home’s 2nd story to gain enough space for the large central island. The existing closet pantry walls were also reconfigured as per the new plan.
This serves as a great reminder that Dimensions In Wood is much more than just custom cabinets.
Central to the entire custom kitchen is an 8-foot Walnut island. The huge island, which comfortably seats three, is topped with Essenza Blue quartzite. The stone’s natural striations are beautiful. Quartzite is harder than granite, and less likely to stain than other stones because of its density. The couple had to look through multiple slabs to find a piece they LOVED. The island’s custom Walnut cabinetry, built to resemble a piece of custom furniture, was stained Bronzed Walnut by Sherwin Williams.
The 4-foot Galley Workstation in the island, handles all the kitchen’s prep, serving, and cleanup needs. The Galley’s culinary tools include an upper tier cutting board, upper tier drying rack, 2 lower tier platforms, 11″ colander with non-slip handles, and 11” mixing bowl with lid and non-slip bottom. Learn more about the amazing Galley Workstation here. A Waterstone gantry faucet in a pewter finish combines a pull-down sprayer for maximum mobility and a articulated swivel spout. A water tap with reverse osmosis filter provides the highest quality drinking water. To keep a clean and sleek counter we installed a raised air switch for the garbage disposal and integrated soap dispenser. The island also houses the Thermador Sapphire 7-Program Dishwasher with a hidden touch control panel and a custom Walnut wood front. The cabinetry under the Galley Workstation features a trash roll out, as well as storage for the culinary tools.

Shortening the stairwell wall, and reframing around the stairs, which included shortening the handrail, also made room for a bi-fold door walk-in pantry with extra roll out storage and space for a small microwave. Above the panty doors is a remote controlled, electric motor powered, lift up cabinet door which hides a flat screen TV, used while the family is cooking.
To the right of the walk-in pantry is cold food storage. The Thermador, 30-inch Freedom Collection refrigerator and 24-inch built-in freezer column with internal ice maker are covered with matching cabinetry fronts. An open display space was designed above the units, creating an aesthetically beautiful wall. To the right of the refrigerator & freezer columns is a tall cabinet designed for the built-in Thermador steam and convection oven. The convention steam oven is a relatively new technology for homes, but its versatility and food quality is amazing. To the right of this is a pull-out appliance pantry which provides easy access and storage for a stand mixer, blender, and any other appliance you do not want to clutter the counter.
The most visible wall of the kitchen features the 36-inch Thermador Professional Series Harmony Gas Range with Griddle. Between the range and custom designed wood hood, a framed mosaic tile accent in the backsplash, creates a focal point. To clear the air, the Professional Series Thermador 42-inch ventilation insert provides excellent exhaust capabilities, as well as providing multi-level, vivid LED lights for beautiful illumination.
The wall cabinetry symmetrically flanks the custom hood, utilizing deeper wall cabinetry on each end, allowing for storage of oversized dishware. The base cabinetry on this wall is made up of drawers, except for the corner, which is a Kesseböhmer LeMans II. This specially designed shelf system allows ease of access in underutilized blind corners. The dual action articulation system with soft close mechanism ensures a smooth open and close.
Rounding the corner to the outside wall, the base cabinetry was built to a narrower depth, providing additional space for the island, as well as easier access to the new larger pass-thru window which serves the screen porch. The client selected Black Vermont granite countertops with an ogee edge to contrast the Linen White painted cabinetry.
The door to the screen porch was replaced with a Marvin Exterior Door with a raised panel at the bottom of the 3⁄4 glass door.
Marvin Windows replaced the other windows in the space increasing the energy efficiency and value of the home. To establish the breakfast nook, a bench with drawers and an upholstered seat was built into the bay area of the room.
Custom bookshelves were built with open shelves, cabinet doors, and drawers on either side of the fireplace. A new stone hearth and fireplace surround were installed. Above the existing mantel we built a recessed space for the flat screen television hiding all wiring inside the walls for a completely clean look.
The space that was once a desk was transformed into a bar area. The glass shelves and glass cabinet front liquor cabinet stand out. But this bar area has hidden secrets. Tucked beneath the black granite is a Thermador under-counter double drawer refrigerator with matching wood front panels. They blend in perfectly with the cabinets. A wireless printer is easily accessed on a slide out drawer. Plus, what looks like merely wooden panels on the wall are concealing recessed storage for more bottles and glasses!
Overhead recessed lighting and speaker system provide illumination and entertainment through the entire space.
This luxury home had original, solid oak flooring through most of the first floor which the homeowner obviously wanted to keep but were in desperate need of repair and refinishing. Our master craftsmen wove in new wood flooring to match the old where needed, particularly where walls had been changed and where the floor was damaged. We sanded the floors, smoothing away years of wear and tear. The entire wood floor was then uniformly stained, making it impossible to differentiate where any repairs were made.
If this renovation has inspired you, then contact us today! There is no limit to our Dimensions.
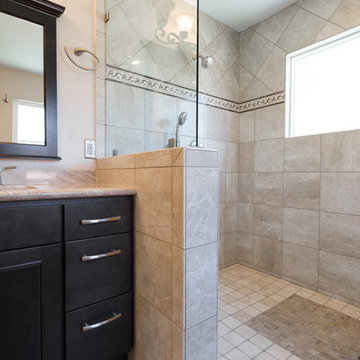
 Classic Home Improvements
Our customer in Rancho Bernardo had us remove the original master tub, the wall separating the tub and the shower, as well as the shower. We then re-framed a new 2 person shower and added a rain shower head, a hand held shower, and 2 separate shower stations within the one large shower. Photos by John Gerson. www.choosechi.com.
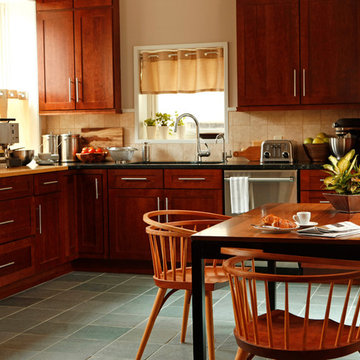
 Myers Constructs, Inc.
This building was once a commercial building, probably a small factory, in the early 1800s. It is situated in the historic Queen Village section of Philadelphia, on two small alley sized streets.
Its owners had lived in the house a couple of decades before renovating this kitchen space.
We loved the floors, reframed some of the walls, insulated, and then installed this simple, masculine kitchen.
Our clients selected the large fossil sample as a feature for their backsplash area. We thought that was really cool.
Image: Jason Varney
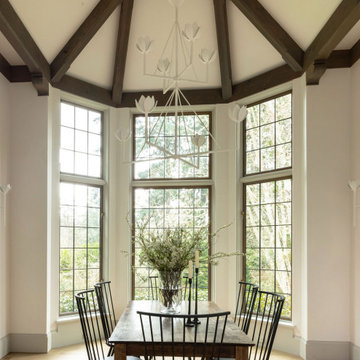
 Blue Sound Construction, Inc.
A home worthy of Bebb & Gould, this Tudor now sings in concert with its gorgeous PNW landscape to the delight of its green thumbed homeowners. The renovation required a full gut of its interior and a significant amount of roof reframing, vaulting its dining room to Lutyens like splendor, sifting in light to the existing living room with the addition of 6 dormers, and modifying the roof line to accommodate an enviable walk in closet for the primary suite. Additionally, reworked stucco, all new double paned wood & leaded glass windows & doors, and timberframing at the back porches and dining room seamlessly deliver a better “old” with the new. Craftsmanship is celebrated in the smallest details— appropriately understated millwork profiles, all new paneling at the family room with a cast stone fireplace, a spacious new kitchen, and handmade tile at the bathrooms. Yet where needed, modernity pops in the unexpected— such as the handpainted wallpaper and sculptural soapstone sink in the powder room.
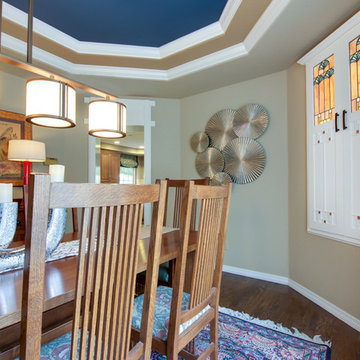
 Ku Interior Design
The new chandelier coordinates with the home owners' Arts & Crafts style dining room furniture. The new custom cabinet doors incorporate one of the wife's favorite stained glass patterns and provide accent lighting. New wall plaques and the home owners' re-framed art, accent lamps, and accessories complete the space.
Copyright -©Teri Fotheringham Photography 2013
 DENALI BUILDERS & Design
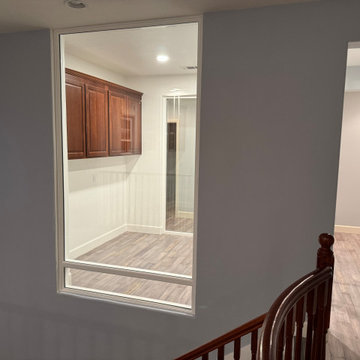
This project is a perfect example of how we transform existing spaces into custom, high-end living areas tailored to our clients’ needs. We removed interior walls and completely reframed the layout to create two private upstairs home offices filled with natural light and openness. The design called for floor-to-ceiling glass enclosures, so we installed custom, high-quality aluminum and glass sliding doors built specifically for this space. The result is a clean, modern look that feels open yet maintains privacy and functionality.
Every detail of this project was carefully planned and executed — from structural modifications to the custom fabrication and final installation. As a fully licensed General B contractor, we handle everything from design and framing to specialty installations, ensuring quality craftsmanship at every stage. This is a great example of how we can take a vision, use premium materials, and deliver a fully customized space that elevates both the style and function of a home.

Sponsored
Columbus, OH

Hope Restoration & General Contracting
Columbus Design-Build, Kitchen & Bath Remodeling, Historic Renovations
 Level Custom Build
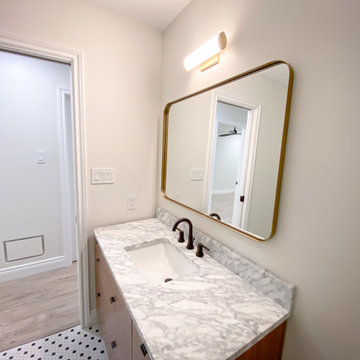
We renovated the entire main floor including the bathroom. Our client wanted to blend various styles together with elements such as the metro hex floor tile mosaic, and subway tiles arranged in herringbone pattern. We had the vanity custom designed. The bathroom itself was reframed to accommodate a larger standing shower and to install a pocket door opening. We couldn't install the shower plumbing on the exterior wall so we improvised. New pot-lights and vanity lighting was installed.
 User
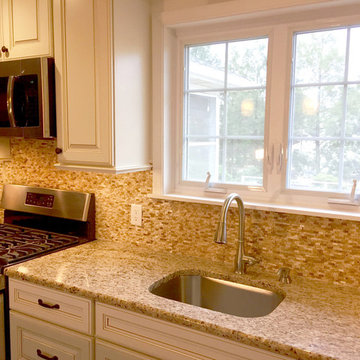
UserNew Kitchen update 2016. Soffits were removed to allow a 42" tall wall cabinet with cornice trim. New 4" LED recessed lighting and new hanging pendants. Reframed existing window opening to allow for a larger sliding style window. New under cabinet lighting. Granite counters with stone backsplash. Vented microwave and newly installed gas line for new oven. New hardwood floors throughout.
 DENALI BUILDERS & Design
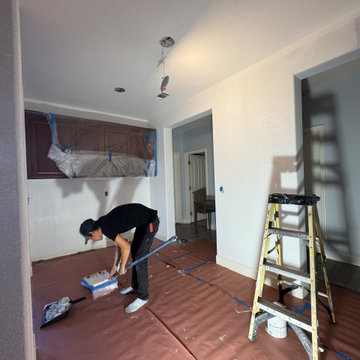
This project is a perfect example of how we transform existing spaces into custom, high-end living areas tailored to our clients’ needs. We removed interior walls and completely reframed the layout to create two private upstairs home offices filled with natural light and openness. The design called for floor-to-ceiling glass enclosures, so we installed custom, high-quality aluminum and glass sliding doors built specifically for this space. The result is a clean, modern look that feels open yet maintains privacy and functionality.
Every detail of this project was carefully planned and executed — from structural modifications to the custom fabrication and final installation. As a fully licensed General B contractor, we handle everything from design and framing to specialty installations, ensuring quality craftsmanship at every stage. This is a great example of how we can take a vision, use premium materials, and deliver a fully customized space that elevates both the style and function of a home.
 Hope Restoration & General Contracting
This project was a complete gut. The only structural items that were saved were the existing foundation, exterior walls and roof framing.
We reframed the interior of the structure, added a front porch, rear addition and new garage. All new mechanicals and interior finishes. New James Hardie Color Plus siding and dimensional roofing.
Basically, we took the structure of the existing home and transformed it into a new home.

Sponsored
Columbus, OH
Hope Restoration & General Contracting
Columbus Design-Build, Kitchen & Bath Remodeling, Historic Renovations
 Ambition Custom Homes, LLC
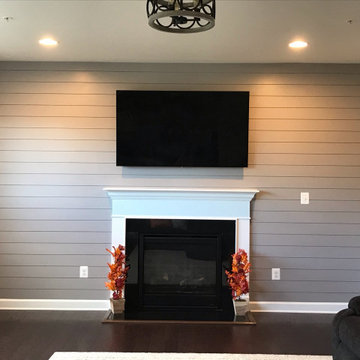
These clients were looking to add some additional outdoor and indoor spaces to fit their lifestyle.
We added this beautiful outdoor Flagstone patio and raised seated wall for their firepit area out back. We built a staircase and landing from the rear doorway down and finished it off with Composite Trex Decking and Wolff Vinyl Railings.
On the inside we added a shiplap detail to their TV/FP wall in the family room. Built a storage cubby for the family just inside the entry of the garage. And reframed and finished a new doorway so that they could turn the living room space into a private office when they were ready. But for now, it provided a good way to close the door for sound when the young children were playing in this room.
 John Swarm Design Hive Construction
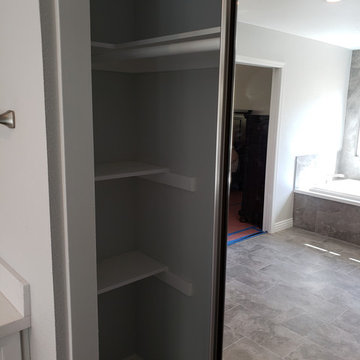
2nd Floor Renovation: stair Rail removal, new wood flooring through out second floor bedrooms, master bedroom. Repair and re-texture all walls ceilings, popcorn removal, new recessed can lighting. Demo area above garage and re-frame and create Hidden closet from master bath. New closet doors and storage rods shelving shoe cubby. Hidden Closet with bolt lock door for security safe room reinforced framing.
Ventilation and electrical. Wall removal in Master Bath to create beautiful new open space, integral quartz tub deck shower seat. Jacuzzi Tub with inline heater.
Starmark Vanity Cabinetry for Hallway: Starmark Linen Brushed finish.
Vanities in Guest Bath Master Bath and master Bath Hidden Closet Cabinetry: Starmark White Stratford Door
 HG Luxury Homes
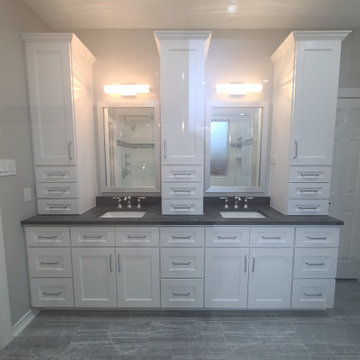
Bathroom remodel, removed tub and replaced with large shower, reframed and enlarged bathroom and closet.
Inspiration for a modern bathroom remodel in Houston
Inspiration for a modern bathroom remodel in Houston
31