
Search results for "Reframe" in Home Design Ideas
 Intown Craftsmen
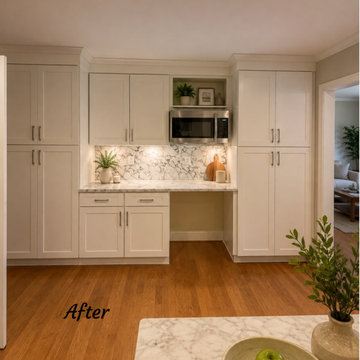
From an underused alcove to a seamless extension of the kitchen!
This tailored pantry redesign focused on optimizing square footage, improving daily access, and expanding functional workspace for the homeowner. By reworking the structural opening and adding tailored cabinetry, this project turned a underutilized footprint into an essential, high-functioning service area.
Project Highlights:
Expanded Opening: Reframed and widened the original pantry doorway to allow full accessibility and maximize usable storage depth.
Pantry Cabinetry: Designed and installed built-in cabinetry that mirrors existing finishes to extend storage seamlessly across the kitchen boundary.
Dedicated Coffee Station: Integrated an adjacent standard-height base cabinet and custom countertop surface specifically designed to anchor a morning beverage area.
Cohesive Architectural Finish: Clean paneling and matching trim ensure the new addition looks and feels like part of the original home layout.
 S & W Construction
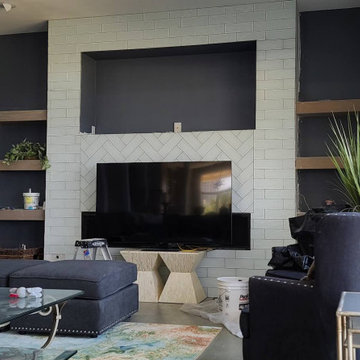
built, reframed, and tiled fireplace. refinished and painted surrounding drywall.
Inspiration for a family room remodel in Tampa
Inspiration for a family room remodel in Tampa
 HG Luxury Homes
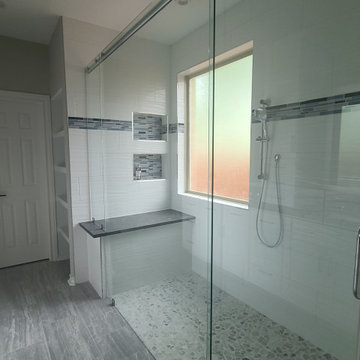
Bathroom remodel, removed tub and replaced with large shower, reframed and enlarged bathroom and closet.
Bathroom - modern bathroom idea in Houston
Bathroom - modern bathroom idea in Houston
Find the right local pro for your project
 Ben The Builder Inc
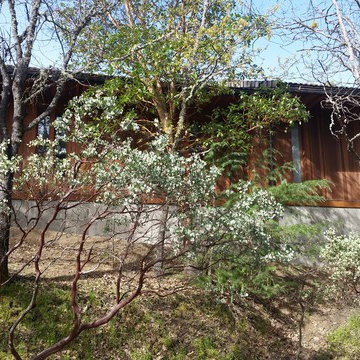
A new concrete foundation was built under the house and the house was leveled and the under structure was re-framed and seismically retrofitted. The siding was connected to the foundation with a cedar band trim. The roof eaves were re-built and fascia was added. The tile roof edge was water proofed. Drains were added around the home, rot was repaired, decks were repaired, and the deck parapet wall was replaced.
 RL Design and Build
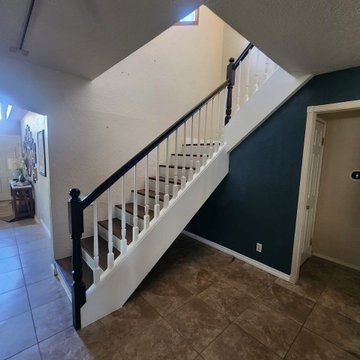
The staircase underwent a complete renovation, starting with structural reframing to ensure proper alignment, support, and safety. New treads and risers were installed, featuring rich wood flooring on each step for a clean, modern finish. The remodel includes the installation of a custom handrail system, combining elegantly crafted posts and balusters with a smooth top rail, all painted to complement the home’s updated interior design.
The surrounding flooring area and bedrooms were renovated, with new baseboards installed along the staircase walls for a seamless transition and refined look. Drywall repair and paint patching were performed throughout the stairwell area to achieve a smooth surface and consistent finish, matching the existing wall texture and color. The completed project presents a cohesive, stylish, and structurally sound staircase that enhances the overall aesthetic and flow of the home.
 ADR Builders, Ltd.
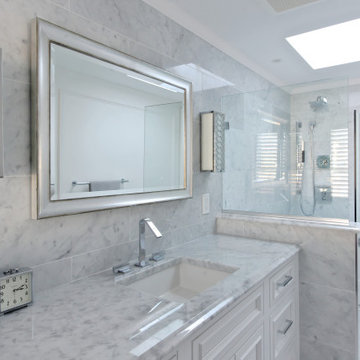
The large skylight helps brighten up this small bathroom. The ceiling was re-framed to let more light in and even the finishes. - ADR Builders
Example of a small transitional gray tile and marble tile marble floor and gray floor bathroom design in Baltimore with beaded inset cabinets, white cabinets, a one-piece toilet, white walls, an undermount sink, marble countertops and gray countertops
Example of a small transitional gray tile and marble tile marble floor and gray floor bathroom design in Baltimore with beaded inset cabinets, white cabinets, a one-piece toilet, white walls, an undermount sink, marble countertops and gray countertops
 Center Line Construction
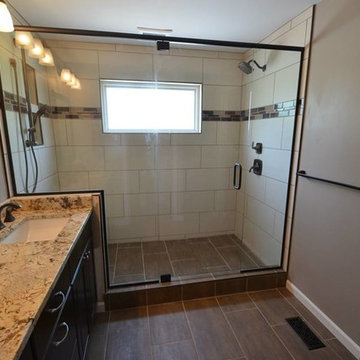
After removing everything from the bathroom, we reframed and installed a custom shower, custom tile, vanity, counter top, and lighting.
Example of a mid-sized classic master beige tile and ceramic tile ceramic tile alcove shower design in St Louis with an undermount sink, shaker cabinets, black cabinets, granite countertops, a one-piece toilet and beige walls
Example of a mid-sized classic master beige tile and ceramic tile ceramic tile alcove shower design in St Louis with an undermount sink, shaker cabinets, black cabinets, granite countertops, a one-piece toilet and beige walls

Sponsored
Columbus, OH

Wannemacher Interiors
Customized Award-Winning Interior Design Solutions in Franklin Cnty OH
 Glenwood Carpentry
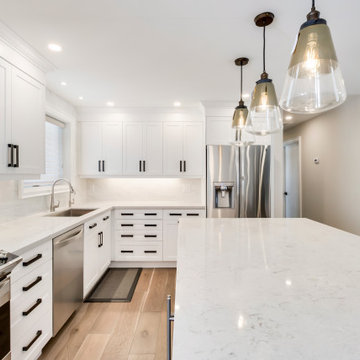
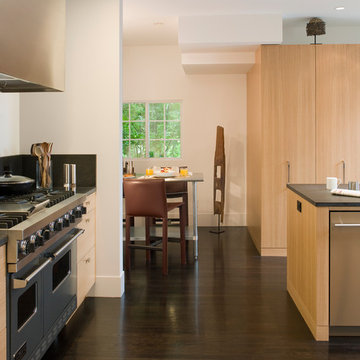
This renovation was a full main floor project going right back to the bricks and rebuilding to meets today's comforts and codes. We removed load bearing walls and replaced with engineered flush beams. The entire home was reframed and includes all new plumbing and electrical and fully sprayfoamed.
 User
UserWhile keeping the exterior intact, this 815 square foot freestanding, Edwardian home was gutted and re-framed by Michael Merrill Design Studio to accommodate a clean, crisp, ultramodern design. Small and compact, the new layout widened the existing gallery while also making the residence's only closet more efficient and accessible. Barn doors help to accentuate the height of the residence's ceiling. The bathroom's entry was moved from the kitchen to the gallery. The details help to make the bathroom, which is just over 50 square feet, feel quite spacious. Lastly, custom cabinetry in the chef's kitchen maximizes storage while providing a clean, contemporary feeling. (2006-2008)
Photos © John Sutton Photography

 The Sum of Its Parts
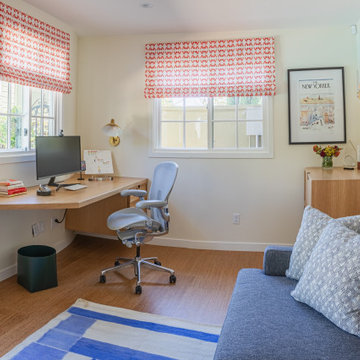
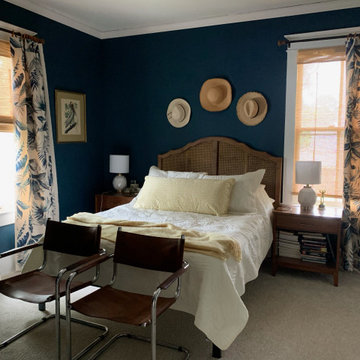
We took a closet from the adjoining bedroom to add a second closet to the master. The other bedroom is turning into an office. Reframed, drywalled and patched where necessary and painted a deep blue. Adding tropical print linen curtains with rattan shades adds a coastal feel but the clean lines of the midcentury furniture grounds the room and keeps it from looking too cluttered while adding a sense that the room evolved over time.
 Metropolis Drafting and Construction Inc
We had the pleasure to design and execute this wonderful project for a couple in Sherman Oaks.
Client was in need of a 4th bedroom and a brighter bigger living space.
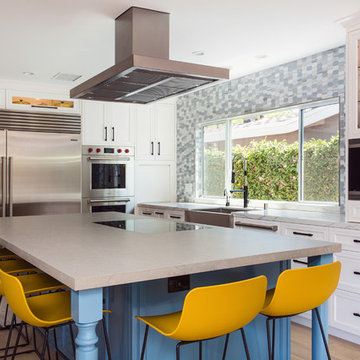
We removed and reframed a 30' load bearing wall to unite the living room with the dining room and sitting area into 1 great room, we opened a 17' opening to the back yard to allow natural light to brighten the space and the greatest trick was relocating the kitchen from an enclosed space to the new great room and turning the old kitchen space into the 4th bedroom the client requested.
Notice how the warmth of the European oak floors interact with the more modern blue island and the yellow barstools.
The large island that can seat 8 people acts as a superb work space and an unofficial dining area.
All custom solid wood cabinets and the high end appliance complete the look of this new magnificent and warm space for the family to enjoy.
 Visionary Home Remodeling Inc.
THIS MASTERPIECE WAS FORMULATED WITH ONE THING IN MIND : FAMILY! THIS BEAUTIFUL SPACE HAS A GREAT OPEN CONCEPT FROM THE FRONT DOOR TO THE FIREPLACE. WE WERE ABLE TO REINVENT THE SPACE BY KNOCKING DOWN TWO WALLS AND REALLY STRIPPING ALL THE ELECTRICAL AND PLUMBING FROM THE WALLS. THE CLIENTS WERE VERY HAPPY WITH THE RESULTS. THE SLIDING DOORS WERE A STRUCTUAL CHANGE AND THE ISLAND WAS ALSO A HUGE HIT FOR THE CLIENTS. ALL ISNTALLATIONS FO LIGHTING WINDOWS DOORS CABINETS FLOORING AND EVEN THE LAUNDRY AND powder room WERE ALL DONE BY VHRCA INC AND VHRCA DESIGNS

Sponsored
Columbus, OH

Hope Restoration & General Contracting
Columbus Design-Build, Kitchen & Bath Remodeling, Historic Renovations
 Eisenbrandt Companies
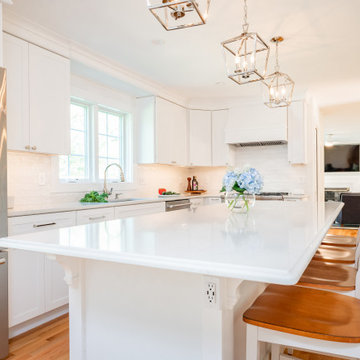
Clean, white, and coastal-styled kitchen with simple semi-custom cabinets and Carrara Venato quatz countertops. Countertops included demi-bullnose edges on the surround and a more decorative detail of short ogee on the island. Refinished floors and reframed first floor to open the kitchen into the living room. Complete new custom pantry with highlighted class shelves and a one-stop-shop for drinks. Blanco concrete gray undermount sink with a Signature Hardware polished nickel sink faucet to match the rest of the polished nickel accents. Custom hood with a 36" thermador range. Brand new powder room and 9 foot sliders to bring as much sunlight as possible into the first floor!

 Chester County Kitchen & Bath
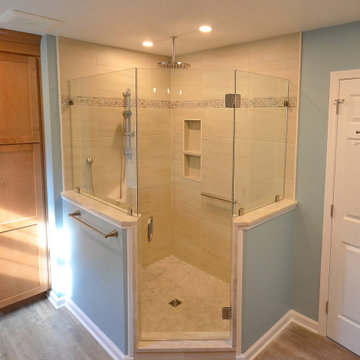
West Chester master bath remodel and bedroom spruce up. The original bathroom was small and cramped. We removed a wall and reframed the space to accommodate the new expanded bath. Adding a pocket door to the existing closet and using a double door at the new bathroom entry helped maximize the space without doors swinging everywhere. Luxury vinyl floating floors were installed throughout the bathroom and master bedroom. Vinyl flooring is a great option for durability. It is also water proof , warmer and softer to walk on as well. The new tiled shower looks great with the beautiful Taj Mahal granite countertops and shower wall caps. Mid Continent cabinetry in there Suede stain color add some warm wood tones to the space. New lighting and paint thru the bath and bedroom finish it up. Now this master bedroom suite is crisp and fresh.
 Aspire Design and Build
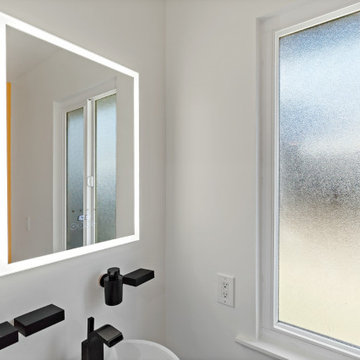
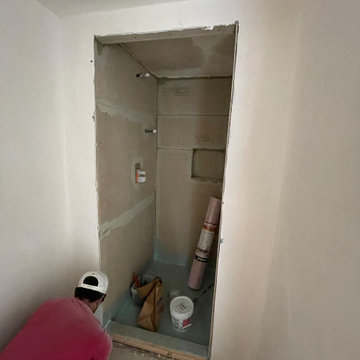
THIS BATHROOM WAS A CLOSET THAT WE REFRAMED AND TURNED INTO A WALK IN SHOWER WITH A CUSTOM TILE DESIGN
Mid-sized trendy bathroom photo in Los Angeles
Mid-sized trendy bathroom photo in Los Angeles

Sponsored
Columbus, OH
Hope Restoration & General Contracting
Columbus Design-Build, Kitchen & Bath Remodeling, Historic Renovations
 House of a Different Color

Home office design. Previously a blank slate room: beige carpet and walls. Used client's existing desk and repurposed her antique lingerie chest for office supply storage. About half of the wall art was already owned by the client, but we reframed some pieces and added some. Picked up the rug, corner chair, side table, lamp, and small decor pieces from auctions and estate sales for pennies on the dollar. Client painted the accent wall herself, to save costs. Flooring was done in LVP as a whole-home re-flooring job at the start of the condo renovation, during which all flooring throughout the home was replaced with LVP except in bedrooms. Cost for materials, furniture, and decor purchased for this room was under $750; with flooring cost for this space added, it would be approximately $2,000 all in.

 Guenther Designs & Consulting LLC
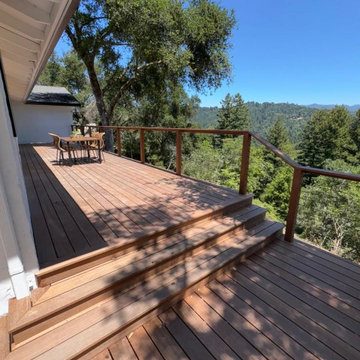
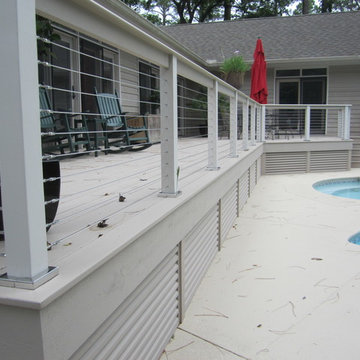
A close up photo of the re-framed rear porch. The wire, cable, rail system has been added, along with new set of stairs. For additional storage, some of the louvered vents are hinged to allow access to pool items.
29