
Search results for "Reframe" in Home Design Ideas

 Visionary Home Remodeling Inc.
THIS MASTERPIECE WAS FORMULATED WITH ONE THING IN MIND : FAMILY! THIS BEAUTIFUL SPACE HAS A GREAT OPEN CONCEPT FROM THE FRONT DOOR TO THE FIREPLACE. WE WERE ABLE TO REINVENT THE SPACE BY KNOCKING DOWN TWO WALLS AND REALLY STRIPPING ALL THE ELECTRICAL AND PLUMBING FROM THE WALLS. THE CLIENTS WERE VERY HAPPY WITH THE RESULTS. THE SLIDING DOORS WERE A STRUCTUAL CHANGE AND THE ISLAND WAS ALSO A HUGE HIT FOR THE CLIENTS. ALL ISNTALLATIONS FO LIGHTING WINDOWS DOORS CABINETS FLOORING AND EVEN THE LAUNDRY AND BATHROOM WERE ALL DONE BY VHRCA INC AND VHRCA DESIGNS
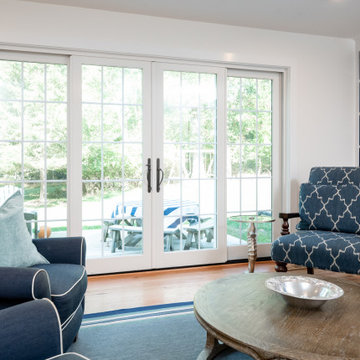
 Eisenbrandt Companies
Clean, white, and coastal-styled kitchen with simple semi-custom cabinets and Carrara Venato quatz countertops. Countertops included demi-bullnose edges on the surround and a more decorative detail of short ogee on the island. Refinished floors and reframed first floor to open the kitchen into the living room. Complete new custom pantry with highlighted class shelves and a one-stop-shop for drinks. Blanco concrete gray undermount sink with a Signature Hardware polished nickel sink faucet to match the rest of the polished nickel accents. Custom hood with a 36" thermador range. Brand new powder room and 9 foot sliders to bring as much sunlight as possible into the first floor!
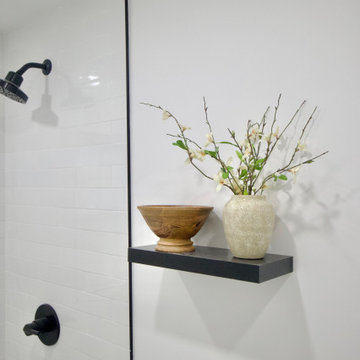
 New Era Builders Inc
We completely transformed this bathroom by starting from scratch, ripping it down to the studs and gutting every inch of the space. The process involved redoing the electrical and plumbing systems to ensure everything was up to modern standards. Several walls were reframed to accommodate the new layout and design, ensuring both functionality and flow. With the client's budget in mind, we carefully planned every detail of the design, creating a sleek, modern bathroom that would stand the test of time. The tile work was executed with absolute precision, creating a flawless finish that added both style and sophistication. One of the standout features was re-glazing the original 1969 cast iron bathtub, giving it a fresh, new look while preserving its vintage charm. The end result was a beautifully renovated bathroom that met all of the client’s needs while respecting both their vision and budget.
Find the right local pro for your project
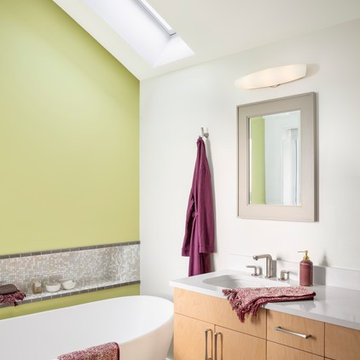
 Kaplan Thompson Architects
A house with such incredible views as this one should take full advantage of them. We began with the entrance – turning an uninsulated mudroom into a warm and light-filled welcoming area. The kitchen was opened and outfitted with birch cabinetry, light grey countertops, and steel appliances. A large central island makes this a natural gathering place to share food and conversation. The transition between the kitchen and the living room is seamless. A full splash of windows allows for uninterrupted views of the ocean from a comfortable seat on the couch. The interior stair connecting floors is suspended by stainless steel rods so as to appear to “float.” This gravity-defying link both sets the tone for this relaxed and refreshing home and allows light to spread through the space. Cohesive design throughout the living area gives this house personality without the puzzle.
With the constraint of not being able to move the structure any closer to the ocean, we reframed the front half of the house to build out the master bedroom. Now this room has spectacular water views, and the addition of a new roof deck provides an elevated vantage point with an invitation to sit back and relax.
To limit any future tangles in this house for our clients, we paid special attention to making the renovated elements as high quality as possible. The windows were replaced with triple-glazed units and new insulation was installed to increase efficiency. Frequent communication and great teamwork between owner, builder, and architect made this an easy and light-filled renovation, to be enjoyed for many years to come.
 Vicki Simon Interior Design

Client's vintage Fortune magazines dating back to the 30s were re-framed to enhance their quality as actual books. A mid-century desk with flat bar steel pairs wonderfully with the classic Knoll Brno chair. Photo by Aaron Leitz
 Laney LA, Inc.
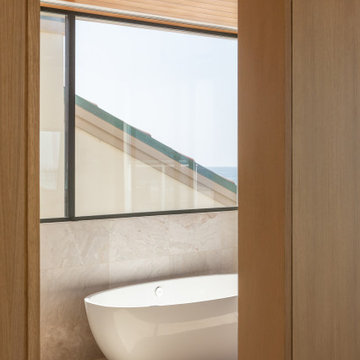
Located six feet from the sand, this residence seeks to reframe the contextual reference of its inhabitants in order to mitigate its highly trafficked location and create a private beach retreat. In parallel to its unobstructed ocean view, the design carves out infinite pockets of nature within the architecture. From the dining room’s bamboo garden to the expansive skylight above the stairwell, moments of serenity have been carefully composed throughout the home in order to make each frame as infinite as the horizon line of the Pacific Ocean.
 Laney LA, Inc.
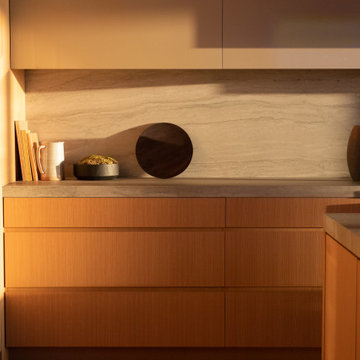
Located six feet from the sand, this residence seeks to reframe the contextual reference of its inhabitants in order to mitigate its highly trafficked location and create a private beach retreat. In parallel to its unobstructed ocean view, the design carves out infinite pockets of nature within the architecture. From the dining room’s bamboo garden to the expansive skylight above the stairwell, moments of serenity have been carefully composed throughout the home in order to make each frame as infinite as the horizon line of the Pacific Ocean.

Sponsored
Columbus, OH

Hope Restoration & General Contracting
Columbus Design-Build, Kitchen & Bath Remodeling, Historic Renovations
 Medina Exteriors & Remodeling

Homeowner came to us wanting to refresh her master bathroom. Prior to the remodel she had an enclosed fiberglass shower unit and a deck drop-in tub. We removed the full wall and reframed the space to create a half wall between the shower and tub to open the room, allowing for more natural light to shine in. In place of the drop-in tub, we installed a free-standing tub. On the other side of the bathroom, we updated the vanity section by installing new two natural stained vanities, removing a large mirror into two separate hanging mirrors and one vanity light into two separate lights centered above each vanity space.
 Irons Brothers Construction Inc
Vivid Interiors
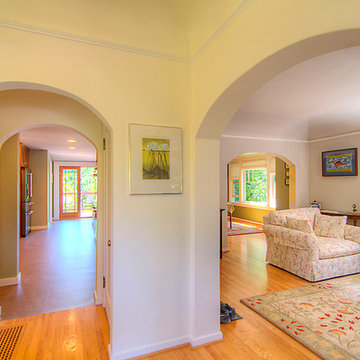
This darling 1905 Capitol Hill home has a lot of charm. To complete its look, the kitchen, dining room and adjacent powder room have been modernized. A new kitchen design and expanded powder room increase the homeowner’s storage space and functionality.
To open the space and integrate its style with the rest of the home, the new design included a reconfigured kitchen layout with an opened doorway into the dining room. The kitchen shines with Honey Maple cabinetry and Cambria quartz countertops, along with a gas cooktop, built-in double oven, and mosaic tile backsplash, all set to the backdrop of under-cabinet lighting and Marmoleum flooring. To integrate the original architecture into the kitchen and dining areas, arched doorways were built at either entrance, and new wood windows installed. For the new lighting plan and black-stainless appliances, an upgrade to the electrical panel was required. The updated lighting, neutral paint colors, and open floor plan, has increased the natural daylight in the kitchen and dining rooms.
To expand the adjacent powder room and add more cabinet and counter space in the kitchen, the existing seating area was sacrificed and the wall was reframed. The bathroom now has a shallow cabinet featuring an under mount full size sink with off-set faucet mount to maximize space.
We faced very few project challenges during this remodel. Luckily our client and her neighbors were very helpful with the constrained parking on Capitol Hill. The craftsman and carpenters on our team, rose to the challenge of building the new archways, as the completed look appears to be original architecture. The project was completed on schedule and within 5% of the proposed budget. A retired librarian, our client was home during most of the project, but was delightful to work with.
The adjacent powder room features cloud-white stained cabinetry, Cambria quartz countertops, and a glass tile backsplash, plus new plumbing fixtures, a ventilation fan, and Marmoleum flooring. The home is now a complete package and an amazing space!
 Blue Sound Construction, Inc.
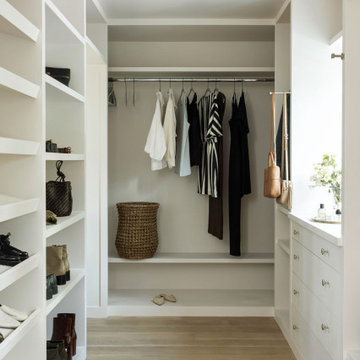
A home worthy of Bebb & Gould, this Tudor now sings in concert with its gorgeous PNW landscape to the delight of its green thumbed homeowners. The renovation required a full gut of its interior and small addition/ roof reframing to accommodate an enviable walk in closet for the primary suite. New leaded glass window and custom cabinetry provide a luxurious dressing experience.
 Mariano & Co., LLC
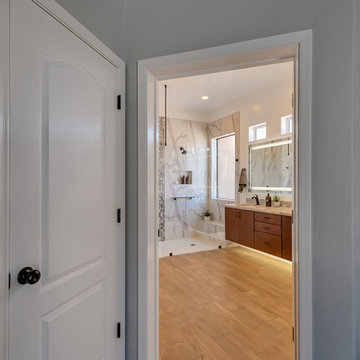
DEMO - We removed the tub shower combo, flooring, vanities, commode room walls, and removed the mirrored doors to the master closet.
THE REMODEL - We created a large zero threshold walk-in shower that is complete with 24x48 Charme series Calcatta Gold LARGE format tiles and a a 12” deco column down the middle with a 2x6 Abaco Mosaic. For the vanity, we added a beautiful floating cabinet topped with Monte Cristo Granite in a Satin finish. The under cabinet lighting and light up Mirror were supplied by our client. The wood look tile flooring was also installed throughout the bathroom, bedroom, and a few other rooms throughout the home. Finally, After removing those walls for the commode room, we were able to open up more room for the overall bathroom and then we reframed the Master Closet opening to add double doors & framed a new entry door.
 Kitchens Plus
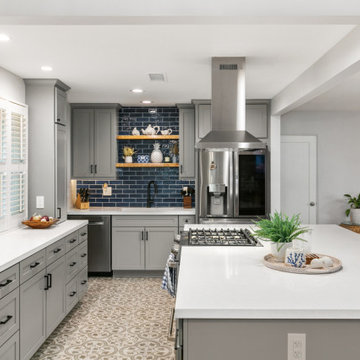
Kitchen Remodel with Masterbrand Mantra Cabinets, wall removal and reframing. Added a new patio door.
Inspiration for a timeless kitchen remodel in San Diego
Inspiration for a timeless kitchen remodel in San Diego
 Residential Specialties
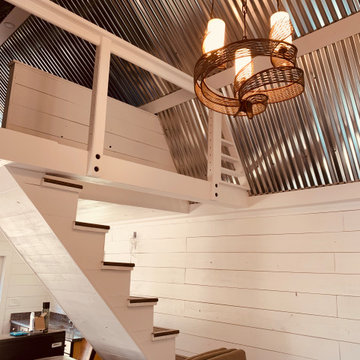
This barn was was unfinished and the customer wanted it to be a livable space for guests. Residential Specialties reframed the interior and completed the space by adding drywall, countertops, fixtures, paint and completed the look with deck.

Sponsored
Columbus, OH
Hope Restoration & General Contracting
Columbus Design-Build, Kitchen & Bath Remodeling, Historic Renovations
 Deskins Group LLC
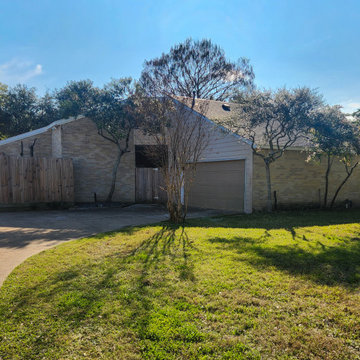
This off‑season flip turned into a full‑scale rescue mission. The home had been “renovated” just 24 months earlier by a contractor who cut more than a few corners—starting with the removal of the original late‑1970s atrium, which they demoed and reframed unsafely. Once we acquired the property, we tore out the entire compromised section and rebuilt it correctly, installing three structural beams and restoring the integrity of the home.
From there, we executed a complete interior transformation. We redesigned the floor plan, removed the outdated wet bar, and relocated the primary vanity into the bathroom where it belonged. The renovation included new drywall repairs, fresh texture, premium paint, updated fixtures, modern hardware, LVT flooring, and new carpet throughout.
Outside, we refreshed the exterior with Sherwin‑Williams Emerald Rain Refresh on the existing Hardie siding and lime‑washed the brick using Romabio products for a clean, timeless finish.
This project is a perfect example of what happens when craftsmanship, structural knowledge, and design come together the right way.
If your home needs repairs, a redesign, or a full exterior makeover, Deskins Siding & Exteriors is ready to help. Reach out today and let’s bring your home back to life.
 Revive and Renew Remodeling LLC
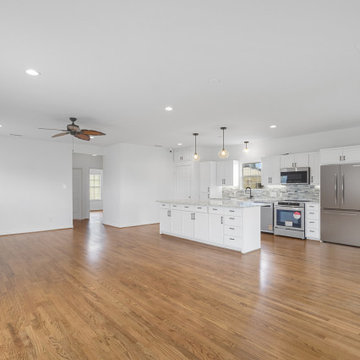
This project transformed a Rockwall cottage with a smart expansion, a refreshed kitchen and bath, and a new 25' x 20' cedar gable patio cover—blending everyday function with warm, Texas-casual style. Inside, we reframed three exterior walls, added a dedicated laundry area, upgraded electrical and lighting, installed new windows, reworked HVAC for balanced airflow, and finished with paint-grade maple cabinetry, quartz counters, new tile, and refinished red-oak hardwoods. Outside, we wrapped the addition in Hardie lap siding and built a stained-cedar patio structure with integrated lighting and fans for four-season living.
 Dunrite Contracting
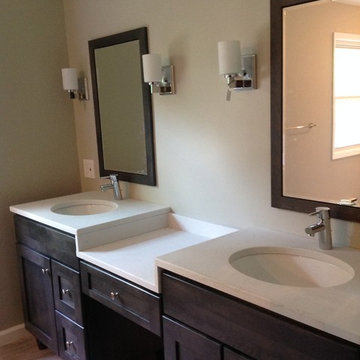
This was a small bathroom and a closet . We tore it out and reframed to , adding two windows and vaulting the ceilings Dunrite Contracting Hopewell Jct NY
 Wesley-Wayne Interiors, LLC
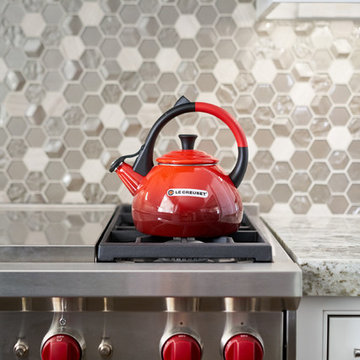
If the heart of the home is the kitchen, this one is bursting with love. Waterfall edges help to frame this showstopping kitchen. Counter stools upholstered in red complement the red control knobs of the oven and range. We reframed the window to open the space so that natural light can flood the kitchen and make the metallic finishes sparkle. White cabinetry keeps a clean and crisp feel. Floor to ceiling mosaic tile work gives this room a magical quality that is fun and friendly.
Design by: Wesley-Wayne Interiors
Photo by: Stephen Karlisch

Sponsored
Columbus, OH

Wannemacher Interiors
Customized Award-Winning Interior Design Solutions in Franklin Cnty OH
 Michael Nash Design, Build & Homes
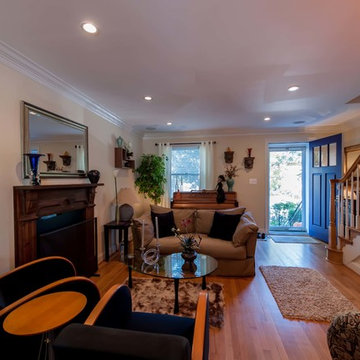
Built in the early 1950s, this small urban townhouse is located in North Old Town Alexandria in an area currently undergoing major redevelopment. The neighborhood is popular with, and affordable for, young people and families, and very convenient to Washington, DC.
In its heyday, the townhouse touted a stately brick exterior, plaster walls, tongue and groove wood flooring and beautiful wooden staircase. Sixty years later, however, the homeowners were faced with crumbling masonry, sagging floors, a double layer of wallpaper over the plaster walls, a crumbling staircase, a dysfunctional kitchen and small, dark second floor rooms. Additionally, the basement had a low ceiling, moldy and cinder block walls, no plumbing and a large boiler taking up most of the space.
The homeowners’ goal was to restore the exterior’s historic look while creating an interior up-to-date for the 21st Century. To turn their vision into reality, they turned to Michael Nash Design, Build & Homes.
Design Solutions
To maintain the townhome’s historic exterior, the Michael Nash team carefully removed, salvaged, restored and reused existing brick masonry. Matching fascia boards and windows were combined with existing windows to complete the exterior renovation.
All interior walls were gutted and reframed. New electrical work, new insulation and new drywall were installed. Much of the home’s original trim was salvaged and reused, as was a piece of art glass, all to keep a bit of the past in the renovation.
The sagging subfloors were fixed, new hard wood floors were installed and a new staircase and railing were designed in a style similar to the original.
The solid wall between the kitchen and the dining room was removed, plumbing was relocated for a new sink location and the kitchen got expanded with an island into the dining room. Closet and plumbing stacks were relocated to allow a new space for fridge. Stainless steel appliances, granite countertops and custom cabinetry highlight the new modern kitchen.
The plan called for redesigning the three bedrooms on the second floor to allow a larger bathroom, walk-in closet and wider hallways. In addition to new roofing, a large skylight was installed to allow natural light into the bathroom and the upper hallway.
The basement was totally revamped. New plumbing was put in place for a full bathroom, laundry room and a den. New e-grass window was installed in the basement to bring this basement up to current building codes.
This homeowners love the neighborhood and now their home gives them the opportunity to stay in the same location.
 Centoni Restoration & Development, Inc.

This lovely 2-story townhome suffered the effects of more than 120 years of “remuddling” and “modernization” through significant modification of the structural framing. With a large section of a load-bearing wall removed and shear walls, the full 3-story building was structurally compromised.
The program included the installation of a steel beam and structural reframing, beginning at the ground floor and through to the 3rd-floor living space.
The new structural design allowed for a significantly improved living space. The kitchen was relocated and expanded, as were the living room and dining room.
Several upgrades were made to the home, including incorporating all-electrical appliances. 1900 Victorian now boasts several eco-friendly and energy-efficient features.

47