
Search results for "Refresh" in Home Design Ideas
 User
UserR Keillor
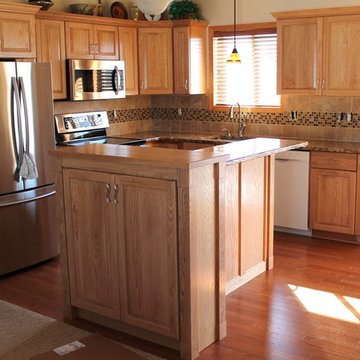
Eat-in kitchen - small traditional l-shaped medium tone wood floor eat-in kitchen idea in Other with an undermount sink, raised-panel cabinets, light wood cabinets, granite countertops, multicolored backsplash, mosaic tile backsplash, stainless steel appliances and an island
Eat-in kitchen - small traditional l-shaped medium tone wood floor eat-in kitchen idea in Other with an undermount sink, raised-panel cabinets, light wood cabinets, granite countertops, multicolored backsplash, mosaic tile backsplash, stainless steel appliances and an island
 Refresh Your Space
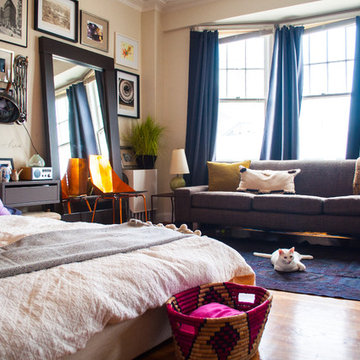
In a small studio space, it's hard to delineate "sections". A great floor rug can help.
Inspiration for a small eclectic bedroom remodel in Dallas
Inspiration for a small eclectic bedroom remodel in Dallas
 LEAD Studios - Architecture and Design
Otto Ruano

Basement - mid-sized industrial walk-out concrete floor basement idea in New York with white walls
Basement - mid-sized industrial walk-out concrete floor basement idea in New York with white walls
Find the right local pro for your project
 Reliance Design Build
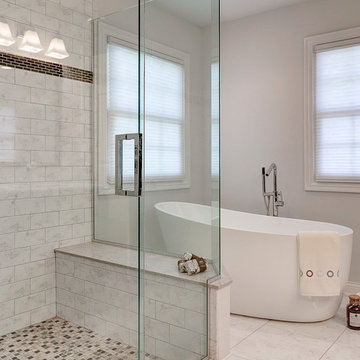
This shower provides frame-less doors, a shower niche for storage, and a long shower bench. Unlike a standard stand alone bathtub, this bathtub provides a removable shower-head along side the faucet
Photos by Arc Photography
 Design Studio West
Fresh, fun, and alive, this space has become a favorite hangout for the homeowner. Whether she is baking, entertaining friends, or just sitting at her table enjoying a nice pot of afternoon tea, she is thrilled with her new kitchen and the joy it brings to anyone who stops by.


 CG&S Design-Build
• American Olean “Color Appeal” 4” x 12” glass tile in “Fountain Blue” • Robern M Series medicine cabinet • 2cm solid surface counter “blizzard” in Caeserstone by Alpha Granite • Grohe Concetto faucet

 BANDD DESIGN
Our Austin design studio gave this living room a bright and modern refresh.
Project designed by Sara Barney’s Austin interior design studio BANDD DESIGN. They serve the entire Austin area and its surrounding towns, with an emphasis on Round Rock, Lake Travis, West Lake Hills, and Tarrytown.
For more about BANDD DESIGN, click here: https://bandddesign.com/
To learn more about this project, click here: https://bandddesign.com/living-room-refresh/
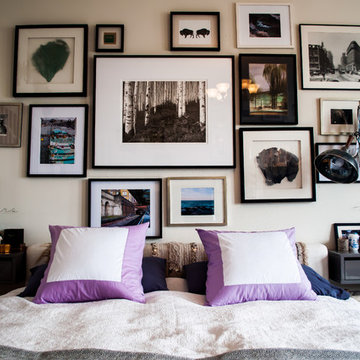 Refresh Your Space
Almost all the art work has a special meaning to me. I picked up a lot of the art from my travels and many of the photographs were taken by me and framed simply in inexpensive frames.
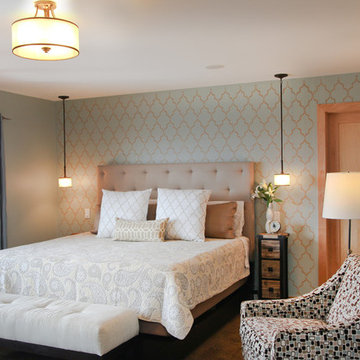
 Madison Lighting
This homeowner is a stylish woman with an artistic way of combining styles in her Middleton Hills, Middleton WI home. Her project began when she stenciled this wall. She opted for an upholstered bed then hung pendants over her nightstands and a semi-flush mount in the ceiling. Next? A love seat, a chair to replace this one, nightstands, and a buffet to use as storage. The search is on! Follow Wendy's decorating projects on the Staff Blog under our Light & Learn tab on our website at madisonlighting.com
 CG&S Design-Build
• American Olean “Color Appeal” 4” x 12” glass tile in “Fountain Blue” • Interceramic 10” x 24” “Spa” white glazed tile • Daltile “Color Wave” mosaic tile “Ice White Block Random Mosaic” • Stonepeak 12” x 24 “Infinite Brown” ceramic tile, Land series • glass by Anchor Ventana at shower • Slik Mode acrylic freestanding tub • G rohe Concetto tub spout • photography by Paul Finkel

 kellydesigns
Diane Wagner
Inspiration for a mid-sized transitional light wood floor entryway remodel in New York with gray walls and a white front door
Inspiration for a mid-sized transitional light wood floor entryway remodel in New York with gray walls and a white front door

 The English Contractor & Remodeling Services
Walk-in shower - large transitional master gray tile and marble tile marble floor and gray floor walk-in shower idea in Cincinnati with recessed-panel cabinets, gray cabinets, white walls, an undermount sink, marble countertops, a hinged shower door and gray countertops
 CG&S Design-Build
cabinets by RG Woodworks |
photography by Paul Finkel
Inspiration for a mid-sized contemporary master blue tile ceramic tile bathroom remodel in Austin with recessed-panel cabinets, medium tone wood cabinets and white walls
Inspiration for a mid-sized contemporary master blue tile ceramic tile bathroom remodel in Austin with recessed-panel cabinets, medium tone wood cabinets and white walls

 Curated Nest
Eclectic / modern style room for a dinosaur-obsessed 5 year old Brooklyn boy. Maximized the compact space by using built-in storage as a multifunctional, cozy reading nook with custom high-performance upholstery (i.e., kid-friendly). Used tones of blue in wallpaper, walls, and furniture to ground the space and keep it mature as he grows up - but with vibrant, fun pops of red for now.
Photo credit: Erin Coren, ASID, Curated Nest Interiors
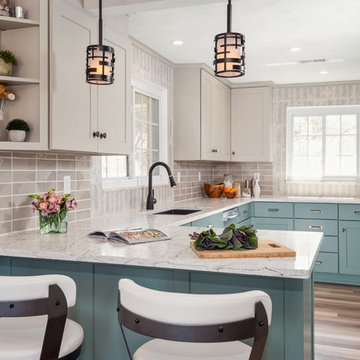

 Rachel Loewen Photography
Photo: Rachel Loewen © 2019 Houzz
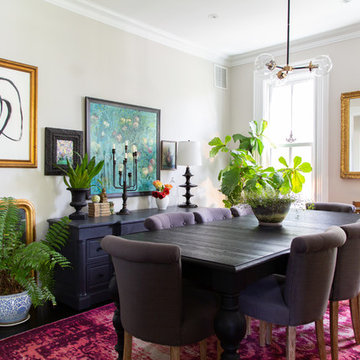
Inspiration for a transitional dining room remodel in Chicago
Inspiration for a transitional dining room remodel in Chicago
 Ko'olau Builders

Masterbath
Inspiration for a large transitional master white tile and ceramic tile marble floor, gray floor and double-sink doorless shower remodel in Hawaii with shaker cabinets, white cabinets, a two-piece toilet, white walls, an undermount sink, quartz countertops, white countertops, a niche and a built-in vanity
Inspiration for a large transitional master white tile and ceramic tile marble floor, gray floor and double-sink doorless shower remodel in Hawaii with shaker cabinets, white cabinets, a two-piece toilet, white walls, an undermount sink, quartz countertops, white countertops, a niche and a built-in vanity
 Sicora Design/Build
Farm kid studios
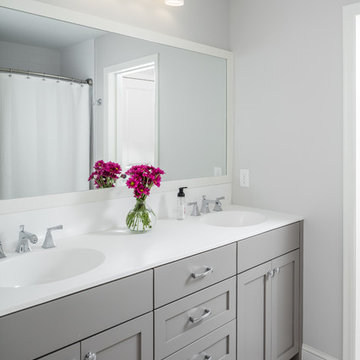
Mid-sized elegant kids' gray tile and ceramic tile ceramic tile bathroom photo in Minneapolis with shaker cabinets, gray cabinets, an integrated sink and solid surface countertops
Mid-sized elegant kids' gray tile and ceramic tile ceramic tile bathroom photo in Minneapolis with shaker cabinets, gray cabinets, an integrated sink and solid surface countertops
 User
UserDavid W. Cohen Photography
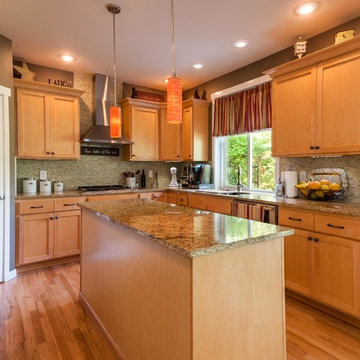
Inspiration for a mid-sized timeless l-shaped light wood floor eat-in kitchen remodel in Seattle with a double-bowl sink, shaker cabinets, light wood cabinets, granite countertops, brown backsplash, stainless steel appliances and an island
Inspiration for a mid-sized timeless l-shaped light wood floor eat-in kitchen remodel in Seattle with a double-bowl sink, shaker cabinets, light wood cabinets, granite countertops, brown backsplash, stainless steel appliances and an island
33