
Search results for "Refresh" in Home Design Ideas

 Raymour & Flanigan Furniture and Mattresses
 http://www.theglamorousgal.com/, Kristen Lawler
Light: Rondure Sphere Pendant Light
 Raymour & Flanigan Furniture and Mattresses
 http://www.theglamorousgal.com/, Kristen Lawler
Chair: Romina Accent Chair
Pillow: Navy Textured Pillow

Find the right local pro for your project
 Hoskins Interior Design
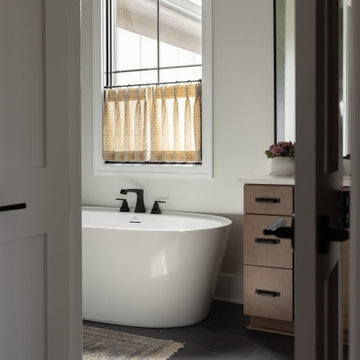
Cafe Curtain, Bathroom Design
Example of a transitional bathroom design in Indianapolis
Example of a transitional bathroom design in Indianapolis

 David Nelson & Associates, LLC
Bedroom - large country master carpeted bedroom idea in Denver with white walls


Sponsored
Columbus, OH
Free consultation for landscape design!

Peabody Landscape Group
Franklin County's Reliable Landscape Design & Contracting
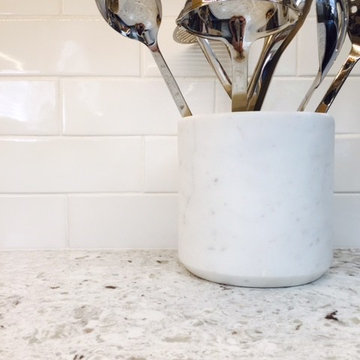
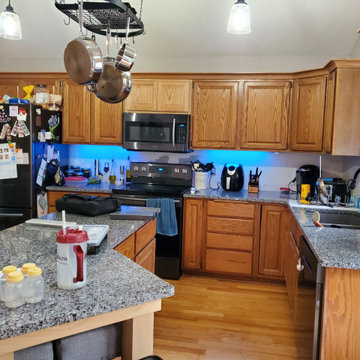
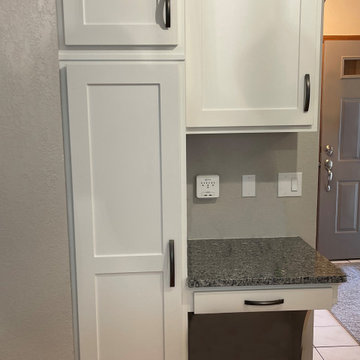
 Kitchen Refresh
KEEP YOUR CABINETS AND UPGRADE THEM:
Yes, Kitchen Refresh offers any cabinet upgrade that you might dream of if you bought all new cabinets - like trash rollouts, spice racks, you name it - but going with us saves clients up to 75% rather than gutting your kitchen and starting from scratch.

 Ethan Allen-Glendale, AZ
Photos by Carol Distefano/ Frony Living Room, Family Room.
Eclectic medium tone wood floor living room photo in Phoenix with blue walls
Eclectic medium tone wood floor living room photo in Phoenix with blue walls
 JDI Construction
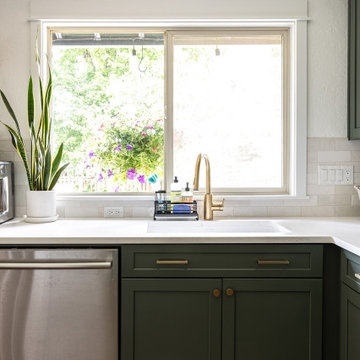
A forest green shaker kitchen refresh in Beaverton, OR. Deep green cabinets, brass hardware, and a classic white subway backsplash bring a moody, modern feel to this updated kitchen.


Sponsored
Columbus, OH
Free consultation for landscape design!
Peabody Landscape Group
Franklin County's Reliable Landscape Design & Contracting

 J.E.. Musser Building - Renovations
This relatively new house came with the basement finished by the builder. The homeowners wanted to refresh the basement with a cosmetic make over while creating space for a home theater. We added trim to plain columns; installed half wall with a granite top; added a raised platform and theater seating; a movie screen; new carpet; and added wainscoting down basement hall and up stairs. We also incorporated left over mudroom cubbies from an earlier first floor renovation, adding paneled frames behind and a shelf.

 Cushing Terrell
Audrey Hall
Home weight room - contemporary medium tone wood floor home weight room idea with beige walls
Home weight room - contemporary medium tone wood floor home weight room idea with beige walls

 Usable Space Interiors, LLC
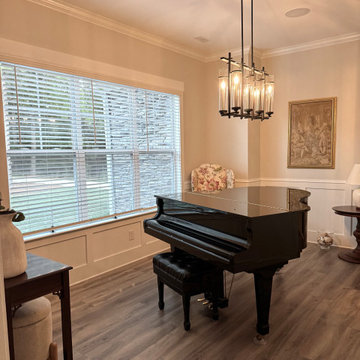
Not a formal dining room but a nook off the kitchen. This cozy space just needed a new light fixture and seating refresh. Check out the before photos to really appreciate the transformation.


 Design Milieu
Stacy Zarin Goldberg
Inspiration for a small 1950s enclosed light wood floor and beige floor living room remodel with beige walls, no fireplace and no tv
Inspiration for a small 1950s enclosed light wood floor and beige floor living room remodel with beige walls, no fireplace and no tv

 CG&S Design-Build
The materials used for this space include white washed brushed oak, taj mahal granite, custom shaker style cabinets, original pine ceiling, slate backsplash, slate & metal mosiac at the island, a custom cast concrete sink, and a Wolf range. |
While the flow of the kitchen worked for the family, the focus was on updating the look and feel. The old cabinets were replaced with new shaker-style custom cabinets painted in a soothing grey, to compliment the new white-washed, brushed oak floor. Taj Mahal granite counter tops replaced the old dark ones. The refrigerator was replaced with a wider 48” Sub-Zero. The built-in pantry in the kitchen was replaced, with pull-out shelving specific to the family’s food storage needs. A 48” dual fuel Wolf range replaced the outdated cooktop and oven. The tones of the new slate backsplash and slate and metal mosaic on the face of the island created cohesion between the pine hues of the remaining original ceiling and the new white-washed floor. Task and under bar lighting also brightened the space. The kitchen is finished out with a unique concrete apron sink. Capitalizing on the natural light from the existing skylight and glass doors, the upgraded finishes in the kitchen and living area brightened the space and gave it an up-to-date feel. |
Photos by Tre Dunham
34