
Search results for "Refresh" in Home Design Ideas
 Morey Remodeling Group
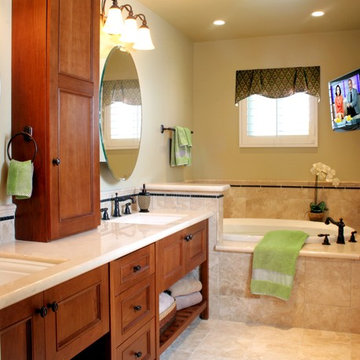
A much loved extra deep jetted tub offers these homeowners relaxation. His & Her recessed sinks with oval vanity mirrors are separated by counter-top linen cabinets that define areas while adding tucked-away storage. The simple, elegant tile border runs throughout the whole space to unify and lead the eye. A television monitor provides news and entertainment during morning routines.
 Angela Flournoy
Photo: Angela Flournoy © 2018 Houzz
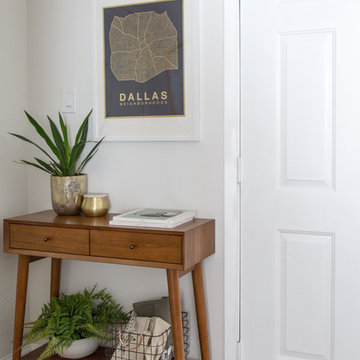
Inspiration for a mid-century modern entryway remodel in Dallas
Inspiration for a mid-century modern entryway remodel in Dallas
 McKee & Company

Enclosed dining room - mid-sized coastal light wood floor and brown floor enclosed dining room idea in Orange County with white walls and no fireplace
Find the right local pro for your project
 herron + partners

Example of a small minimalist master gray tile gray floor bathroom design in Kansas City with flat-panel cabinets, medium tone wood cabinets, a vessel sink, quartz countertops and black countertops



 Building & Design, Inc.
Inspiration for a mid-sized contemporary single-wall medium tone wood floor and brown floor wet bar remodel in Other with glass-front cabinets, dark wood cabinets, granite countertops, white backsplash and subway tile backsplash
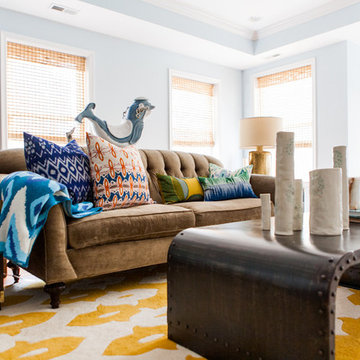
 Folding Chair Design
Katie Merkle
Mid-sized transitional enclosed living room photo in Baltimore with a media wall
Mid-sized transitional enclosed living room photo in Baltimore with a media wall
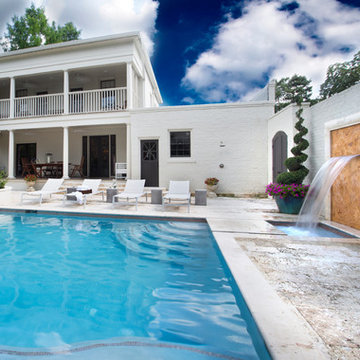

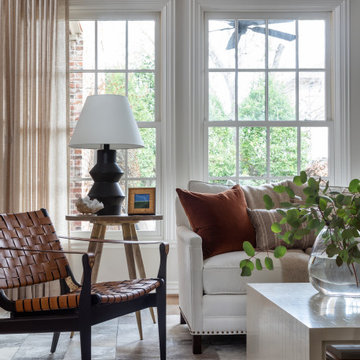

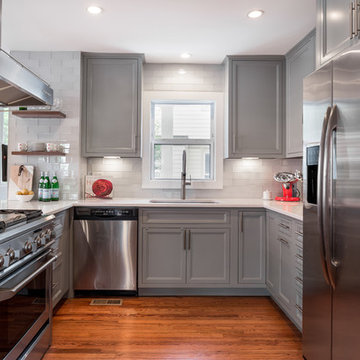
 Interiors by Jennifer Dennis
Painted gray cabients, lowered bar, extended island, created waterfall edge counter,white glass subway tile, walnut shelving, new hardware
Inspiration for a mid-sized transitional u-shaped medium tone wood floor and brown floor open concept kitchen remodel in DC Metro with an undermount sink, recessed-panel cabinets, gray cabinets, quartz countertops, white backsplash, stainless steel appliances, a peninsula, subway tile backsplash and white countertops
Inspiration for a mid-sized transitional u-shaped medium tone wood floor and brown floor open concept kitchen remodel in DC Metro with an undermount sink, recessed-panel cabinets, gray cabinets, quartz countertops, white backsplash, stainless steel appliances, a peninsula, subway tile backsplash and white countertops
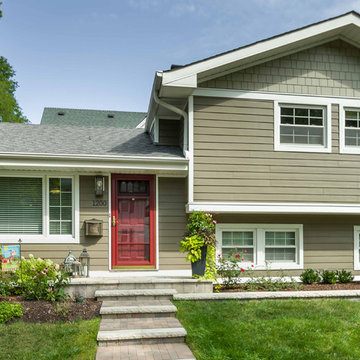
 12/12 Architects & Planners
This 1960s split-level home desperately needed a change - not bigger space, just better. We removed the walls between the kitchen, living, and dining rooms to create a large open concept space that still allows a clear definition of space, while offering sight lines between spaces and functions. Homeowners preferred an open U-shape kitchen rather than an island to keep kids out of the cooking area during meal-prep, while offering easy access to the refrigerator and pantry. Green glass tile, granite countertops, shaker cabinets, and rustic reclaimed wood accents highlight the unique character of the home and family. The mix of farmhouse, contemporary and industrial styles make this house their ideal home.
Outside, new lap siding with white trim, and an accent of shake shingles under the gable. The new red door provides a much needed pop of color. Landscaping was updated with a new brick paver and stone front stoop, walk, and landscaping wall.
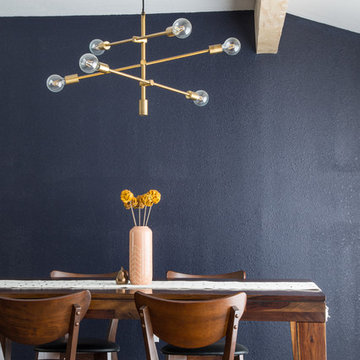
 Lane McNab Interiors

Example of a mid-sized transitional master white tile and porcelain tile limestone floor, gray floor, double-sink and vaulted ceiling bathroom design in San Francisco with recessed-panel cabinets, light wood cabinets, a bidet, white walls, an undermount sink, marble countertops, a hinged shower door, white countertops and a built-in vanity
 Refreshed Designs
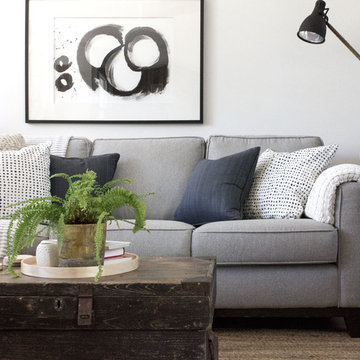
A modern rustic aesthetic mimics a cabin-home's woodland setting with natural materials like reclaimed barn board, wood décor and lots of green plants. Modern furniture and artwork keep it fresh, and books and vintage collectibles give the home personality and meaning.
 Rehkamp Larson Architects, Inc.
Andrea Rugg Photography
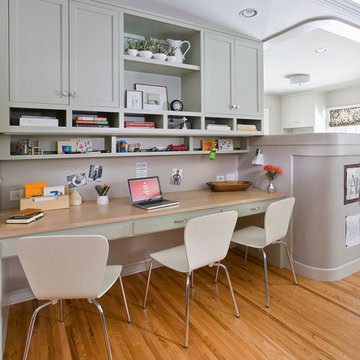
Example of a classic home office design in Minneapolis
Example of a classic home office design in Minneapolis
 GE Lighting
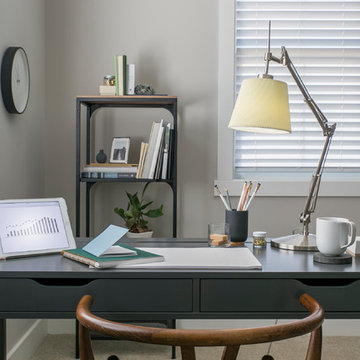
A productive office space lit with energizing Refresh HD Light from GE.
Example of a large trendy freestanding desk study room design
Example of a large trendy freestanding desk study room design
 Lowe's Home Improvement
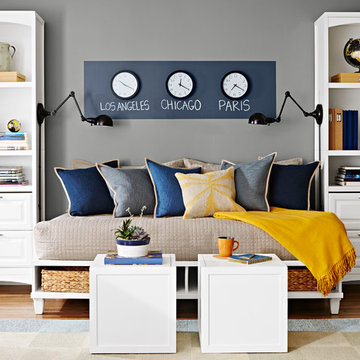
Turn an underused guest room into a welcoming multipurpose retreat.
Inspiration for a large transitional guest medium tone wood floor bedroom remodel in Charlotte with gray walls and no fireplace
Inspiration for a large transitional guest medium tone wood floor bedroom remodel in Charlotte with gray walls and no fireplace
 Magleby Construction

Seated home bar - huge transitional single-wall gray floor seated home bar idea in Orange County with a drop-in sink, flat-panel cabinets, medium tone wood cabinets, marble countertops, white backsplash and stone slab backsplash
36