
Search results for "Refresh" in Home Design Ideas

 Meadowlark Design+Build
Polished concrete basement floors with open, painted ceilings and ductwork. Built-in desk and cabinetry for office space. Design and construction by Meadowlark Design + Build in Ann Arbor, Michigan. Professional photography by Sean Carter.

 McKee & Company
Inspiration for a mid-sized timeless master light wood floor and brown floor bedroom remodel in Orange County with white walls and no fireplace
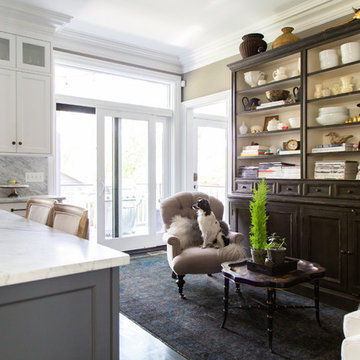
 Rachel Loewen Photography
Photo: Rachel Loewen © 2019 Houzz
Example of a transitional living room design in Chicago
Example of a transitional living room design in Chicago
Find the right local pro for your project

 The English Contractor & Remodeling Services
Mid-sized transitional galley ceramic tile and gray floor dedicated laundry room photo in Cincinnati with a single-bowl sink, white cabinets, quartz countertops, white walls, an integrated washer/dryer, recessed-panel cabinets and gray countertops

 Dallas Design Group, Interiors
Design Firm: Dallas Design Group, Interiors
Designer: Tracy Rasor
Photography: Dan Piassick
Home design - transitional home design idea in Dallas
Home design - transitional home design idea in Dallas

 Frances Designs
LifeCreated

Small minimalist galley laminate floor and beige floor eat-in kitchen photo in Phoenix with a double-bowl sink, open cabinets, white cabinets, quartz countertops, white backsplash, marble backsplash, stainless steel appliances, no island and white countertops
Small minimalist galley laminate floor and beige floor eat-in kitchen photo in Phoenix with a double-bowl sink, open cabinets, white cabinets, quartz countertops, white backsplash, marble backsplash, stainless steel appliances, no island and white countertops
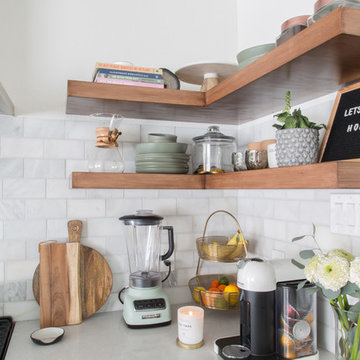

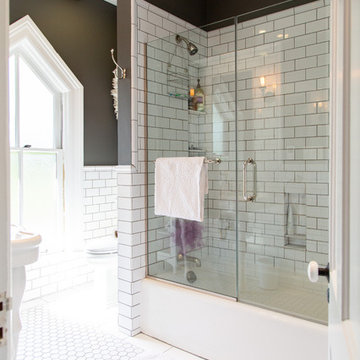

 Refreshed Designs
DIY lightbulb terrariums for the bedroom - reuse old lightbulbs for a succulent and air plant terrarium
Bedroom - modern bedroom idea in Toronto
Bedroom - modern bedroom idea in Toronto
 Folding Chair Design
Katie Merkle
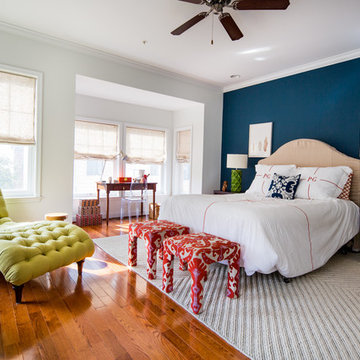
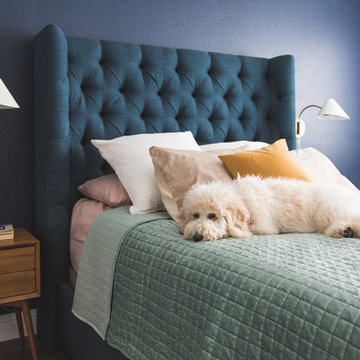
Bedroom - mid-sized transitional master medium tone wood floor bedroom idea in Baltimore with blue walls
Bedroom - mid-sized transitional master medium tone wood floor bedroom idea in Baltimore with blue walls


 LEAD Studios - Architecture and Design
Otto Ruano

Example of a mid-sized urban walk-out concrete floor basement design in New York with white walls
Example of a mid-sized urban walk-out concrete floor basement design in New York with white walls
 Sicora Design/Build

we were able to find space in this efficient 2nd story floor plan to slip in a stackable washer and dryer on this level. A pocketdoor install allows this area to be extremely accessible.
Farm kid studios

 Paul Thomas Designs, LLC
The fresh paint brightened the entire space showing off the custom railing.
Inspiration for a mid-sized transitional carpeted u-shaped metal railing staircase remodel in Seattle with carpeted risers
Inspiration for a mid-sized transitional carpeted u-shaped metal railing staircase remodel in Seattle with carpeted risers
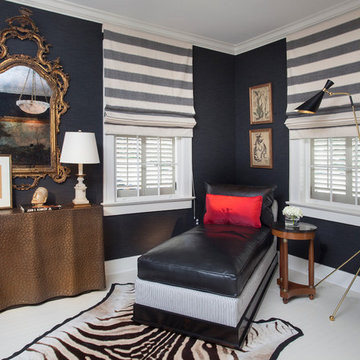
 TY LARKINS INTERIORS
CHAD CHENIER PHOTOGRAPHY
Inspiration for a timeless home office remodel in New Orleans
Inspiration for a timeless home office remodel in New Orleans
37