
Search results for "Refresh" in Home Design Ideas

 McKee & Company
Example of a mid-sized beach style women's medium tone wood floor and brown floor dressing room design in Orange County with shaker cabinets and blue cabinets

 Mosby Building Arts
The undermount sink with a Kohler Simplice pull-down faucet in polished chrome has a hidden compartment. Pull out the panel under the sink and they store all the cleaning items that usually junk up a countertop.
Photo by Toby Weiss for Mosby Building Arts

 Green Diva Designs
Inspiration for a small transitional gray tile and porcelain tile ceramic tile alcove bathtub remodel in DC Metro with an integrated sink, beaded inset cabinets, gray cabinets, solid surface countertops, a two-piece toilet and gray walls
Find the right local pro for your project

 Folding Chair Design
Katie Merkle

Example of a mid-sized transitional master medium tone wood floor bedroom design in Baltimore with blue walls
Example of a mid-sized transitional master medium tone wood floor bedroom design in Baltimore with blue walls

 McGuire + Co. Kitchen & Bath
Design-build remodel in Wakefield, MA, featuring a kitchen with a bar area and mudroom space. (#ProjectEclecticEnvy) This remodel showcases painted frameless cabinetry in Rookwood Green, with a white textured subway tile backsplash, seamlessly integrated into a U-shaped layout with a peninsula for seating. The appliance suite in matte black adds contrast, accented with brass and German bronze hardware. A Silgranit apron sink with a fabric skirt and a brass bridge faucet introduce traditional charm. The bar area features a medium gray quartz countertop that mimics concrete, a highly textured geometric backsplash, and a concealed framed television. The mudroom space includes custom built-in storage with a stained bench top and continues the bar area’s backsplash tile. An 8” charcoal hexagon floor tile and Hygge & West Piedmont Wallpaper in Pine - a large-scale patterned wallpaper featuring foxes, birds, and florals - tie the space together with bold character.
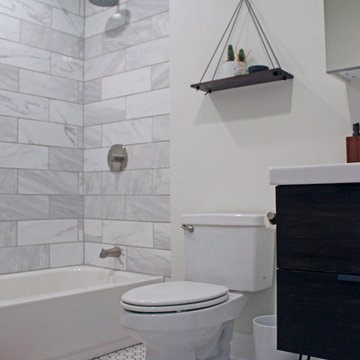
 Master Remodelers Inc.
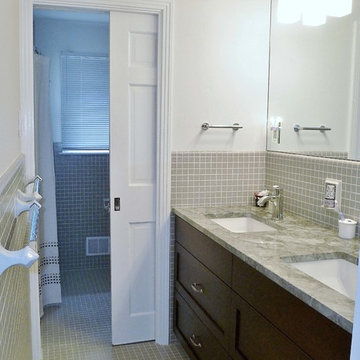
A simple, low cost bathroom remodel that retained some of the Before elements.
Inspiration for a small modern master porcelain tile and gray tile bathroom remodel in Other with an undermount sink, flat-panel cabinets, dark wood cabinets, marble countertops and white walls
Inspiration for a small modern master porcelain tile and gray tile bathroom remodel in Other with an undermount sink, flat-panel cabinets, dark wood cabinets, marble countertops and white walls
 Sicora Design/Build
Farm kid studios

Family room - mid-sized traditional open concept dark wood floor family room idea in Minneapolis with gray walls, a standard fireplace, a tile fireplace and a wall-mounted tv
Family room - mid-sized traditional open concept dark wood floor family room idea in Minneapolis with gray walls, a standard fireplace, a tile fireplace and a wall-mounted tv
 kellydesigns
Diane Wagner

Entryway - mid-sized transitional light wood floor entryway idea in New York with gray walls and a white front door
Entryway - mid-sized transitional light wood floor entryway idea in New York with gray walls and a white front door

 12/12 Architects & Planners
This 1960s split-level home desperately needed a change - not bigger space, just better. We removed the walls between the kitchen, living, and dining rooms to create a large open concept space that still allows a clear definition of space, while offering sight lines between spaces and functions. Homeowners preferred an open U-shape kitchen rather than an island to keep kids out of the cooking area during meal-prep, while offering easy access to the refrigerator and pantry. Green glass tile, granite countertops, shaker cabinets, and rustic reclaimed wood accents highlight the unique character of the home and family. The mix of farmhouse, contemporary and industrial styles make this house their ideal home.
Outside, new lap siding with white trim, and an accent of shake shingles under the gable. The new red door provides a much needed pop of color. Landscaping was updated with a new brick paver and stone front stoop, walk, and landscaping wall.
 Craig O'Connell Architecture
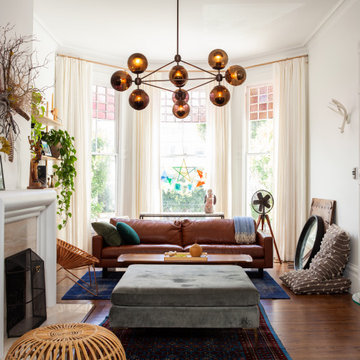
This remodel of a three-story San Francisco Victorian honors the timeless design while breathing fresh, modern life into the home.
Example of a living room design in San Francisco
Example of a living room design in San Francisco
 GE Lighting
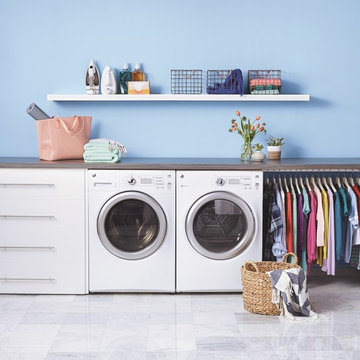
A hard-working laundry room shows off high energy workspace thanks to GE Refresh HD Light.
Laundry room - contemporary laundry room idea
Laundry room - contemporary laundry room idea
 TY LARKINS INTERIORS
Chad Chenier Photography
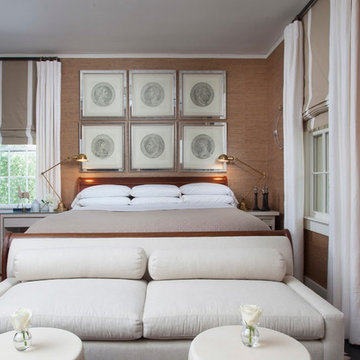
Inspiration for a timeless bedroom remodel in New Orleans
Inspiration for a timeless bedroom remodel in New Orleans



 L Marie Interior Design
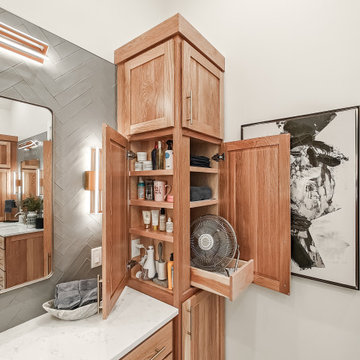
Inspiration for a large transitional master porcelain tile, white floor and double-sink bathroom remodel in Kansas City with shaker cabinets, medium tone wood cabinets, a two-piece toilet, gray walls, an undermount sink, quartz countertops, a hinged shower door, white countertops and a built-in vanity
 MMI Design

Example of a mid-sized transitional guest carpeted, beige floor and wallpaper bedroom design in Houston with gray walls
 Frances Designs
LifeCreated

Eat-in kitchen - small modern galley laminate floor and beige floor eat-in kitchen idea in Phoenix with a double-bowl sink, open cabinets, white cabinets, quartz countertops, white backsplash, marble backsplash, stainless steel appliances, no island and white countertops
Eat-in kitchen - small modern galley laminate floor and beige floor eat-in kitchen idea in Phoenix with a double-bowl sink, open cabinets, white cabinets, quartz countertops, white backsplash, marble backsplash, stainless steel appliances, no island and white countertops
 Carmit Oron Interior Design
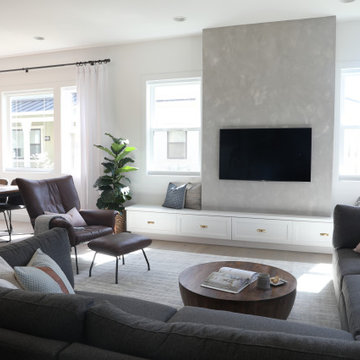
Living room - large craftsman open concept medium tone wood floor and brown floor living room idea in San Francisco with gray walls, no fireplace and a wall-mounted tv
35