
Search results for "Refreshing evening" in Home Design Ideas
 BKC Kitchen and Bath

Even small kitchens can be breathtaking. This renovation in Littleton features a mid-century modern aesthetic, with rift-cut oak cabinets, waterfall edge countertops, and sleek cabinet pulls. Previously enclosed by walls, the refreshed kitchen is now open, airy, and inviting.
David Bradley - Summit door style, Pecan finish on Rift-Cut Oak / Tricorn Black paint on center island.
RangeFinder Photography

 Evoscapes, Luxury Landscape Design and Build
In this compact oasis, every corner bursts with opportunities for family fun. At the heart of it all, the pool stretches out, offering a refreshing escape from warm summer days. But the excitement doesn't stop there a sizzling outdoor kitchen and bar, perfectly paired with a crackling fire pit, creating the ultimate hub for post-swim cookouts and cozy evenings under the stars.

Find the right local pro for your project

 embrio design studio
Have you ever dreamt about your pie in the sky home? Well I have! That is, our wonderful client’s dream home. It includes a place with 72-degree weather everyday, a wondrous view of a harbor, a walkable city & with clean, modern accommodations. And voilà… a penthouse flat in downtown San Diego by the bay. We stripped away the cheap 80’s rental finishes, opened things up to bring in the sunshine, added new flooring, kitchen, bathrooms, a fireplace refresh and modern furniture for a little slice of heaven and comfort. Don't tell anyone, but there’s even a Lazy Boy chair in there!

 Craig O'Connell Architecture
On the upper level the kids’ rooms were opened up to provide more space within the existing footprint

 Michele Nieter - Arbor Living Interiors
Inviting family room leading to kitchen and refreshment bar pass through. Made for entertaining.
Large farmhouse medium tone wood floor and exposed beam family room photo in Cincinnati with a stone fireplace
Large farmhouse medium tone wood floor and exposed beam family room photo in Cincinnati with a stone fireplace

 Juan Felipe Goldstein Design Co Inc.
Location: Sunset Strip, West Hollywood, CA, USA
Remodel of existing house to update and refresh for turn around. Great location and a fun house to work with. Even with a lot of budgetary restrictions we were able to get a great result!
Juan Felipe Goldstein Design Co.

Sponsored
Sunbury, OH

J.Holderby - Renovations
Franklin County's Leading General Contractors - 2X Best of Houzz!
 Deskins Group LLC
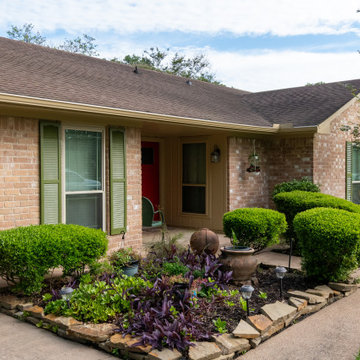
At Deskins Siding & Exteriors, we’ve proven time and time again that homeowners can get a fresh, updated exterior look without blowing the budget. Whether you want a full transformation or simply need us to replace rotten siding or trim with Hardie materials that mimic the original profile, we make the repair seamless. We can provide you a fresh, modern color palette or color-match your existing colors perfectly for a clean, consistent finish. For homeowners searching for siding repair, Hardie trim replacement, or rotten wood replacement in Cypress, Tomball, or Northwest Houston, we deliver long‑lasting, design‑driven results.
This project is a perfect example. We replaced the rotten garage trim with new smooth Hardie trim, installed a rot board around the garage to repair damage caused by a weed eater, and finished everything with two coats of color-matched Sherwin‑Williams Emerald Rain Refresh for maximum durability and weather protection. We even refreshed the shutters with a crisp coat of color-matched pea‑green paint to tie the whole exterior together.

 Dream Scapes Water Features and Landscaping
From sipping a warm cup of coffee in the cool winter mornings to having a cold glass of something refreshing in the summer evenings, this paradise is awesome!
 Ben Quie & Sons
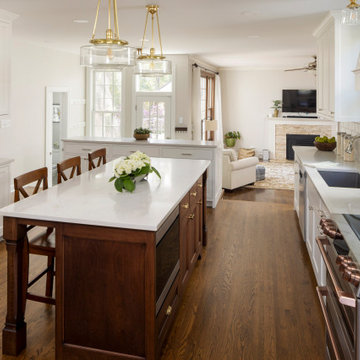
By removing half of the wall, we’ve opened up the space to let in lovely natural light from the back entrance. Plus, the family gains an unobstructed view without sacrificing counter space or storage. Just off the back entrance and mudroom, a refreshed powder room adds convenience. Now you can cook dinner while keeping an eye on the kids—and maybe even catch some TV in the background. The new open layout creates a connected and inviting atmosphere for the whole family to enjoy.

 Dresner Design | Chicago Custom Kitchens Cabinets
A Lake Michigan Home gets a Modern Refresh from Dresner Design.
Photos by Tony Soluri.
This couple moved from Chicago’s Wicker Park to a rural setting but wanted to maintain their modern aesthetic. Scott Dresner of Dresner Design created a light bright clean-lined kitchen perfect for the couple’s need to entertain. Must have’s included a drawer for over sixty spices, storage for three sets of dishes, a coffee bar, and a huge island the couple uses for entertaining. The palette is mostly white to maximize outdoor views. Constraints were plenty both timeline and budgetary. Dresner came up with some creative solutions, which allowed the homeowners to save on cabinetry and materials and splurge on appliances.
 embrio design studio
Have you ever dreamt about your pie in the sky home? Well I have! That is, our wonderful client’s dream home. It includes a place with 72-degree weather everyday, a wondrous view of a harbor, a walkable city & with clean, modern accommodations. And voilà… a penthouse flat in downtown San Diego by the bay. We stripped away the cheap 80’s rental finishes, opened things up to bring in the sunshine, added new flooring, kitchen, bathrooms, a fireplace refresh and modern furniture for a little slice of heaven and comfort. Don't tell anyone, but there’s even a Lazy Boy chair in there!
 Singer Interiors
Location: Overland Park, KS
Service: Value-Based, Full-Service Remodel & Furnishings

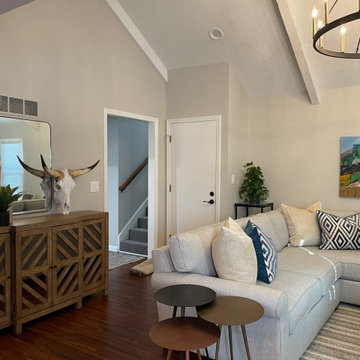
This home was screaming, ‘I have SO much potential!’ The scope included a kitchen refresh, living room refresh and furnishing, and a full renovation for the primary bathroom. A lot can be done even on a tight budget and this project is a perfect example of that. In the kitchen, dual-tone painted cabinets, new hardware, new counters and backsplash, additional corner base cabinet, a custom hood and open shelving really set the tone when entering the home. In the living room, perhaps the biggest change was the layout. The seating area was rotated 180 degrees to face the fireplace which received a colorful facelift to match the kitchen shelving. The primary bathroom was gutted. The open half wall was replaced with a full wall and pocket door to create a true master suite. Light and bright selections make this small space feel larger. The transformation can only be truly appreciated when you see the before pictures so scroll down to view.
“… I hired Jessica to help with a complete remodel of my house. She was very professional and worked daily with my contractor to ensure the design was executed correctly and handle the unexpected bumps in the road. If it hadn't been for her, I would have been under major stress. She was always on top of things and making sure it was done correctly. My project turned out amazing! It doesn't even resemble what it use to be.” - Sandy C.
Sponsored
Sunbury, OH
J.Holderby - Renovations
Franklin County's Leading General Contractors - 2X Best of Houzz!

 Chervin Kitchen & Bath Inc.
This home is breathtaking! The owners have poured themselves into the fully custom design of their property, ensuring it is truly their dream space - a modern retreat founded on the melding of cool and warm tones, the alluring charm of natural materials, and the refreshing calm of streamlined design. In the kitchen, note the endless flow through the marble floors, floor-to-ceiling windows, waterfall countertop, and smooth slab cabinet doors. The minimalist style in this kitchen is contrasted by the grandeur of its sheer size, and this ultra-modern home, though cool and neutral, holds the potential for many warm evenings with lots of company.
 Singer Interiors
Location: Overland Park, KS
Service: Value-Based, Full-Service Remodel & Furnishings
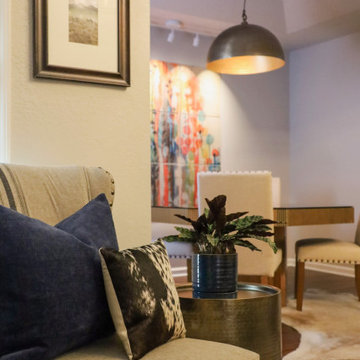
This home was screaming, ‘I have SO much potential!’ The scope included a kitchen refresh, living room refresh and furnishing, and a full renovation for the primary bathroom. A lot can be done even on a tight budget and this project is a perfect example of that. In the kitchen, dual-tone painted cabinets, new hardware, new counters and backsplash, additional corner base cabinet, a custom hood and open shelving really set the tone when entering the home. In the living room, perhaps the biggest change was the layout. The seating area was rotated 180 degrees to face the fireplace which received a colorful facelift to match the kitchen shelving. The primary bathroom was gutted. The open half wall was replaced with a full wall and pocket door to create a true master suite. Light and bright selections make this small space feel larger. The transformation can only be truly appreciated when you see the before pictures so scroll down to view.
“… I hired Jessica to help with a complete remodel of my house. She was very professional and worked daily with my contractor to ensure the design was executed correctly and handle the unexpected bumps in the road. If it hadn't been for her, I would have been under major stress. She was always on top of things and making sure it was done correctly. My project turned out amazing! It doesn't even resemble what it use to be.” - Sandy C.
 Singer Interiors
Location: Overland Park, KS
Service: Value-Based, Full-Service Remodel & Furnishings
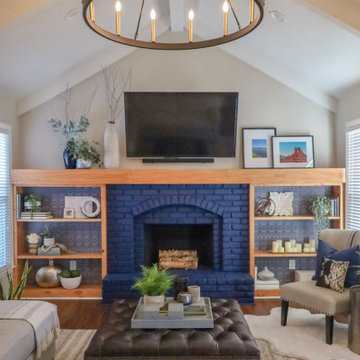
This home was screaming, ‘I have SO much potential!’ The scope included a kitchen refresh, living room refresh and furnishing, and a full renovation for the primary bathroom. A lot can be done even on a tight budget and this project is a perfect example of that. In the kitchen, dual-tone painted cabinets, new hardware, new counters and backsplash, additional corner base cabinet, a custom hood and open shelving really set the tone when entering the home. In the living room, perhaps the biggest change was the layout. The seating area was rotated 180 degrees to face the fireplace which received a colorful facelift to match the kitchen shelving. The primary bathroom was gutted. The open half wall was replaced with a full wall and pocket door to create a true master suite. Light and bright selections make this small space feel larger. The transformation can only be truly appreciated when you see the before pictures so scroll down to view.
“… I hired Jessica to help with a complete remodel of my house. She was very professional and worked daily with my contractor to ensure the design was executed correctly and handle the unexpected bumps in the road. If it hadn't been for her, I would have been under major stress. She was always on top of things and making sure it was done correctly. My project turned out amazing! It doesn't even resemble what it use to be.” - Sandy C.

 Hoskins Interior Design
Color drench, Pink Office, Salmon Office, Moody Office, Sleeper Sofa Guest Bedroom Office Combination, Color Block Drapery, Built-ins around Sofa
Inspiration for a transitional living room remodel in Indianapolis
Inspiration for a transitional living room remodel in Indianapolis
 Singer Interiors
Location: Overland Park, KS
Service: Value-Based, Full-Service Remodel & Furnishings
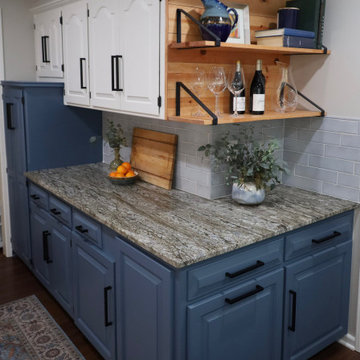
This home was screaming, ‘I have SO much potential!’ The scope included a kitchen refresh, living room refresh and furnishing, and a full renovation for the primary bathroom. A lot can be done even on a tight budget and this project is a perfect example of that. In the kitchen, dual-tone painted cabinets, new hardware, new counters and backsplash, additional corner base cabinet, a custom hood and open shelving really set the tone when entering the home. In the living room, perhaps the biggest change was the layout. The seating area was rotated 180 degrees to face the fireplace which received a colorful facelift to match the kitchen shelving. The primary bathroom was gutted. The open half wall was replaced with a full wall and pocket door to create a true master suite. Light and bright selections make this small space feel larger. The transformation can only be truly appreciated when you see the before pictures so scroll down to view.
“… I hired Jessica to help with a complete remodel of my house. She was very professional and worked daily with my contractor to ensure the design was executed correctly and handle the unexpected bumps in the road. If it hadn't been for her, I would have been under major stress. She was always on top of things and making sure it was done correctly. My project turned out amazing! It doesn't even resemble what it use to be.” - Sandy C.
 Singer Interiors
Location: Overland Park, KS
Service: Value-Based, Full-Service Remodel & Furnishings
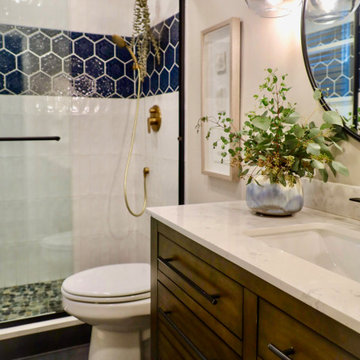
This home was screaming, ‘I have SO much potential!’ The scope included a kitchen refresh, living room refresh and furnishing, and a full renovation for the primary bathroom. A lot can be done even on a tight budget and this project is a perfect example of that. In the kitchen, dual-tone painted cabinets, new hardware, new counters and backsplash, additional corner base cabinet, a custom hood and open shelving really set the tone when entering the home. In the living room, perhaps the biggest change was the layout. The seating area was rotated 180 degrees to face the fireplace which received a colorful facelift to match the kitchen shelving. The primary bathroom was gutted. The open half wall was replaced with a full wall and pocket door to create a true master suite. Light and bright selections make this small space feel larger. The transformation can only be truly appreciated when you see the before pictures so scroll down to view.
“… I hired Jessica to help with a complete remodel of my house. She was very professional and worked daily with my contractor to ensure the design was executed correctly and handle the unexpected bumps in the road. If it hadn't been for her, I would have been under major stress. She was always on top of things and making sure it was done correctly. My project turned out amazing! It doesn't even resemble what it use to be.” - Sandy C.
 Singer Interiors
Location: Overland Park, KS
Service: Value-Based, Full-Service Remodel & Furnishings
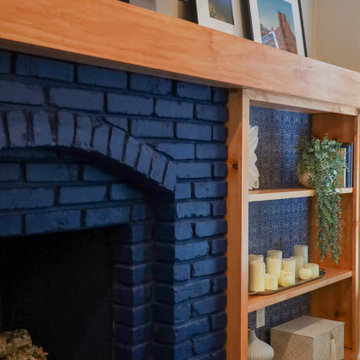
This home was screaming, ‘I have SO much potential!’ The scope included a kitchen refresh, living room refresh and furnishing, and a full renovation for the primary bathroom. A lot can be done even on a tight budget and this project is a perfect example of that. In the kitchen, dual-tone painted cabinets, new hardware, new counters and backsplash, additional corner base cabinet, a custom hood and open shelving really set the tone when entering the home. In the living room, perhaps the biggest change was the layout. The seating area was rotated 180 degrees to face the fireplace which received a colorful facelift to match the kitchen shelving. The primary bathroom was gutted. The open half wall was replaced with a full wall and pocket door to create a true master suite. Light and bright selections make this small space feel larger. The transformation can only be truly appreciated when you see the before pictures so scroll down to view.
“… I hired Jessica to help with a complete remodel of my house. She was very professional and worked daily with my contractor to ensure the design was executed correctly and handle the unexpected bumps in the road. If it hadn't been for her, I would have been under major stress. She was always on top of things and making sure it was done correctly. My project turned out amazing! It doesn't even resemble what it use to be.” - Sandy C.
21