
Search results for "Refreshing evening" in Home Design Ideas
 Alterra Landscape Design
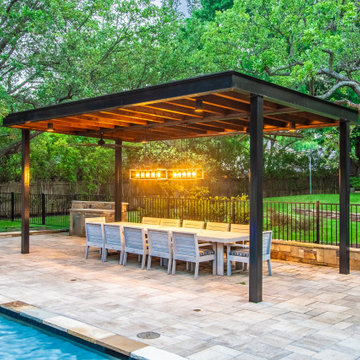
This backyard blends relaxation and entertainment, featuring a modern pool and patio hinting at refreshing and aquatic fun. A spacious, light-pavered patio anchors the space, highlighted by a striking dark pergola that defines a dining area and creates an inviting space for gatherings and leisure. A built-in outdoor kitchen provides the opportunity for al fresco dining. Beyond the patio, a well-maintained lawn stretches toward the back, framed by mature trees and a wrought iron fence, creating a versatile and welcoming outdoor space perfect for enjoying warm days and evenings.
 Foster Remodeling Solutions, Inc.
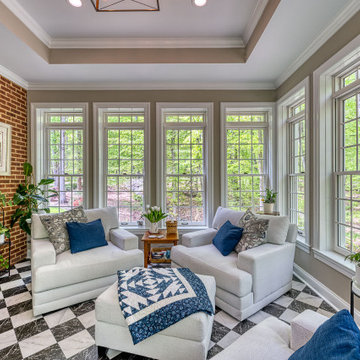
The vision was simple yet profound: to seamlessly blend indoor comfort with the refreshing ambiance of the outdoors. And oh, did we deliver! With windows aplenty, our clients can now bask in natural sunlight and savor picturesque views without stepping a foot outside.
For this project, we selected nothing but the best. We adorned the sunroom with exquisite Pella Architect Reserve windows, ensuring not just breathtaking vistas but also unparalleled quality and durability. And because comfort is paramount, we installed a state-of-the-art Ditra Heat Radiant floor system with a customizable thermostat, allowing for cozy warmth even on the chilliest of days.
But let’s talk about style! The floor, a timeless canvas of classic black and white porcelain tiles, adds a touch of sophistication while effortlessly complementing the existing aesthetic of the home. It’s the perfect backdrop for lazy afternoons with a book or lively gatherings with loved ones.

 Terra Firma Construction llc.
This simply is a beautiful example of the kind of custom work we do for interior projects such as kitchens. This renovation included: custom floors, countertops, cabinetry, appliances, and custom backsplash. We even added an extended breakfast bar with a floating island! The depth in colors and type of materials gives this kitchen such an open and refreshing contemporary look!
Photo Credit: BobbieTealAtlas Photography
Find the right local pro for your project
 Terra Firma Construction llc.
This simply is a beautiful example of the kind of custom work we do for interior projects such as kitchens. This renovation included: custom floors, countertops, cabinetry, appliances, and custom backsplash. We even added an extended breakfast bar with a floating island! The depth in colors and type of materials gives this kitchen such an open and refreshing contemporary look!
Photo Credit: BobbieTealAtlas Photography
 Foster Remodeling Solutions, Inc.
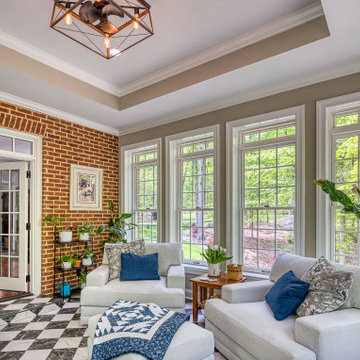
The vision was simple yet profound: to seamlessly blend indoor comfort with the refreshing ambiance of the outdoors. And oh, did we deliver! With windows aplenty, our clients can now bask in natural sunlight and savor picturesque views without stepping a foot outside.
For this project, we selected nothing but the best. We adorned the sunroom with exquisite Pella Architect Reserve windows, ensuring not just breathtaking vistas but also unparalleled quality and durability. And because comfort is paramount, we installed a state-of-the-art Ditra Heat Radiant floor system with a customizable thermostat, allowing for cozy warmth even on the chilliest of days.
But let’s talk about style! The floor, a timeless canvas of classic black and white porcelain tiles, adds a touch of sophistication while effortlessly complementing the existing aesthetic of the home. It’s the perfect backdrop for lazy afternoons with a book or lively gatherings with loved ones.
 Indeville Design Studio
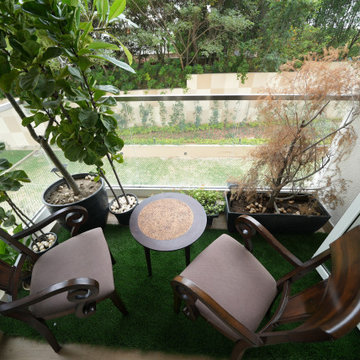
This home has two balconies, each designed with a different mood but the same focus on comfort and greenery.
The first balcony is compact and cosy, styled with classic wooden chairs, potted greens, and a soft green floor finish. It creates a peaceful corner to enjoy morning tea or a quiet break during the day.
The second balcony is more spacious, with comfortable lounge seating, striped cushions, and lush indoor palms. It feels airy, fresh, and perfect for relaxed conversations or evening unwinding.
Together, both balconies bring a refreshing touch of nature into the home while keeping the spaces simple, functional, and inviting.
 Venini Furniture
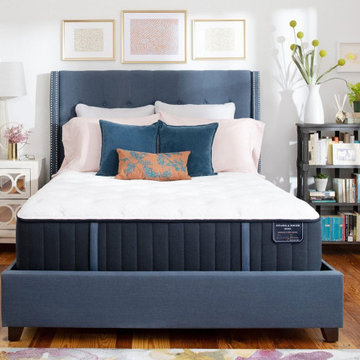
An upgraded version of the line, the Estate Rockwell combines all the features you love from the Estate Rockwell, plus features Indulge Memory Foam - an exclusive foam made for Stearns & Foster by the scientists at Tempur-Pedic, so you can experience an even more refreshing sleep.
Product Details
Size availability
Twin XL: 79" x 38"
Full: 74" x 53"
Queen: 79" x 60"
King: 79" x 76"
CA King: 83" x 72"
Split King: 79" x 76"
Split CA King: 83" x 72"
Profile:
Ultra Firm: 13.5"
Firm: 14.5"
Plush: 14.5"
Pillow Top- Firm: 15"
Pillow Top- Plush: 15"
Warranty
For 10 years after you purchase your new mattress from Stearns & Foster, when it has a defect covered under warranty, we will replace or repair it .

Sponsored
Sunbury, OH

J.Holderby - Renovations
Franklin County's Leading General Contractors - 2X Best of Houzz!
 Foster Remodeling Solutions, Inc.
The vision was simple yet profound: to seamlessly blend indoor comfort with the refreshing ambiance of the outdoors. And oh, did we deliver! With windows aplenty, our clients can now bask in natural sunlight and savor picturesque views without stepping a foot outside.
For this project, we selected nothing but the best. We adorned the sunroom with exquisite Pella Architect Reserve windows, ensuring not just breathtaking vistas but also unparalleled quality and durability. And because comfort is paramount, we installed a state-of-the-art Ditra Heat Radiant floor system with a customizable thermostat, allowing for cozy warmth even on the chilliest of days.
But let’s talk about style! The floor, a timeless canvas of classic black and white porcelain tiles, adds a touch of sophistication while effortlessly complementing the existing aesthetic of the home. It’s the perfect backdrop for lazy afternoons with a book or lively gatherings with loved ones.
 Terra Firma Construction llc.
This simply is a beautiful example of the kind of custom work we do for interior projects such as kitchens. This renovation included: custom floors, countertops, cabinetry, appliances, and custom backsplash. We even added an extended breakfast bar with a floating island! The depth in colors and type of materials gives this kitchen such an open and refreshing contemporary look!
Photo Credit: BobbieTealAtlas Photography
 Chervin Kitchen & Bath Inc.
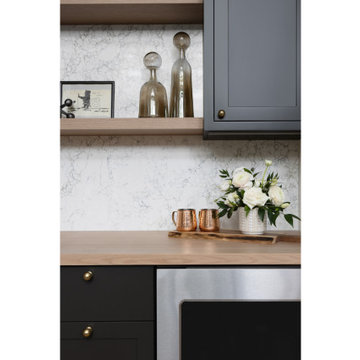
Step into the inviting atmosphere of this charming transitional cottage dining room bar, where rustic elegance meets modern convenience. The focal point of the space is a beautifully crafted wooden countertop, adding warmth and character to the room. Equipped with a sleek beverage fridge, this bar ensures refreshments are always close at hand for entertaining guests or enjoying a quiet evening at home. The flat panel cabinets provide both functionality and style, offering ample storage space while maintaining a clean and streamlined look.

 Platinum Pools
For more information, visit our website https://platinumpools.com
This recent project built for the Baughmanns includes a round-shaped raised spa, a tanning ledge and a negative-edge side that blends perfectly with the lagoon. Picture yourself enjoying a warm evening by the fire pit, or a refreshing time in the pool!
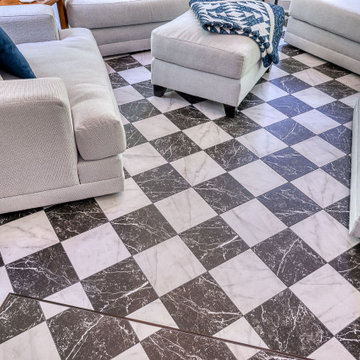 Foster Remodeling Solutions, Inc.
The vision was simple yet profound: to seamlessly blend indoor comfort with the refreshing ambiance of the outdoors. And oh, did we deliver! With windows aplenty, our clients can now bask in natural sunlight and savor picturesque views without stepping a foot outside.
For this project, we selected nothing but the best. We adorned the sunroom with exquisite Pella Architect Reserve windows, ensuring not just breathtaking vistas but also unparalleled quality and durability. And because comfort is paramount, we installed a state-of-the-art Ditra Heat Radiant floor system with a customizable thermostat, allowing for cozy warmth even on the chilliest of days.
But let’s talk about style! The floor, a timeless canvas of classic black and white porcelain tiles, adds a touch of sophistication while effortlessly complementing the existing aesthetic of the home. It’s the perfect backdrop for lazy afternoons with a book or lively gatherings with loved ones.

 Jill Sorensen Lifestyle Design
INteriors by Jill sorensen
Photograph by Gordon Beall for Refresh magazine
www.jillsorensen.com
Example of an eclectic dining room design in DC Metro
Example of an eclectic dining room design in DC Metro
Sponsored
Sunbury, OH
J.Holderby - Renovations
Franklin County's Leading General Contractors - 2X Best of Houzz!

 Carter Fox Design Build
Mid-sized minimalist master light wood floor and beige floor bedroom photo in Toronto with white walls and no fireplace

 Rolf Schroeder General Contractors, Inc.
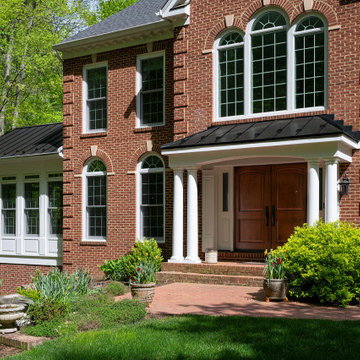
The exterior of the house was refreshed by removal of all the overgrown trees and shrubs which hide the beauty of this large brick farm house. We replaced all the rotted windows and doore with new modern wood windows and doors finished with custom Boral Millwork. To add some additional sun protection we incorporated a sun trellis over the rear wall of doors. A new Front Entry Porch was designed on the front of the home to create some dimension to the home as well as add sun and rain protection to the front entry of the home. The porch was finished in custom Boral Millwork, custom standing seam metal roof, and beautiful bluestone walkway.

 embrio design studio
Have you ever dreamt about your pie in the sky home? Well I have! That is, our wonderful client’s dream home. It includes a place with 72-degree weather everyday, a wondrous view of a harbor, a walkable city & with clean, modern accommodations. And voilà… a penthouse flat in downtown San Diego by the bay. We stripped away the cheap 80’s rental finishes, opened things up to bring in the sunshine, added new flooring, kitchen, bathrooms, a fireplace refresh and modern furniture for a little slice of heaven and comfort. Don't tell anyone, but there’s even a Lazy Boy chair in there!
 Mia Rao Design
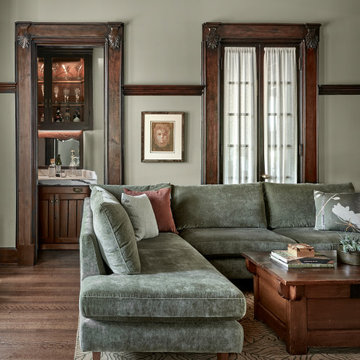
Another view of the large L-shaped sectional from Interior Define with a dark wood coffee table with a rustic finish sits in the center of the seating area. An abstract patterned rug with swirling earth tones that tie the green of the sofa and botanical theme.

Sponsored
Columbus, OH
Free consultation for landscape design!

Peabody Landscape Group
Franklin County's Reliable Landscape Design & Contracting

 The Corner Cabinet
The kitchen in this craftsman style home in Wellesley, Massachusetts needed a refresh and update. The homeowner, Susan, wanted a quality cabinet with a white paint finish. Her goals were a clean line design, to increase storage, and to add a place to sit as well as a landing spot to aid with entertaining.
The Decora Cabinetry in Treyburn Maple White paint constructed in all plywood is a perfect choice. Susan chose Decora's #27 outside edge profile on the doors and drawer fronts as a beautiful extra detail.
The Silestone Copper Mist quartz countertop adds elegance to the room. The mineral-rich shade with copper tones blends beautifully with the flooring and woodwork throughout the home.
Design Credit: Rosanne LaCava
Cabinet Installation Credit: Matt Sharrah
Counter Installation Credit: Divine Stoneworks
Photo Credit: Nicola Richard

 Dutton Architects Inc.
A modern mid-century house in the Los Feliz neighborhood of the Hollywood Hills, this was an extensive renovation. The house was brought down to its studs, new foundations poured, and many walls and rooms relocated and resized. The aim was to improve the flow through the house, to make if feel more open and light, and connected to the outside, both literally through a new stair leading to exterior sliding doors, and through new windows along the back that open up to canyon views. photos by Undine Prohl

 Prudhomme Design & Interiors
The Laurel Park Panorama is a relatively well-known home that sits on the edge of a mountain overlooking Hendersonville, NC. It had eccentric wood choices a various challenges to over come with the previous construction.
We leveraged some of these challenges to accentuate the contrast of materials. Virtually every surface was refreshed, restored or updated.
The combination of finishes, material and lighting selections really makes this mountain top home a true gem.
34