
Search results for "Refused" in Home Design Ideas

 Cucina Bella Ltd. - Rebecca Gagne CKD
Slab style painted and veneer kitchen in Benjamin Moore Sheeps Wool with engineered teak and quartz counter tops. The teak wall features closet cabinetry beside the back door, tall pantry with roll out shelves, narrow broom cabinet and coffee station with floating teak shelves.
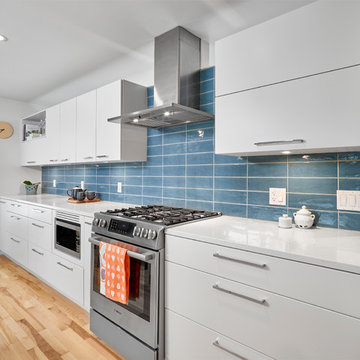
The shortened range wall allows natural light to into more of the space and the blue subway stacked tile adds a rich addition of colour and shine. High lift and bi-fold cabinets plus spice pull out, internal roll outs and refuse cabinet give a terrific "behind the scenes" function space.
 Decorating Den Interiors-Barbara Tabak

The design of this bedroom developed when I presented this client an elegant bed ensemble constructed in shiny velvet textures, metallic woven patterns, and faux fur embellishments that create the luxury my client envisioned. The ensemble’s comforter is crafted from a beautiful cream and gold metallic fabric, the two Euro shams with a golden, metallic geometric pattern and another Euro pillow is constructed in a faux fur fabric. The three standard pillow shams are hand-painted in a mauve and lavender stria pattern and the two bolsters are embellished with ribbon and gold studs. The centerpiece of the room is its tall, tufted upholstered headboard that is upholstered in a luxurious cream-colored velvet fabric.
The ensemble’s hand-painted pillow sham’s set the stage for the room’s palette of cream, mauve, lavender and dusty plum. The wall where the bed’s headboard would be placed was wallpapered in a dusty plum crinkled paper to best feature the headboard. The remaining walls as well as the tray ceiling were painted a calm lavender hue.
After living with her messy draperies for many years this client refused to have any fabric at the window. Instead, we selected white plantation shutters.
While the upholstered headboard and bedding are certainly the stars of the room the other small touches – the velvet bed throw, the faux llama area rug, acrylic lamp, and the leopard Louie chair enhance the character and restfulness of the space.
Find the right local pro for your project


 Moderne Builders
Gorgeous master bath with dramatic retro "wave" tile. Peak Photography
Example of a 1950s bathroom design in Los Angeles
Example of a 1950s bathroom design in Los Angeles
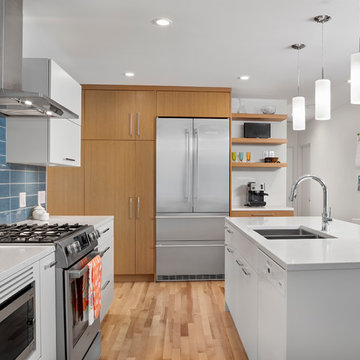 Cucina Bella Ltd. - Rebecca Gagne CKD
Slab style painted and veneer kitchen in Benjamin Moore Sheeps Wool with engineered teak and quartz counter tops. The teak wall features closet cabinetry beside the back door, tall pantry with roll out shelves, narrow broom cabinet and coffee station with floating teak shelves.
The shortened range wall allows natural light to into more of the space and the blue subway stacked tile adds a rich addition of colour and shine. High lift and bi-fold cabinets plus spice pull out, internal roll outs and refuse cabinet give a terrific "behind the scenes" function space.

 3rd Generation Homes
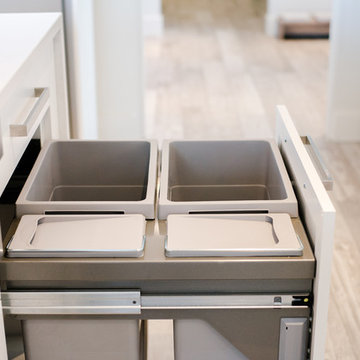
Kitchen Craft recycle center
Example of a large minimalist l-shaped porcelain tile and gray floor eat-in kitchen design with a farmhouse sink, shaker cabinets, white cabinets, quartz countertops, white backsplash, ceramic backsplash, stainless steel appliances, an island and white countertops
Example of a large minimalist l-shaped porcelain tile and gray floor eat-in kitchen design with a farmhouse sink, shaker cabinets, white cabinets, quartz countertops, white backsplash, ceramic backsplash, stainless steel appliances, an island and white countertops
 Johnny Janosik Inc
Chris Ciancitto & Ross Lugasi
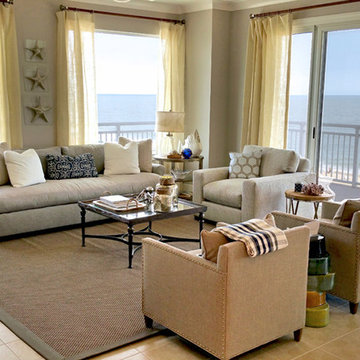
Living room - mid-sized coastal formal and open concept ceramic tile living room idea with beige walls, no fireplace and a tv stand
Living room - mid-sized coastal formal and open concept ceramic tile living room idea with beige walls, no fireplace and a tv stand
 William Standen Co.
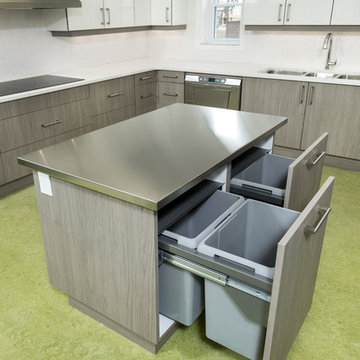
Double bin garbage and recycling pull out cabinets with stainless steel lid. Remove bins easily to clean.
Medium tone wood and mid-sized trendy kitchen photo in Toronto with flat-panel cabinets, gray cabinets, quartz countertops, stainless steel appliances and an island
Medium tone wood and mid-sized trendy kitchen photo in Toronto with flat-panel cabinets, gray cabinets, quartz countertops, stainless steel appliances and an island
 Miray Sener Interiors
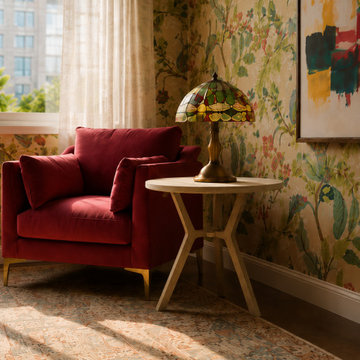
This home office was designed for someone who refuses to be boring — even at work. Floor-to-ceiling botanical wallpaper sets the tone the moment you walk in, layering birds, blooms, and trailing vines across every wall. Instead of pulling back to let the wallpaper breathe, we leaned all the way in — a deep forest green painted ceiling anchors the room and makes the whole space feel intentional, enveloping, and alive.
The furniture mix is eclectic by design. A cobalt blue velvet desk chair on a brass base sits at a warm wood built-in desk unit, while a raspberry velvet armchair creates a reading nook that actually gets used. The vintage Persian rug grounds the layers of pattern without competing. A Tiffany-style lamp adds one more collected, personal touch.
Abstract art on the wall brings a modern counterpoint to all the botanicals — proof that maximalism and contemporary design are not opposites.
This is a space that says why not to every design rule. More color. More pattern. More personality. Because a beautiful office makes you want to actually show up.


 Anak Ituh
Links ready! Game of Thrones s06e09 Battle of the Bastards On-line. Alright, the long wait has ended, and this is our nice chance anyway to start watching into the rest about Game of Thrones season 6, episode 9 online : Battle of the Bastards. Check this out then, the plot line expected, Ramsay surprises his audience. Jon retaliates.
Dany is true to her word. "Battle of the Bastards" is the ninth episode of the sixth season of HBO's fantasy television series Game of Thrones, and the 59th overall. It was written by series co-creators David Benioff and D. B. Weiss, and directed by Miguel Sapochnik. It is scheduled to air on June 19, 2016.
Additional information looks fantastic, "Battle of the Bastards" was written by the series' creators David Benioff and D. B. Weiss. Some elements in the episode are based on the forthcoming sixth novel in the A Song of Ice and Fire series, The Winds of Winter, which author George R. R. Martin had hoped to have completed before the sixth season began airing. "Battle of the Bastards" was directed by Miguel Sapochnik. Sapochnik previously directed the fifth season episodes "The Gift" and "Hardhome".
Game of Thrones (season 6) looks amazing, The sixth season of the fantasy drama television series Game of Thrones was ordered by HBO on April 8, 2014, together with the fifth season, and premiered on April 24, 2016. In contrast to the previous seasons, it largely consists of original content currently not found in George R. R. Martin's A Song of Ice and Fire series.
Fantastic enough, Jaime Lannister returns to King's Landing with Myrcella Baratheon's corpse. Tensions escalate between Tommen Baratheon, Cersei Lannister, and the Faith Militant and the High Sparrow, as the latter refuses to let Tommen visit Margaery in prison or Cersei attend Myrcella's funeral. Jaime and the Tyrell army attempt to liberate Margaery and Loras, only to find Margaery has become a follower of the High Sparrow and Tommen has forged an alliance with the Faith Militant.
Tommen relieves Jaime from the Kingsguard, sending him to Riverrun to assist House Frey in reclaiming it from the "Blackfish" Brynden Tully. Cersei is unconcerned about their separation, as she has named the reanimated Gregor Clegane to defend her in her trial by combat; however, Tommen decrees that trial by combat is to be abolished and replaced by trial by the Faith.
At Riverrun, Jaime finds that the Blackfish is determined to not surrender the castle and is willing to wait out a siege. Brienne is allowed to enter Riverrun in order to persuade the Blackfish to surrender, but he refuses to abandon his ancestral home. Jaime forces Edmure Tully, held captive by the Freys, to order the Tully forces to surrender. Brienne and Podrick flee, while the Blackfish dies fighting the Lannisters.
In the Riverlands, Sandor "The Hound" Clegane is revealed to have survived his wounds and assists a peaceful community in building a sept. After the villagers are slaughtered by outlaws affiliated with the Brotherhood Without Banners, the Hound pursues the Brotherhood. He kills some of the outlaws and encounters Ser Beric Dondarrion and Thoros of Myr executing the others.
100% working here:
http://tinyurl.com/hzkaudn
http://tinyurl.com/htqfqms
After Doran Martell receives word of Myrcella's death, Ellaria Sand kills him and seizes control of Dorne, with the Sand Snakes also killing his heir Trystane. Are you ready finally? Start watching for it then, Game of Thrones season 6, episode 9 : Battle of the Bastards online.
 Sandra Costa Design Group
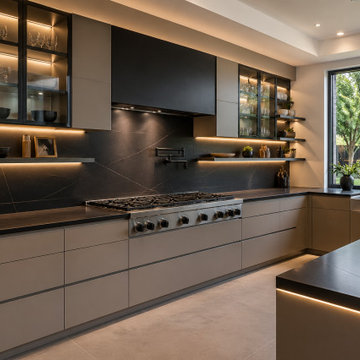
A kitchen by award-winning designer and licensed general contractor Sandra Costa is never simply built—it is composed, curated, and brought to life as a complete experience.
In this new construction, the client’s request was clear: earth tones, warmth, and a space that feels both inviting and refined. Sandra Costa translated that vision into a layered design where natural hues meet architectural precision. Soft browns, warm taupes, and subtle textured finishes create a grounded palette, allowing the kitchen to feel calm, welcoming, and effortlessly sophisticated.
At the heart of the space sits a statement La Cornue range—more than an appliance, it is a centerpiece. Paired with integrated double refrigerators, the kitchen balances luxury with function, ensuring the space performs as beautifully as it presents. Every element is intentional, from the flow of movement to the placement of each surface.
LED lighting is used not as a feature, but as an invisible layer of atmosphere. Carefully positioned, it washes the cabinetry, highlights textures, and enhances depth—creating a warm glow that evolves from day to evening. The lighting elevates the materials, allowing the tones to shift subtly throughout the day, adding life and dimension to the room.
What defines this kitchen is its refusal to follow trends. There are no fleeting design statements here—only enduring choices. Proportion, materiality, and balance take precedence over fashion. The result is a space that feels as relevant years from now as it does today.
This is not a “designed kitchen” in the conventional sense. It is a timeless composition—an art piece built for living.

 Closet Factory
REPOST! #clientstory @jehlisahrae⠀
"THIS IS WHAT CLOSET DREAMS ARE MADE OF!! ????⠀⠀
⠀⠀
When Mario and I were in the middle of the home building process, I started looking at custom closet options. I pinned all of the things on Pinterest and started researching different companies. ⠀⠀
⠀⠀
Once we moved in, I started doing some research and because of how big and weirdly shaped our closet is, I had a hard time finding a design I liked and knew exactly what I wanted and refused to settle. I had several zoom consults where I designed a closet but it wasn’t what I wanted.⠀
⠀⠀
When I started working with closet_factory_allentown, I fell in love with the design immediately and it only took a few tweaks before I was asking to schedule! The functionality of this space is amazing whereas before, I did not have any more space and couldn’t even use some of my closet because I could not reach it. Everything is adjustable so if we decide to move things around, we totally can! I even have extra room for more clothes now (shhh don’t tell my husband). ⠀
⠀⠀
It’s been a week and it doesn’t get old walking into this space everyday. Swipe to see the transformation from the previous space and to see my gorgeous jewelry drawer! ⠀⠀
⠀⠀
If you are considering a closet project, pantry project or something if that sort, I HIGHLY recommend closet_factory_allentown. If you’re not local though, no worries.. closet_factory has other locations too! ⠀⠀
⠀⠀
Oh and head to my stories to check out my closet tour!"
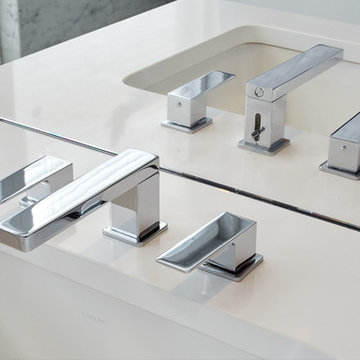
 Stef Albert
Steven Brown
Bathroom - small modern master gray tile and stone tile bathroom idea in New York with white cabinets, quartz countertops and an undermount sink
Bathroom - small modern master gray tile and stone tile bathroom idea in New York with white cabinets, quartz countertops and an undermount sink
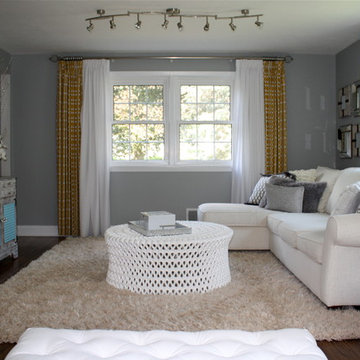
 Rebecca Segar
Rebecca Segar
Mid-sized minimalist open concept dark wood floor family room photo in New York with a wall-mounted tv, gray walls and no fireplace
Mid-sized minimalist open concept dark wood floor family room photo in New York with a wall-mounted tv, gray walls and no fireplace

 Studio 316 Creative, LLC
Built-in garbage and recycling.
Eat-in kitchen - large french country u-shaped dark wood floor and brown floor eat-in kitchen idea in Milwaukee with a farmhouse sink, recessed-panel cabinets, white cabinets, granite countertops, white backsplash, ceramic backsplash, white appliances, a peninsula and beige countertops
Eat-in kitchen - large french country u-shaped dark wood floor and brown floor eat-in kitchen idea in Milwaukee with a farmhouse sink, recessed-panel cabinets, white cabinets, granite countertops, white backsplash, ceramic backsplash, white appliances, a peninsula and beige countertops
 Atlanta Decking & Fence Co., Inc.
JS Photo FX - Jan Stittleburg
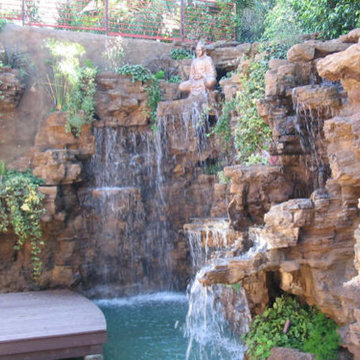

This is an example of a transitional backyard landscaping in Atlanta.
This is an example of a transitional backyard landscaping in Atlanta.

12