
Search results for "Refused" in Home Design Ideas
 Cucina Bella
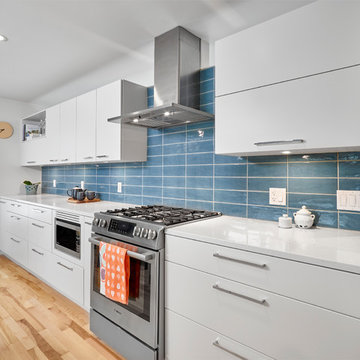
Slab style painted and veneer kitchen in Benjamin Moore Sheeps Wool with engineered teak cabinets with quartz counter tops. The teak wall features closet cabinetry beside the back door, tall pantry with roll out shelves, narrow broom cabinet and coffee station with floating teak shelves.
The shortened range wall allows natural light to into more of the space and the blue subway stacked tile adds a rich addition of colour and shine. High lift and bi-fold cabinets plus spice pull out, internal roll outs and refuse cabinet give a terrific "behind the scenes" function space.
 Cucina Bella
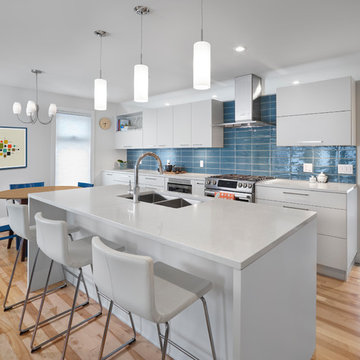
Slab style painted and veneer kitchen in Benjamin Moore Sheeps Wool with engineered teak cabinets with quartz counter tops. The teak wall features closet cabinetry beside the back door, tall pantry with roll out shelves, narrow broom cabinet and coffee station with floating teak shelves.
The shortened range wall allows natural light to into more of the space and the blue subway stacked tile adds a rich addition of colour and shine. High lift and bi-fold cabinets plus spice pull out, internal roll outs and refuse cabinet give a terrific "behind the scenes" function space.
Find the right local pro for your project
 Agnieszka Jakubowicz PHOTOGRAPHY
Photography: Agnieszka Jakubowicz / Design+Build: Craftsmen's Guild
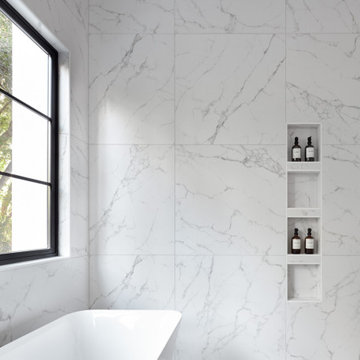
Inspiration for a contemporary bathroom remodel in San Francisco
Inspiration for a contemporary bathroom remodel in San Francisco
 Cucina Bella
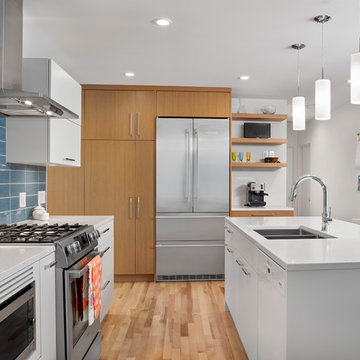
Slab style painted and veneer kitchen in Benjamin Moore Sheeps Wool with engineered teak cabinets with quartz counter tops. The teak wall features closet cabinetry beside the back door, tall pantry with roll out shelves, narrow broom cabinet and coffee station with floating teak shelves.
The shortened range wall allows natural light to into more of the space and the blue subway stacked tile adds a rich addition of colour and shine. High lift and bi-fold cabinets plus spice pull out, internal roll outs and refuse cabinet give a terrific "behind the scenes" function space.
 INSPIRED KITCHEN DESIGN
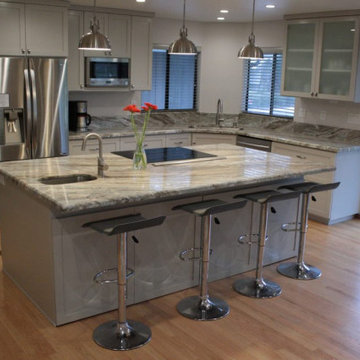
It sure looks like an IKEA kitchen with grey BODBYN doors. That had been Bronwyn’s plan, but when her carpenter saw the plans he offered to build custom cabinets for less. We’d call that an offer she couldn’t refuse.
To understand Bronwyn’s kitchen, let’s start at the beginning: why she wanted to remodel her kitchen.
 Closet Organizing Systems

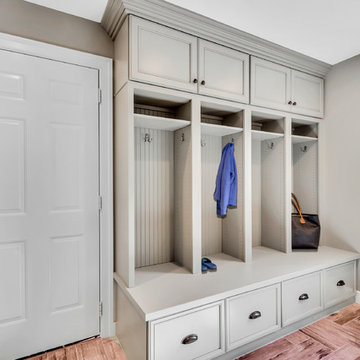
4 locker systems; each with 3 hooks for clothes & backpacks, shoe storage area (below) & upper cabinets for hidden storage. The laminate seat bench stretches across the entire locker system and ties into the office station. Bead board backing was used on wall of locker system. The island work station has multiple drawers on one end and a larger cabinet on the other, for bulky items. Refuse can is tucked away under top. Other side of island offers area for stools. Thomas Mayfield/Designer for Closet Organizing Systems
 Cucina Bella
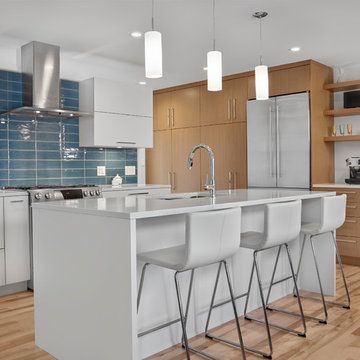
Slab style painted and veneer kitchen in Benjamin Moore Sheeps Wool with engineered teak cabinets with quartz counter tops. The teak wall features closet cabinetry beside the back door, tall pantry with roll out shelves, narrow broom cabinet and coffee station with floating teak shelves.
The shortened range wall allows natural light to into more of the space and the blue subway stacked tile adds a rich addition of colour and shine. High lift and bi-fold cabinets plus spice pull out, internal roll outs and refuse cabinet give a terrific "behind the scenes" function space.
 Cucina Bella
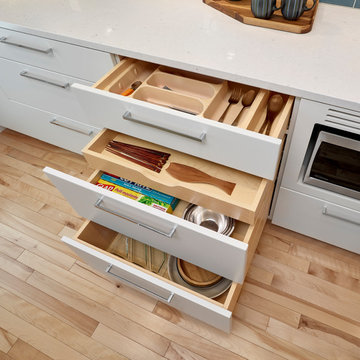
Slab style painted and veneer kitchen in Benjamin Moore Sheeps Wool with engineered teak cabinets with quartz counter tops. The teak wall features closet cabinetry beside the back door, tall pantry with roll out shelves, narrow broom cabinet and coffee station with floating teak shelves.
The shortened range wall allows natural light to into more of the space and the blue subway stacked tile adds a rich addition of colour and shine. High lift and bi-fold cabinets plus spice pull out, internal roll outs and refuse cabinet give a terrific "behind the scenes" function space.
 We Got Lights of Brooklyn, Inc.
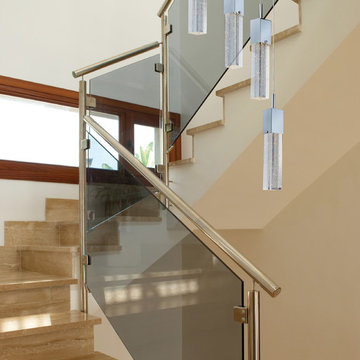
Come into We Got Lights of Brooklyn TODAY and ask about our: Fizz LED Lighting Collection by ET2 Modern Lighting! Mention that you came from HOUZZ for a special offer you cannot refuse. Visit us at 1929 86th Street in Brooklyn, NY. We are located between 19th and 20th avenues, and conveniently located by major bus stops and train stations. Call us at (718) 373-3161 with any questions!
 Windsor Cabinet Company
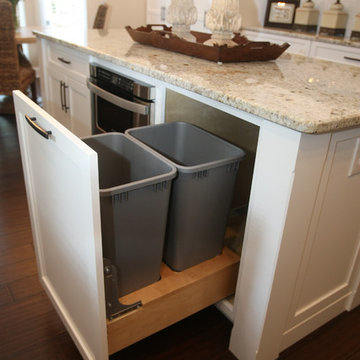
full extension double trash cabinet
Example of a mid-sized classic l-shaped dark wood floor eat-in kitchen design in Columbus with a farmhouse sink, shaker cabinets, white cabinets, granite countertops, white backsplash, subway tile backsplash, stainless steel appliances and an island
Example of a mid-sized classic l-shaped dark wood floor eat-in kitchen design in Columbus with a farmhouse sink, shaker cabinets, white cabinets, granite countertops, white backsplash, subway tile backsplash, stainless steel appliances and an island
 BB&R Design-Build
With the warm, welcoming tones of a sprawling kitchen this design invites family and friends to relax and enjoy themselves. An updated version of a farmhouse kitchen with charming old world details. From the antiqued mirror inserts of the spacious built in pantry cabinets to the Carrara subway tiles give a feeling of rustic and relaxed elegance.
This once run of the mill kitchen is a vision of greige and black, boasting a stunning island with seating for four, microwave drawer, recycling/refuse and loads of storage, all designed to keep clutter at bay. Unpretentious designed cooking and entertaining spaces that can accommodate large meals and gatherings. Guests of all ages and sizes will always feel welcome and comfortable in this kitchen, even if they have stinky fingers and muddy toes!
HLP Photography, Natick, MA
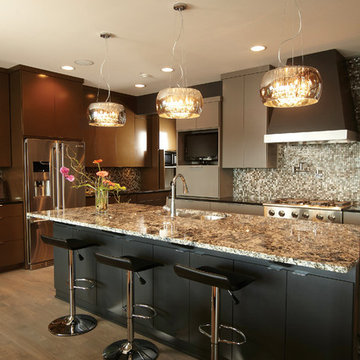 We Got Lights of Brooklyn, Inc.
Come into We Got Lights of Brooklyn TODAY and ask about our: Sense Crystal Pendant Chandelier & Entire Sense Collection by ET2 Lighting! Mention that you came from HOUZZ for a special offer you cannot refuse. Visit us at 1929 86th Street in Brooklyn, NY. We are located between 19th and 20th avenues, and conveniently located by major bus stops and train stations. Call us at (718) 373-3161 with any questions!

 palaestra
A Cheminee Phillipe fireplace orders the space around it & provides a warming focus. Carefully drawn & built brickwork adds thermal mass to the insulated slab, which also has hydronic heating & windows oriented to provide passive thermal gain. The tiles have proven durable & deceptive - some people refuse to believe its not really timber! Planning was organised to reflect the owners former home in the hope that it would minimise disruption arising from the change of location.
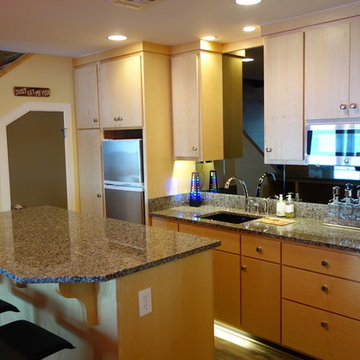
 Tulsa Design Therapy
The new wet-bar is fully equipped with sink and refrigerator with freezer. The ice maker is in the special order mini-freezer...my client refused to put in an undercounter ice-maker for fear of leaks when away from the property during the week. Plenty of storage ws added and one section under the island was left open for a large garbage pail...out of the way. Toe kick lighting can be dimmed and is on each night to guide guests through the lower level.
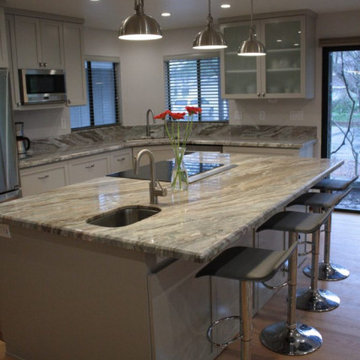 INSPIRED KITCHEN DESIGN
The grey was a “Pinterest compromise” between Bronwyn and her husband. He really wanted white kitchen cabinets with a black countertop. Bronwyn however liked the BODBYN grey doors but wanted something with a warmer grey. She went so far as to look at Semihandmade and Dendra Doors, and then her carpenter made her the offer she couldn’t refuse.
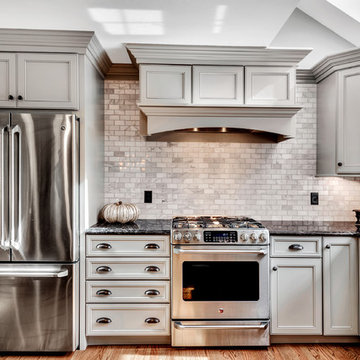 BB&R Design-Build
With the warm, welcoming tones of a sprawling kitchen this design invites family and friends to relax and enjoy themselves. An updated version of a farmhouse kitchen with charming old world details. From the antiqued mirror inserts of the spacious built in pantry cabinets to the Carrara subway tiles give a feeling of rustic and relaxed elegance.
This once run of the mill kitchen is a vision of greige and black, boasting a stunning island with seating for four, microwave drawer, recycling/refuse and loads of storage, all designed to keep clutter at bay. Unpretentious designed cooking and entertaining spaces that can accommodate large meals and gatherings. Guests of all ages and sizes will always feel welcome and comfortable in this kitchen, even if they have stinky fingers and muddy toes!
HLP Photography, Natick, MA

 Bullseye Roofing Solutions
This one took some work, but ultimately we were able to get the entire replacement of the roof covered by the homeowner's insurance. Most people think their insurance carrier is in their corner, but when it comes to getting a legitimate peril covered, they will fight at every turn to try to minimize their payout. In most cases, they are obligated to paying the full replacement cost to return the property to pre-peril condition. Make sure you use a contractor that refuses to cut corners to do the work for the initial money that the carrier offers. Bullseye Roofing Solutions is committed to making sure you get what you are owed so that we can repair your home right.
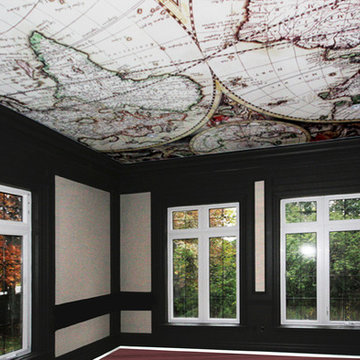
 Laqfoil Ltd.
What would it have cost to have 17th century cartographer Gerard Van Schagen of Amsterdam draw on your ceiling? Chances are, he would have refused. Detailed work is very difficult to draw or paint while reaching upward! But now you can have his work on your ceiling with stunning accuracy, thanks to high resolution digital printing, and Laqfoil stretch ceiling technology. We install most residential ceilings in under 4 hours. No fumes, no dust, no mess. Call us for a quote!

 Tracey Stephens Design, LLC
Memories TTL/Wing Wong
Inspiration for a mid-sized modern u-shaped slate floor kitchen remodel in New York with a farmhouse sink, shaker cabinets, medium tone wood cabinets, granite countertops, glass tile backsplash, stainless steel appliances and an island
Inspiration for a mid-sized modern u-shaped slate floor kitchen remodel in New York with a farmhouse sink, shaker cabinets, medium tone wood cabinets, granite countertops, glass tile backsplash, stainless steel appliances and an island
9