
Search results for "Refused" in Home Design Ideas
 Modern Nest
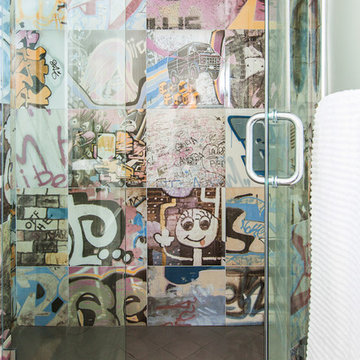
This guest bath is definitely an original with this tile that is based on Banksy's street art. You order the square footage you want and they send you whatever they see fit.
Because it was a guest bathroom there was more latitude in the design direction. It was not going to be used on a daily basis.
To ground the design we used a charcoal grey floor and simple white vanity.
This is truly an original
 Closet Factory
REPOST! #clientstory @jehlisahrae⠀
"THIS IS WHAT CLOSET DREAMS ARE MADE OF!! ????⠀⠀
⠀⠀
When Mario and I were in the middle of the home building process, I started looking at custom closet options. I pinned all of the things on Pinterest and started researching different companies. ⠀⠀
⠀⠀
Once we moved in, I started doing some research and because of how big and weirdly shaped our closet is, I had a hard time finding a design I liked and knew exactly what I wanted and refused to settle. I had several zoom consults where I designed a closet but it wasn’t what I wanted.⠀
⠀⠀
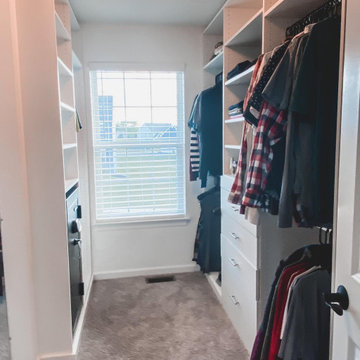
When I started working with closet_factory_allentown, I fell in love with the design immediately and it only took a few tweaks before I was asking to schedule! The functionality of this space is amazing whereas before, I did not have any more space and couldn’t even use some of my closet because I could not reach it. Everything is adjustable so if we decide to move things around, we totally can! I even have extra room for more clothes now (shhh don’t tell my husband). ⠀
⠀⠀
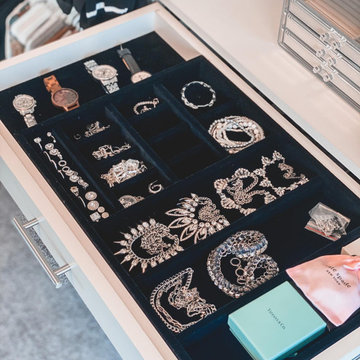
It’s been a week and it doesn’t get old walking into this space everyday. Swipe to see the transformation from the previous space and to see my gorgeous jewelry drawer! ⠀⠀
⠀⠀
If you are considering a closet project, pantry project or something if that sort, I HIGHLY recommend closet_factory_allentown. If you’re not local though, no worries.. closet_factory has other locations too! ⠀⠀
⠀⠀
Oh and head to my stories to check out my closet tour!"
 Closet Factory
REPOST! #clientstory @jehlisahrae⠀
"THIS IS WHAT CLOSET DREAMS ARE MADE OF!! ????⠀⠀
⠀⠀
When Mario and I were in the middle of the home building process, I started looking at custom closet options. I pinned all of the things on Pinterest and started researching different companies. ⠀⠀
⠀⠀
Once we moved in, I started doing some research and because of how big and weirdly shaped our closet is, I had a hard time finding a design I liked and knew exactly what I wanted and refused to settle. I had several zoom consults where I designed a closet but it wasn’t what I wanted.⠀
⠀⠀
When I started working with closet_factory_allentown, I fell in love with the design immediately and it only took a few tweaks before I was asking to schedule! The functionality of this space is amazing whereas before, I did not have any more space and couldn’t even use some of my closet because I could not reach it. Everything is adjustable so if we decide to move things around, we totally can! I even have extra room for more clothes now (shhh don’t tell my husband). ⠀
⠀⠀
It’s been a week and it doesn’t get old walking into this space everyday. Swipe to see the transformation from the previous space and to see my gorgeous jewelry drawer! ⠀⠀
⠀⠀
If you are considering a closet project, pantry project or something if that sort, I HIGHLY recommend closet_factory_allentown. If you’re not local though, no worries.. closet_factory has other locations too! ⠀⠀
⠀⠀
Oh and head to my stories to check out my closet tour!"
Find the right local pro for your project
 Dessins Drummond
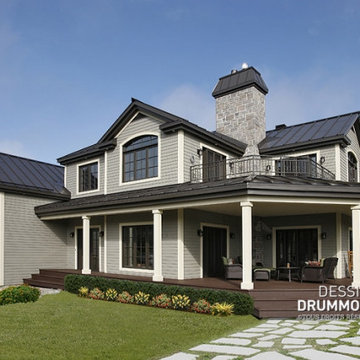
Choisir un plan de maison sur mesure, c’est refuser le compromis. Au bureau de Québec de Dessins Drummond, nos technologues en architecture conçoivent des habitations uniques, adaptées à votre terrain, à votre mode de vie et à vos ambitions. Chaque projet débute par une écoute attentive : orientation du soleil, topographie, règlements municipaux, besoins présents et futurs. Rien n’est laissé au hasard.
Grâce à une approche rigoureuse et créative, nos plans personnalisés optimisent chaque pied carré, maximisent la luminosité naturelle et assurent une fluidité parfaite entre les espaces. Que vous rêviez d’une maison contemporaine, farmhouse, scandinave ou intemporelle, notre équipe transforme vos idées en un plan clair, précis et prêt à construire.
Implanté à Québec, notre bureau comprend les réalités climatiques, réglementaires et architecturales de la région. Résultat : des plans exclusifs, durables et bien pensés, qui traversent le temps. Construire sur mesure, c’est investir intelligemment — et ça commence toujours par un plan signé Dessins Drummond.

 Dino Carbetta Italian Fine Art Photography
“The mystical reflections of Villa Borghese – Rome”… I stumbled into photography just before graduation at the U of TN while volunteering at a local hospital where I was influenced to attend Brooks Institute. The instructors preached the technical aspects of photography, and upon graduation…we could implement our own artistic vision. As a commercial photographer since graduation, I have had little time to express my artistic vision…until I went to Italy for the first time, where I discovered my true love and passion! I consider myself a “contemplative” photographer, and as such, I have a three-part process to achieve my final presentation for each image: the discovery, how I perceive the image creation, and how I hope others will perceive the image. This artistic pursuit, I imagine, is similar to Michelangelo viewing a piece of marble for the first time. Villa Borghese in Roma is a famous Gardens and Museum begun in the early 17th century, highlighted by a "Temple of Aesculapius” at the garden lake. Surrounding this small lake is a three-foot iron fence, which I now affectionately call “Il lago di dolore”, or Lake Pain! I tried to cross this iron fence with camera in hand and a 20lb bag on my shoulder…needless to say, it did not go well! Despite the intense pain, I continued to take 60 images around the lake, and upon return home, I stubbornly refused to look at them until recently. My disdain for Lake Pain kept me from discovering the true artistic vision I first saw when I began creating these images. I finally gave into the contempt I had for the Lake and began working on several images. Perhaps, the viewer will perceive the great pain it took to finally engender a feeling of solace and peace in the true vision, and find that suffering eventually brought forth eminent beauty. As for this photographer, Il lago di dolore will be a constant reminder that the creation of great art sometimes endures great pain!

 TKS Design Group
Free ebook, CREATING THE IDEAL KITCHEN
Download now → http://bit.ly/idealkitchen
The homeowners came to us with the desire to update their master bathroom into a more spa-like retreat that was also more functional for their daily needs. The existing space was large with a vaulted ceiling, lots of natural light and an existing private water closet. So the bones of the space were great and the room just needed a few tweaks.
We started by relocating the cramped shower that shared the water closet room, to the existing tub location. The giant whirlpool tub took up more than its share of real estate in the room, and the beautiful new shower, which gets used daily, now sits in its spot. The new shower features beautiful lass tile accents as well as a bench seat and frameless shower door.
The new tub is freestanding and sits in front of an updated slightly smaller window, providing a sculptural focal point upon entry to the room. There was still plenty of room for two large vanities, and a corner storage cabinet and appliance garage that hides small bathroom necessities.
The water closet remains in its own private room and the area that once housed the shower, is now an additional closet for the master bedroom. The room is a pallet of soft grays and whites with the cherry vanities adding some warmth. Polished chrome and glass accents bring some sparkle to the space.
Designed by: Susan Klimala, CKD, CBD
Photography by: Mike Kaskel
For more information on kitchen and bath design ideas go to: www.kitchenstudio-ge.com
 Design Depot
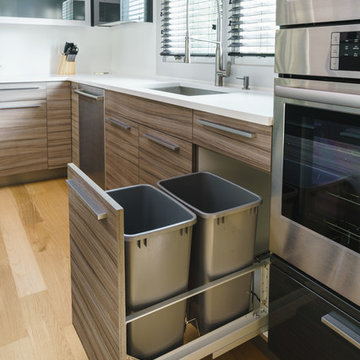
Mid-sized minimalist l-shaped light wood floor eat-in kitchen photo in New York with an undermount sink, flat-panel cabinets, medium tone wood cabinets, quartz countertops, white backsplash, stainless steel appliances, an island and white countertops
 Cibes Symmetry
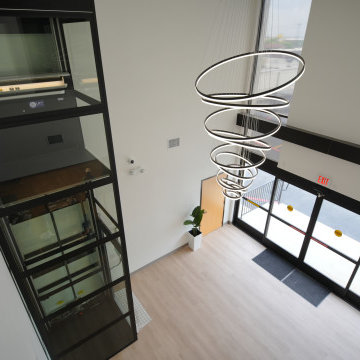
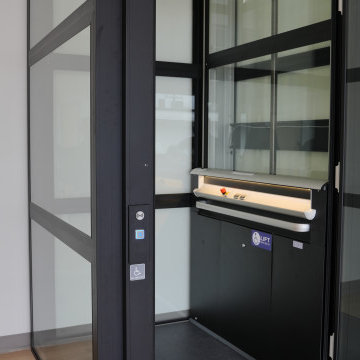
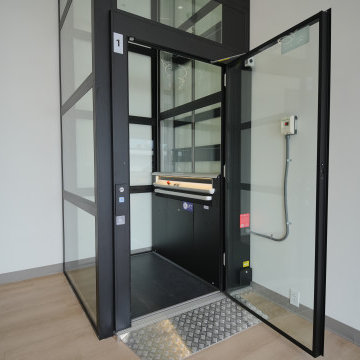
Cibes Primo Home Elevator – Black with Laminated Glass
The Cibes Symmetry Primo is a premium self-supporting home elevator that combines Scandinavian design with advanced engineering to create a stunning architectural feature in any home. Finished in elegant black with full laminated glass sides, this luxury residential elevator offers panoramic views, abundant natural light, and a sleek contemporary aesthetic that complements modern and transitional home designs.
Unlike traditional residential elevators, the Cibes Primo requires no machine room, no conventional elevator shaft, and minimal construction, making it an ideal solution for both new custom homes and renovation projects. Its self-supporting design reduces installation time while preserving valuable living space, allowing homeowners to add accessibility without compromising the home's architecture.
The all-glass cabin creates an open, airy feel while laminated safety glass enhances durability, security, and peace of mind. Whether installed in a foyer, living room, stairwell, or open-concept space, the Primo becomes a centerpiece that adds both function and sophistication.
Powered by Cibes Symmetry's proven screw-driven lift technology, the Primo delivers exceptionally smooth, quiet operation with low maintenance requirements. Advanced safety features include obstruction sensors, battery-powered emergency lowering, emergency communication, automatic lighting, and intuitive controls for dependable everyday performance.
Perfect For:
Luxury homes
Modern and contemporary home design
Aging in place
Wheelchair accessibility
Multigenerational living
New home construction
Home renovations and remodels
Designed for homeowners who refuse to compromise between style and accessibility, the Cibes Symmetry Primo transforms vertical transportation into a design statement. Its striking black finish, panoramic laminated glass enclosure, premium craftsmanship, and space-saving design make it one of the most elegant and innovative home elevators available today.
 Cibes Symmetry
Cibes Primo Home Elevator – Black with Laminated Glass
The Cibes Symmetry Primo is a premium self-supporting home elevator that combines Scandinavian design with advanced engineering to create a stunning architectural feature in any home. Finished in elegant black with full laminated glass sides, this luxury residential elevator offers panoramic views, abundant natural light, and a sleek contemporary aesthetic that complements modern and transitional home designs.
Unlike traditional residential elevators, the Cibes Primo requires no machine room, no conventional elevator shaft, and minimal construction, making it an ideal solution for both new custom homes and renovation projects. Its self-supporting design reduces installation time while preserving valuable living space, allowing homeowners to add accessibility without compromising the home's architecture.
The all-glass cabin creates an open, airy feel while laminated safety glass enhances durability, security, and peace of mind. Whether installed in a foyer, living room, stairwell, or open-concept space, the Primo becomes a centerpiece that adds both function and sophistication.
Powered by Cibes Symmetry's proven screw-driven lift technology, the Primo delivers exceptionally smooth, quiet operation with low maintenance requirements. Advanced safety features include obstruction sensors, battery-powered emergency lowering, emergency communication, automatic lighting, and intuitive controls for dependable everyday performance.
Perfect For:
Luxury homes
Modern and contemporary home design
Aging in place
Wheelchair accessibility
Multigenerational living
New home construction
Home renovations and remodels
Designed for homeowners who refuse to compromise between style and accessibility, the Cibes Symmetry Primo transforms vertical transportation into a design statement. Its striking black finish, panoramic laminated glass enclosure, premium craftsmanship, and space-saving design make it one of the most elegant and innovative home elevators available today.
 Cibes Symmetry
Cibes Primo Home Elevator – Black with Laminated Glass
The Cibes Symmetry Primo is a premium self-supporting home elevator that combines Scandinavian design with advanced engineering to create a stunning architectural feature in any home. Finished in elegant black with full laminated glass sides, this luxury residential elevator offers panoramic views, abundant natural light, and a sleek contemporary aesthetic that complements modern and transitional home designs.
Unlike traditional residential elevators, the Cibes Primo requires no machine room, no conventional elevator shaft, and minimal construction, making it an ideal solution for both new custom homes and renovation projects. Its self-supporting design reduces installation time while preserving valuable living space, allowing homeowners to add accessibility without compromising the home's architecture.
The all-glass cabin creates an open, airy feel while laminated safety glass enhances durability, security, and peace of mind. Whether installed in a foyer, living room, stairwell, or open-concept space, the Primo becomes a centerpiece that adds both function and sophistication.
Powered by Cibes Symmetry's proven screw-driven lift technology, the Primo delivers exceptionally smooth, quiet operation with low maintenance requirements. Advanced safety features include obstruction sensors, battery-powered emergency lowering, emergency communication, automatic lighting, and intuitive controls for dependable everyday performance.
Perfect For:
Luxury homes
Modern and contemporary home design
Aging in place
Wheelchair accessibility
Multigenerational living
New home construction
Home renovations and remodels
Designed for homeowners who refuse to compromise between style and accessibility, the Cibes Symmetry Primo transforms vertical transportation into a design statement. Its striking black finish, panoramic laminated glass enclosure, premium craftsmanship, and space-saving design make it one of the most elegant and innovative home elevators available today.
 Cibes Symmetry
Cibes Primo Home Elevator – Black with Laminated Glass
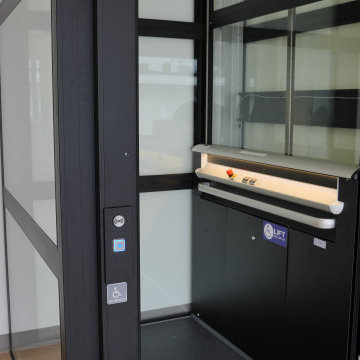
The Cibes Symmetry Primo is a premium self-supporting home elevator that combines Scandinavian design with advanced engineering to create a stunning architectural feature in any home. Finished in elegant black with full laminated glass sides, this luxury residential elevator offers panoramic views, abundant natural light, and a sleek contemporary aesthetic that complements modern and transitional home designs.
Unlike traditional residential elevators, the Cibes Primo requires no machine room, no conventional elevator shaft, and minimal construction, making it an ideal solution for both new custom homes and renovation projects. Its self-supporting design reduces installation time while preserving valuable living space, allowing homeowners to add accessibility without compromising the home's architecture.
The all-glass cabin creates an open, airy feel while laminated safety glass enhances durability, security, and peace of mind. Whether installed in a foyer, living room, stairwell, or open-concept space, the Primo becomes a centerpiece that adds both function and sophistication.
Powered by Cibes Symmetry's proven screw-driven lift technology, the Primo delivers exceptionally smooth, quiet operation with low maintenance requirements. Advanced safety features include obstruction sensors, battery-powered emergency lowering, emergency communication, automatic lighting, and intuitive controls for dependable everyday performance.
Perfect For:
Luxury homes
Modern and contemporary home design
Aging in place
Wheelchair accessibility
Multigenerational living
New home construction
Home renovations and remodels
Designed for homeowners who refuse to compromise between style and accessibility, the Cibes Symmetry Primo transforms vertical transportation into a design statement. Its striking black finish, panoramic laminated glass enclosure, premium craftsmanship, and space-saving design make it one of the most elegant and innovative home elevators available today.
 Pal Merenyi

This South Tampa kitchen is composed of white shaker cabinets with a graphite island from Wellborn Forest.
Eat-in kitchen - mid-sized traditional u-shaped medium tone wood floor and brown floor eat-in kitchen idea in Tampa with shaker cabinets, white cabinets, marble countertops, multicolored backsplash, stone slab backsplash, stainless steel appliances, an island and a double-bowl sink
Eat-in kitchen - mid-sized traditional u-shaped medium tone wood floor and brown floor eat-in kitchen idea in Tampa with shaker cabinets, white cabinets, marble countertops, multicolored backsplash, stone slab backsplash, stainless steel appliances, an island and a double-bowl sink
 Cibes Symmetry
Cibes Primo Home Elevator – Black with Laminated Glass
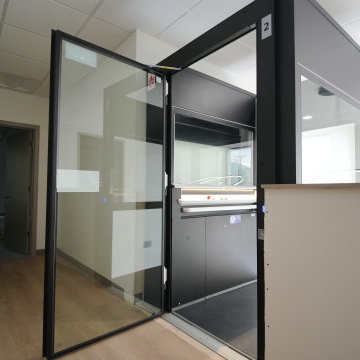
The Cibes Symmetry Primo is a premium self-supporting home elevator that combines Scandinavian design with advanced engineering to create a stunning architectural feature in any home. Finished in elegant black with full laminated glass sides, this luxury residential elevator offers panoramic views, abundant natural light, and a sleek contemporary aesthetic that complements modern and transitional home designs.
Unlike traditional residential elevators, the Cibes Primo requires no machine room, no conventional elevator shaft, and minimal construction, making it an ideal solution for both new custom homes and renovation projects. Its self-supporting design reduces installation time while preserving valuable living space, allowing homeowners to add accessibility without compromising the home's architecture.
The all-glass cabin creates an open, airy feel while laminated safety glass enhances durability, security, and peace of mind. Whether installed in a foyer, living room, stairwell, or open-concept space, the Primo becomes a centerpiece that adds both function and sophistication.
Powered by Cibes Symmetry's proven screw-driven lift technology, the Primo delivers exceptionally smooth, quiet operation with low maintenance requirements. Advanced safety features include obstruction sensors, battery-powered emergency lowering, emergency communication, automatic lighting, and intuitive controls for dependable everyday performance.
Perfect For:
Luxury homes
Modern and contemporary home design
Aging in place
Wheelchair accessibility
Multigenerational living
New home construction
Home renovations and remodels
Designed for homeowners who refuse to compromise between style and accessibility, the Cibes Symmetry Primo transforms vertical transportation into a design statement. Its striking black finish, panoramic laminated glass enclosure, premium craftsmanship, and space-saving design make it one of the most elegant and innovative home elevators available today.

 Rooftopia, LLC
This expansive outdoor deck and garden is the ultimate in luxury entertaining, lounging, dining and includes amenities for shade, a vegetable garden, outdoor seating, outdoor dining, grilling and a glass enclosure with heaters to get the most enjoyment and extended use year round.
Rooftopia incorporated multiple customized Renson pergolas into the central dining and lounge areas. Each of three Renson pergola systems and their unique features are controlled with the touch of a button. The motorized overhead louvers can be enjoyed open or fully closed to provide shade and a waterproof cover. Each pergola has integrated dimmable LED lighting in the roof blades or louvers. The seating and lounge area was designed with gorgeous modern furnishings and a luxurious fire table. The lounge area can be fully enclosed by sliding glass panels around its walls, to capture the heat from the fire table and integrated Renson heaters. A privacy and shade screen can also be retractable at the west to offer another layer of protection from the intensity of the setting sun. The lounges also feature an integrated sound system and mobile TV cabinet so the space can be used year round to stay warm and cozy while watching a movie or a football game.
The outdoor kitchen and dining area features appliances by Hestan and highly customized concrete countertops with matching shelves mounted on the wall. The aluminum cabinets are custom made by Urban Bonfire and feature accessories for storing kitchen items like dishes, appliances, beverages, an ice maker and receptacles for recycling and refuse. The Renson pergola over the dining area also integrates a set of sliding loggia panels to offer a modern backdrop, add privacy and block the sun.
Rooftopia partnered with the talented Derek Lerner for original artwork that was transformed into a large-scale mural, and with the help of Chicago Sign Systems, the artwork was enlarged, printed and installed as one full wall of the penthouse. This artwork is truly a special part of the design.
Rooftopia customized the design of the planter boxes in partnership with ORE Designs to streamline the look and finish of the metal planter containers. Many of the planter boxes also have toe kick lighting to improve the evening ambiance. Several large planters are home to birch trees, ornamental grasses, annual flowers and the design incorporates containers for seasonal vegetables and an herb garden.
Our teams partnered with Architects, Structural engineers, electricians, plumbers and sound engineers to upgrade the roof to support the pergola systems, integrate lighting and appliances, an automatic watering system and outdoor sound systems. This large residential roof deck required a multi year development, permitting and installation timeline, proving that the best things are worth the wait.

 Casini Masonry
This is a 50'' Orton Style Rumford Fireplace at my home in Oxford,CT.
A Rumford Firplace is made with either a straight rear wall or a slanted one. The slanted ones are the better heaters and I just proved "the more efficient" as they do not have a bigger throat area than the straight variety. The book "The Forgotten Art of Building a Good Fireplace" written bu Vrest Orton in the late 60's descibes the slanted variety well and that is where they picked up the name. He did not invent them rather he wrote of what he witnessed as being nice enjoyable good heating Rumfords .
It uses my self made damper and burns all winter long with the damper blade at only a 1-3/4'''' gap opening.
This represents a throat area to fireplace opening area of 1 to 30 a achievement that recently left the top authority on Rumford Fireplaces in awe and disbelief as his straight backed Rumfords only get to a 1:20 ratio. Although he remained skeptical and wanting more explicit videos and refusing to sign a nondisclosure agreement, he wanted to know if I could do the same with his chosen styled Rumfords.
With a large or small fire the damper stays fixed.
Weather is a non issue, even foggy drizzly nights do not effect this fireplace. There are videos at FCasini on You Tube showing the 50'' burning along with my basement 36'' Orton which I did experimenting last winter . The basement [never used before] has no face, so I affixed a steel panel on it to see if it could burn at the same ratio as my 50'' which uses my self made 30 year old damper.
Iinstead it has a custom vestal damper which I cut the front off as I occasionally do when the budget is limited.
It burned good at a 1 to 26 ratio which is way above the 1/17 that Straight Back Rumfords normally do although their very best is 1/20 ..both of which depend on the use of the highly suggested Tee Pee Fire which will assist any fireplace in smoke evacuation due to solely emitting the smoke form the high end of the standing logs!
Both of my fireplaces certainly can use this style fire but I enjoy the horizontal log cabin style because of the easy loading and longer lasting fire per load.
This winter I am going to affix a glass panel to get a good look at the throat and inner breast chamber while the fireplace is burning. This will be done in my third [ also un faced like the basement] Rumford. This one uses an outside chimney that is about 18' tall, much shorter than the other two and not as warm an environment being the other two are interior chimneys. I am anxious to see if it will compete with a lesser draft ?
I have been searching the patent data base and to date there is nothing close to even resemble the way I get these slanted fireplaces to pass the smoke through such a ridiculously thin throat which I call "The Gates Of Hell".
The prototype is complete and installed into this fireplace which is in it's second year of performance testing and doing better than I expected, in fact before installing it last week I cleaned the throat and chimney and damper blade which hasn't been done in 6 years. This did help the performance a lot as the passage is so thin any build up greatly slows it down from the added viscosity ie flow drag.
For those that don't understand the benefit of a 1:30 ratio it is half the loss of heated air up the chimney and results in a 50% increase in heat efficiency.
This equals a 100% enjoyment factor for anyone whom takes fireplace burning seriously like have done and do for the past 30 years!
The house doesn't get sucked cold!
 Rooftopia, LLC

This expansive outdoor deck and garden is the ultimate in luxury entertaining, lounging, dining and includes amenities for shade, a vegetable garden, outdoor seating, outdoor dining, grilling and a glass enclosure with heaters to get the most enjoyment and extended use year round.
Rooftopia incorporated multiple customized Renson pergolas into the central dining and lounge areas. Each of three Renson pergola systems and their unique features are controlled with the touch of a button. The motorized overhead louvers can be enjoyed open or fully closed to provide shade and a waterproof cover. Each pergola has integrated dimmable LED lighting in the roof blades or louvers. The seating and lounge area was designed with gorgeous modern furnishings and a luxurious fire table. The lounge area can be fully enclosed by sliding glass panels around its walls, to capture the heat from the fire table and integrated Renson heaters. A privacy and shade screen can also be retractable at the west to offer another layer of protection from the intensity of the setting sun. The lounges also feature an integrated sound system and mobile TV cabinet so the space can be used year round to stay warm and cozy while watching a movie or a football game.
The outdoor kitchen and dining area features appliances by Hestan and highly customized concrete countertops with matching shelves mounted on the wall. The aluminum cabinets are custom made by Urban Bonfire and feature accessories for storing kitchen items like dishes, appliances, beverages, an ice maker and receptacles for recycling and refuse. The Renson pergola over the dining area also integrates a set of sliding loggia panels to offer a modern backdrop, add privacy and block the sun.
Rooftopia partnered with the talented Derek Lerner for original artwork that was transformed into a large-scale mural, and with the help of Chicago Sign Systems, the artwork was enlarged, printed and installed as one full wall of the penthouse. This artwork is truly a special part of the design.
Rooftopia customized the design of the planter boxes in partnership with ORE Designs to streamline the look and finish of the metal planter containers. Many of the planter boxes also have toe kick lighting to improve the evening ambiance. Several large planters are home to birch trees, ornamental grasses, annual flowers and the design incorporates containers for seasonal vegetables and an herb garden.
Our teams partnered with Architects, Structural engineers, electricians, plumbers and sound engineers to upgrade the roof to support the pergola systems, integrate lighting and appliances, an automatic watering system and outdoor sound systems. This large residential roof deck required a multi year development, permitting and installation timeline, proving that the best things are worth the wait.


 Rooftopia, LLC

This expansive outdoor deck and garden is the ultimate in luxury entertaining, lounging, dining and includes amenities for shade, a vegetable garden, outdoor seating, outdoor dining, grilling and a glass enclosure with heaters to get the most enjoyment and extended use year round.
Rooftopia incorporated multiple customized Renson pergolas into the central dining and lounge areas. Each of three Renson pergola systems and their unique features are controlled with the touch of a button. The motorized overhead louvers can be enjoyed open or fully closed to provide shade and a waterproof cover. Each pergola has integrated dimmable LED lighting in the roof blades or louvers. The seating and lounge area was designed with gorgeous modern furnishings and a luxurious fire table. The lounge area can be fully enclosed by sliding glass panels around its walls, to capture the heat from the fire table and integrated Renson heaters. A privacy and shade screen can also be retractable at the west to offer another layer of protection from the intensity of the setting sun. The lounges also feature an integrated sound system and mobile TV cabinet so the space can be used year round to stay warm and cozy while watching a movie or a football game.
The outdoor kitchen and dining area features appliances by Hestan and highly customized concrete countertops with matching shelves mounted on the wall. The aluminum cabinets are custom made by Urban Bonfire and feature accessories for storing kitchen items like dishes, appliances, beverages, an ice maker and receptacles for recycling and refuse. The Renson pergola over the dining area also integrates a set of sliding loggia panels to offer a modern backdrop, add privacy and block the sun.
Rooftopia partnered with the talented Derek Lerner for original artwork that was transformed into a large-scale mural, and with the help of Chicago Sign Systems, the artwork was enlarged, printed and installed as one full wall of the penthouse. This artwork is truly a special part of the design.
Rooftopia customized the design of the planter boxes in partnership with ORE Designs to streamline the look and finish of the metal planter containers. Many of the planter boxes also have toe kick lighting to improve the evening ambiance. Several large planters are home to birch trees, ornamental grasses, annual flowers and the design incorporates containers for seasonal vegetables and an herb garden.
Our teams partnered with Architects, Structural engineers, electricians, plumbers and sound engineers to upgrade the roof to support the pergola systems, integrate lighting and appliances, an automatic watering system and outdoor sound systems. This large residential roof deck required a multi year development, permitting and installation timeline, proving that the best things are worth the wait.
 Rooftopia, LLC

This expansive outdoor deck and garden is the ultimate in luxury entertaining, lounging, dining and includes amenities for shade, a vegetable garden, outdoor seating, outdoor dining, grilling and a glass enclosure with heaters to get the most enjoyment and extended use year round.
Rooftopia incorporated multiple customized Renson pergolas into the central dining and lounge areas. Each of three Renson pergola systems and their unique features are controlled with the touch of a button. The motorized overhead louvers can be enjoyed open or fully closed to provide shade and a waterproof cover. Each pergola has integrated dimmable LED lighting in the roof blades or louvers. The seating and lounge area was designed with gorgeous modern furnishings and a luxurious fire table. The lounge area can be fully enclosed by sliding glass panels around its walls, to capture the heat from the fire table and integrated Renson heaters. A privacy and shade screen can also be retractable at the west to offer another layer of protection from the intensity of the setting sun. The lounges also feature an integrated sound system and mobile TV cabinet so the space can be used year round to stay warm and cozy while watching a movie or a football game.
The outdoor kitchen and dining area features appliances by Hestan and highly customized concrete countertops with matching shelves mounted on the wall. The aluminum cabinets are custom made by Urban Bonfire and feature accessories for storing kitchen items like dishes, appliances, beverages, an ice maker and receptacles for recycling and refuse. The Renson pergola over the dining area also integrates a set of sliding loggia panels to offer a modern backdrop, add privacy and block the sun.
Rooftopia partnered with the talented Derek Lerner for original artwork that was transformed into a large-scale mural, and with the help of Chicago Sign Systems, the artwork was enlarged, printed and installed as one full wall of the penthouse. This artwork is truly a special part of the design.
Rooftopia customized the design of the planter boxes in partnership with ORE Designs to streamline the look and finish of the metal planter containers. Many of the planter boxes also have toe kick lighting to improve the evening ambiance. Several large planters are home to birch trees, ornamental grasses, annual flowers and the design incorporates containers for seasonal vegetables and an herb garden.
Our teams partnered with Architects, Structural engineers, electricians, plumbers and sound engineers to upgrade the roof to support the pergola systems, integrate lighting and appliances, an automatic watering system and outdoor sound systems. This large residential roof deck required a multi year development, permitting and installation timeline, proving that the best things are worth the wait.
 Rooftopia, LLC

This expansive outdoor deck and garden is the ultimate in luxury entertaining, lounging, dining and includes amenities for shade, a vegetable garden, outdoor seating, outdoor dining, grilling and a glass enclosure with heaters to get the most enjoyment and extended use year round.
Rooftopia incorporated multiple customized Renson pergolas into the central dining and lounge areas. Each of three Renson pergola systems and their unique features are controlled with the touch of a button. The motorized overhead louvers can be enjoyed open or fully closed to provide shade and a waterproof cover. Each pergola has integrated dimmable LED lighting in the roof blades or louvers. The seating and lounge area was designed with gorgeous modern furnishings and a luxurious fire table. The lounge area can be fully enclosed by sliding glass panels around its walls, to capture the heat from the fire table and integrated Renson heaters. A privacy and shade screen can also be retractable at the west to offer another layer of protection from the intensity of the setting sun. The lounges also feature an integrated sound system and mobile TV cabinet so the space can be used year round to stay warm and cozy while watching a movie or a football game.
The outdoor kitchen and dining area features appliances by Hestan and highly customized concrete countertops with matching shelves mounted on the wall. The aluminum cabinets are custom made by Urban Bonfire and feature accessories for storing kitchen items like dishes, appliances, beverages, an ice maker and receptacles for recycling and refuse. The Renson pergola over the dining area also integrates a set of sliding loggia panels to offer a modern backdrop, add privacy and block the sun.
Rooftopia partnered with the talented Derek Lerner for original artwork that was transformed into a large-scale mural, and with the help of Chicago Sign Systems, the artwork was enlarged, printed and installed as one full wall of the penthouse. This artwork is truly a special part of the design.
Rooftopia customized the design of the planter boxes in partnership with ORE Designs to streamline the look and finish of the metal planter containers. Many of the planter boxes also have toe kick lighting to improve the evening ambiance. Several large planters are home to birch trees, ornamental grasses, annual flowers and the design incorporates containers for seasonal vegetables and an herb garden.
Our teams partnered with Architects, Structural engineers, electricians, plumbers and sound engineers to upgrade the roof to support the pergola systems, integrate lighting and appliances, an automatic watering system and outdoor sound systems. This large residential roof deck required a multi year development, permitting and installation timeline, proving that the best things are worth the wait.
13