
Search results for "Refused" in Home Design Ideas
 BB&R Design-Build
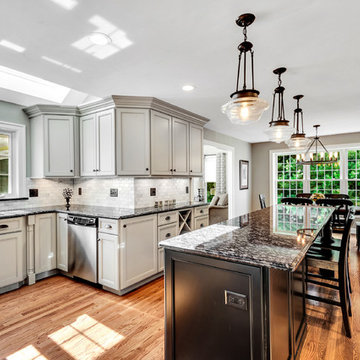
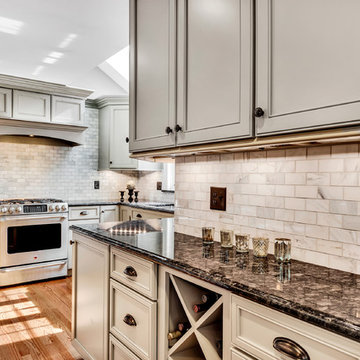
With the warm, welcoming tones of a sprawling kitchen this design invites family and friends to relax and enjoy themselves. An updated version of a farmhouse kitchen with charming old world details. From the antiqued mirror inserts of the spacious built in pantry cabinets to the Carrara subway tiles give a feeling of rustic and relaxed elegance.
This once run of the mill kitchen is a vision of greige and black, boasting a stunning island with seating for four, microwave drawer, recycling/refuse and loads of storage, all designed to keep clutter at bay. Unpretentious designed cooking and entertaining spaces that can accommodate large meals and gatherings. Guests of all ages and sizes will always feel welcome and comfortable in this kitchen, even if they have stinky fingers and muddy toes!
HLP Photography, Natick, MA
 Jeff King & Company
Paul Dyer Photography
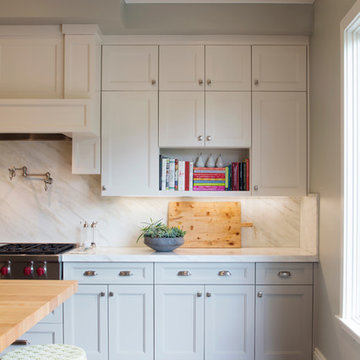
Beach style dark wood floor kitchen photo in San Francisco with recessed-panel cabinets, an island, marble countertops and marble backsplash
Beach style dark wood floor kitchen photo in San Francisco with recessed-panel cabinets, an island, marble countertops and marble backsplash
 Timeless Design by Jeff Sandifer
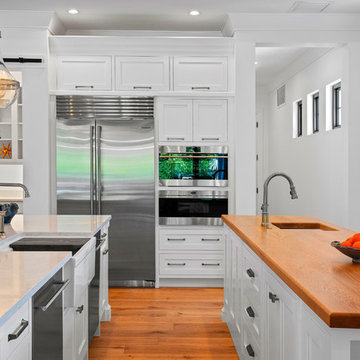
This well equipped cookery refuses to be pigeonholed as just another "white kitchen" -- but fuses elements of coastal, farmhouse and transitional design into a lovely bouillabaisse. The no-nonsense Sub-Zero, Wolf and Asko professional appliances include twin dishwashers, steam oven, microwave and icemaker (in adjacent pantry) -- and can keep up with the demands of hungry beachgoers.
Find the right local pro for your project

 BB&R Design-Build
With the warm, welcoming tones of a sprawling kitchen this design invites family and friends to relax and enjoy themselves. An updated version of a farmhouse kitchen with charming old world details. From the antiqued mirror inserts of the spacious built in pantry cabinets to the Carrara subway tiles give a feeling of rustic and relaxed elegance.
This once run of the mill kitchen is a vision of greige and black, boasting a stunning island with seating for four, microwave drawer, recycling/refuse and loads of storage, all designed to keep clutter at bay. Unpretentious designed cooking and entertaining spaces that can accommodate large meals and gatherings. Guests of all ages and sizes will always feel welcome and comfortable in this kitchen, even if they have stinky fingers and muddy toes!
HLP Photography, Natick, MA
 Monogram Appliances
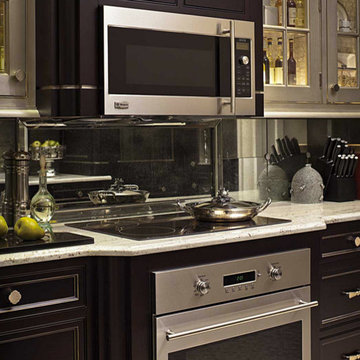
Making a compact kitchen luxurious and beautiful may seem implausible, but it's not at all uncommon for New Yorkers who refuse to think small. As this sparkling penthouse kitchen proves, it's the result of some clever ideas and careful planning.
To create the illusion of space and light, the architects designed the kitchen like a vintage jewelry box and let the idea radiate throughout the room.
Almost everything inside the kitchen is reflective, creating a breathtaking effect. A decorative chandelier provides a sophisticated focal point the room. Light from the chandelier and accent fixtures grazes across double-barrel vaulted ceilings, custom moldings and curved wall cabinets with silver-leaf detailing. A Monogram® stainless-metallic induction cooktop and mirrored backsplash pick up the light and amplify it so that you can see a full spectrum of colors. Light also dances across marble floor tiles, accentuating its polish and texture.
Monogram custom appliances figure prominently into the optical fantasy. A 30" fully integrated refrigerator and wine reserve and two 18" dishwashers blend into the background of the kitchen, integrating perfectly with the overall design scheme.

 Cucina Bella Ltd. - Rebecca Gagne CKD
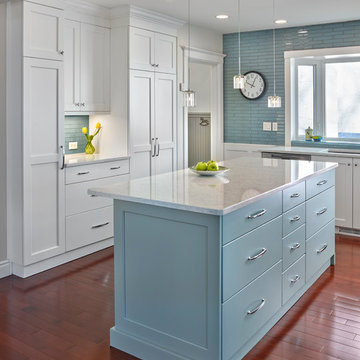
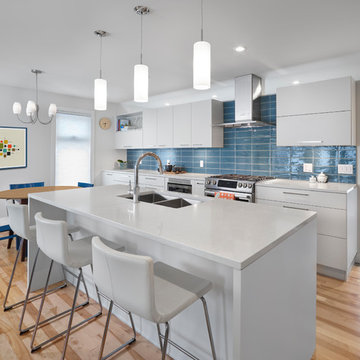
White shaker cabinetry with white veined quartz counter top, polished chrome Italian cabinetry hardware and stainless steel appliances gives the perfect classic look for this home.
Benjamin Moore Mount Saint Anne and blue gray glass subway tile is a soft addition of colour.
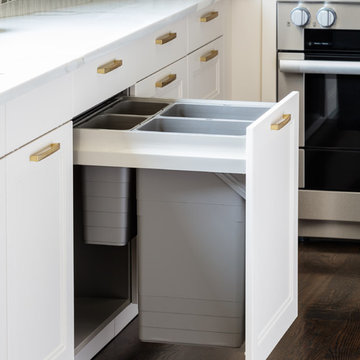
This wonderfully functional kitchen features roll out shelves in the pantry and a central vac hose holder in the broom cabinet plus internal pot lid storage, pull out refuse bin, super susan corner, tray dividers, drawer knife insert, drawer dividers and cutler tray.
 New England Artisans Remodeling & Design Group
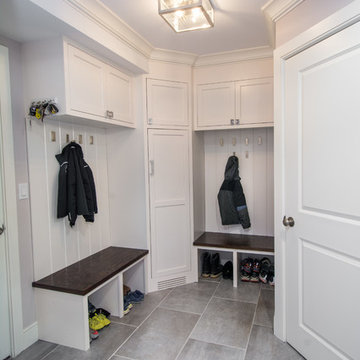
Making the most out of a compact mudroom space with smart design (Courtesy of Ann Day Architects) and custom cabinetry by New England Artisans
Mudroom - small transitional porcelain tile mudroom idea in New York with white walls
Mudroom - small transitional porcelain tile mudroom idea in New York with white walls

 User
User"Magical Dreamer", 36 x 36, commission.
I was honored with not only a request, but with a bestowing upon me to bring to canvas an enchanted moment. The sharing between father and daughter had been captured a number of years before. A series of the most extraordinary glimpses into the mirthful glee as she skips across the sand at waters edge. All the more charming as she simply refuses to peer at the lens... one can almost hear the giggles burble forth...

 B Designs Interior's

This was a family favorite chair that had been loved to death. It was an ivory microsuede, so when Chris asked me if it was worth saving. I said yes. If the chair is as classic as this and a family favorite lets find a family friendly fabric and reupholster it. We chose this super super soft nubby textured knit that has a high double rub content, so it will withstand years of kids jumping on it. Chris sent me this photo of her youngest son who refuses to share his favorite chair! We also added the Moroccan ivory and navy wool rug to add some pattern and dimension to the space. Not finished but they are super happy!
 MasterBrand Cabinets
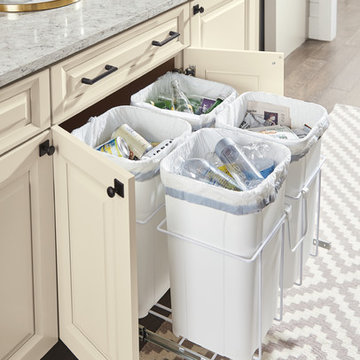
Transitional dark wood floor and brown floor kitchen pantry photo with a farmhouse sink, beaded inset cabinets, gray cabinets, stainless steel appliances and an island
 Cucina Bella Ltd. - Rebecca Gagne CKD
Slab style painted and veneer kitchen in Benjamin Moore Sheeps Wool with engineered teak and quartz counter tops. The teak wall features closet cabinetry beside the back door, tall pantry with roll out shelves, narrow broom cabinet and coffee station with floating teak shelves.
The shortened range wall allows natural light to into more of the space and the blue subway stacked tile adds a rich addition of colour and shine. High lift and bi-fold cabinets plus spice pull out, internal roll outs and refuse cabinet give a terrific "behind the scenes" function space.
 BB&R Design-Build
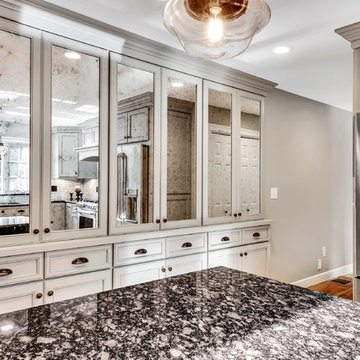
With the warm, welcoming tones of a sprawling kitchen this design invites family and friends to relax and enjoy themselves. An updated version of a farmhouse kitchen with charming old world details. From the antiqued mirror inserts of the spacious built in pantry cabinets to the Carrara subway tiles give a feeling of rustic and relaxed elegance.
This once run of the mill kitchen is a vision of greige and black, boasting a stunning island with seating for four, microwave drawer, recycling/refuse and loads of storage, all designed to keep clutter at bay. Unpretentious designed cooking and entertaining spaces that can accommodate large meals and gatherings. Guests of all ages and sizes will always feel welcome and comfortable in this kitchen, even if they have stinky fingers and muddy toes!
HLP Photography, Natick, MA
 Integri Kitchens
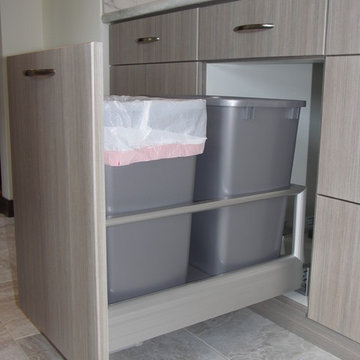
Doorstyle: Belmead
Species: Thermofoil
Colour: Aria
Countertop: Laminate
Colour: FX180 - Travertine Silver
Enclosed kitchen - mid-sized contemporary u-shaped ceramic tile and beige floor enclosed kitchen idea in Edmonton with a drop-in sink, flat-panel cabinets, brown cabinets, laminate countertops, white backsplash, marble backsplash, white appliances and no island
Enclosed kitchen - mid-sized contemporary u-shaped ceramic tile and beige floor enclosed kitchen idea in Edmonton with a drop-in sink, flat-panel cabinets, brown cabinets, laminate countertops, white backsplash, marble backsplash, white appliances and no island
 San Luis Kitchen Co.
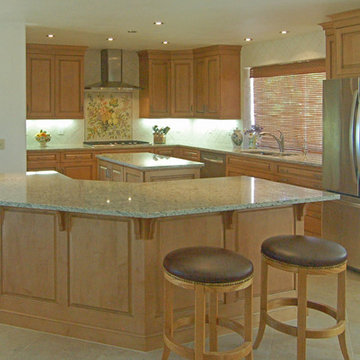
A retired lady came to us to remodel the kitchen she shared with her daughter and granddaughter. She wanted lots of easy access storage, warm colors and lots of light. And she had one other request -- that we use the tile mural she got on her honeymoon to Italy. It had been in storage all these years and she finally had a kitchen worthy of it! How could we refuse? And here it is -- the mural has pride of place over the cook-top, two islands provide lots of storage and space to pull up a stool, and the pewter glazed maple cabinets set the homey color scheme.
Wood-Mode Fine Custom Cabinetry, Brookhaven's Edgemont
 Nar Design Group
Our carpenters labored every detail from chainsaws to the finest of chisels and brad nails to achieve this eclectic industrial design. This project was not about just putting two things together, it was about coming up with the best solutions to accomplish the overall vision. A true meeting of the minds was required around every turn to achieve "rough" in its most luxurious state.

Featuring multiple Columbia Cabinet finishes; contrasting backsplashes, wall textures and flooring are all part of what makes this project so unique! Features include: Sharp microwave drawer, glass front wine fridge, fully integrated dishwasher, Blanco compost bin recessed into the counter, Walnut floating shelves, and barn house lighting.
PhotographerLink

 Cucina Bella Ltd. - Rebecca Gagne CKD
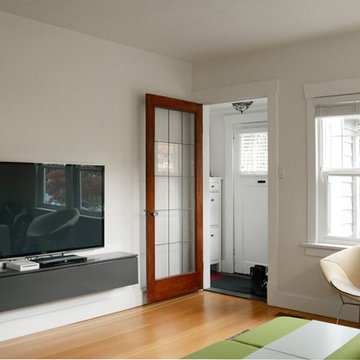
Slab style painted and veneer kitchen in Benjamin Moore Sheeps Wool with engineered teak and quartz counter tops. The teak wall features closet cabinetry beside the back door, tall pantry with roll out shelves, narrow broom cabinet and coffee station with floating teak shelves.
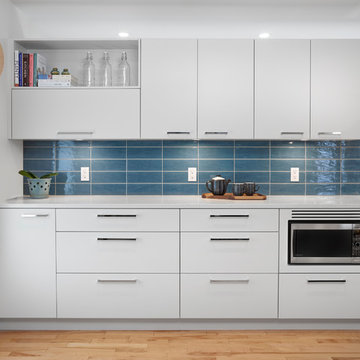
The shortened range wall allows natural light to into more of the space and the blue subway stacked tile adds a rich addition of colour and shine. High lift and bi-fold cabinets plus spice pull out, internal roll outs and refuse cabinet give a terrific "behind the scenes" function space.
10