
Search results for "Regal" in Home Design Ideas
 Regal X Inc.
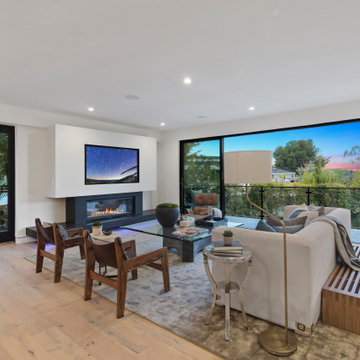
Large trendy open concept light wood floor and beige floor living room photo in Los Angeles with white walls, a ribbon fireplace and a wall-mounted tv
 Regal X Inc.
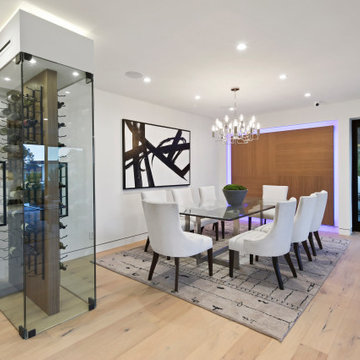
Example of a large trendy light wood floor and beige floor great room design in Los Angeles with white walls
 Regal Homes
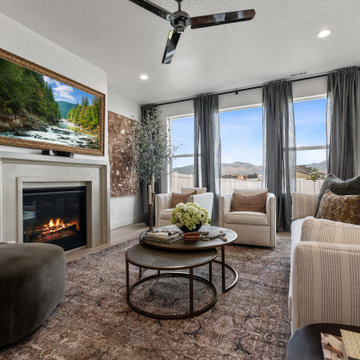
Example of a transitional light wood floor and beige floor living room design in Salt Lake City with white walls and a standard fireplace
Find the right local pro for your project
 Regal X Inc.
Powder room

Inspiration for a mid-sized contemporary 3/4 light wood floor and beige floor bathroom remodel in Los Angeles with open cabinets, gray cabinets, a one-piece toilet, gray walls, an integrated sink and gray countertops
Inspiration for a mid-sized contemporary 3/4 light wood floor and beige floor bathroom remodel in Los Angeles with open cabinets, gray cabinets, a one-piece toilet, gray walls, an integrated sink and gray countertops
 Regal Homes
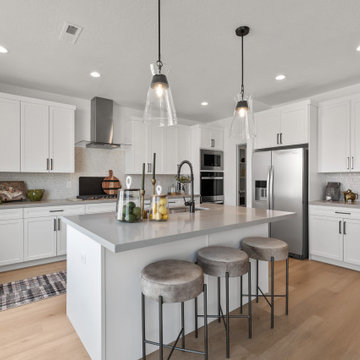
Example of a transitional l-shaped medium tone wood floor and brown floor kitchen design in Salt Lake City with an undermount sink, shaker cabinets, white cabinets, white backsplash, mosaic tile backsplash, stainless steel appliances, an island and gray countertops


 Regal Homes Long Island
Photos: Richard Law Digital
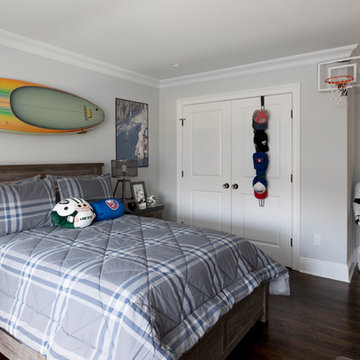
Large transitional dark wood floor and brown floor kids' bedroom photo in New York with gray walls
Large transitional dark wood floor and brown floor kids' bedroom photo in New York with gray walls

 Markay Johnson Construction
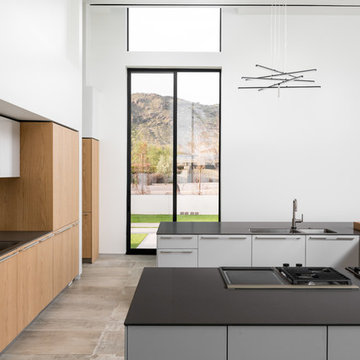
A breathtaking city, bay and mountain view over take the senses as one enters the regal estate of this Woodside California home. At apx 17,000 square feet the exterior of the home boasts beautiful hand selected stone quarry material, custom blended slate roofing with pre aged copper rain gutters and downspouts. Every inch of the exterior one finds intricate timeless details. As one enters the main foyer a grand marble staircase welcomes them, while an ornate metal with gold-leaf laced railing outlines the staircase. A high performance chef’s kitchen waits at one wing while separate living quarters are down the other. A private elevator in the heart of the home serves as a second means of arriving from floor to floor. The properties vanishing edge pool serves its viewer with breathtaking views while a pool house with separate guest quarters are just feet away. This regal estate boasts a new level of luxurious living built by Markay Johnson Construction.
Builder: Markay Johnson Construction
visit: www.mjconstruction.com
Photographer: Scot Zimmerman
 Regal Construction & Remodeling Inc.

Custom mixer lift and storage.
Huge minimalist porcelain tile eat-in kitchen photo in Los Angeles with a farmhouse sink, shaker cabinets, white cabinets, granite countertops, white backsplash, subway tile backsplash, stainless steel appliances and an island
Huge minimalist porcelain tile eat-in kitchen photo in Los Angeles with a farmhouse sink, shaker cabinets, white cabinets, granite countertops, white backsplash, subway tile backsplash, stainless steel appliances and an island
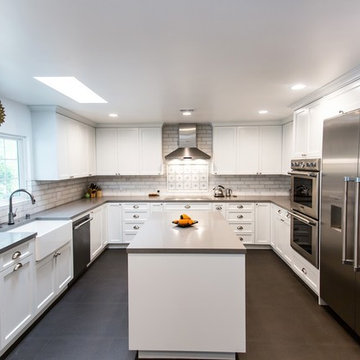 Regal Construction & Remodeling Inc.
Very large refrigerator with French doors really makes this kitchen pop. Stainless steel always compliments any paint you choose. But white definitely gives it that modern fresh look!
 Regal Construction & Remodeling Inc.
Living room - large modern open concept porcelain tile and gray floor living room idea in Los Angeles with white walls, a ribbon fireplace, a tile fireplace and a wall-mounted tv
 Regal Construction & Remodeling Inc.
Example of a large minimalist black tile, gray tile and porcelain tile porcelain tile and gray floor powder room design in Los Angeles with open cabinets, light wood cabinets, a one-piece toilet, white walls, an integrated sink, marble countertops, white countertops and a built-in vanity
 Regal Homes Long Island
Photos: Richard Law Digital
Example of a trendy dark wood floor powder room design in New York with gray walls and a pedestal sink
Example of a trendy dark wood floor powder room design in New York with gray walls and a pedestal sink
 Regal Construction & Remodeling Inc.
Open concept kitchen - large modern l-shaped concrete floor and gray floor open concept kitchen idea in Los Angeles with an undermount sink, flat-panel cabinets, white cabinets, soapstone countertops, black backsplash, stone slab backsplash, paneled appliances, an island and black countertops
 Regal Construction & Remodeling Inc.
Example of a large trendy single-wall porcelain tile, gray floor and tray ceiling open concept kitchen design in Los Angeles with an undermount sink, flat-panel cabinets, black cabinets, quartz countertops, paneled appliances, an island and black countertops
 Regal Construction & Remodeling Inc.
Walk-in closet
Example of a large minimalist gender-neutral light wood floor and beige floor walk-in closet design in Los Angeles with flat-panel cabinets and medium tone wood cabinets
Example of a large minimalist gender-neutral light wood floor and beige floor walk-in closet design in Los Angeles with flat-panel cabinets and medium tone wood cabinets
12