
Search results for "Regal" in Home Design Ideas

 MASSIMO interiors
Stu Morley
Example of a huge eclectic master carpeted and brown floor bedroom design in Melbourne with multicolored walls and no fireplace
Example of a huge eclectic master carpeted and brown floor bedroom design in Melbourne with multicolored walls and no fireplace
 Slovack-Bass
Photos by: Julie Soefer



Huge tuscan backyard stone patio photo in Houston with a roof extension
Huge tuscan backyard stone patio photo in Houston with a roof extension
 Regal X Inc.
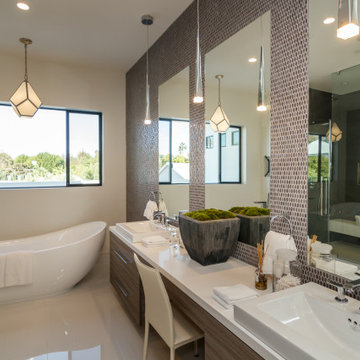
Freestanding bathtub - large contemporary master beige tile and gray tile porcelain tile and beige floor freestanding bathtub idea in Los Angeles with flat-panel cabinets, medium tone wood cabinets, white walls, a vessel sink and white countertops
Find the right local pro for your project

 Beck/Allen Cabinetry
La Cornue Range
Alise O'Brien Photography
Inspiration for a huge timeless dark wood floor and brown floor kitchen remodel in St Louis with an undermount sink, shaker cabinets, white cabinets, stainless steel appliances and two islands
Inspiration for a huge timeless dark wood floor and brown floor kitchen remodel in St Louis with an undermount sink, shaker cabinets, white cabinets, stainless steel appliances and two islands
 Benjamin Moore
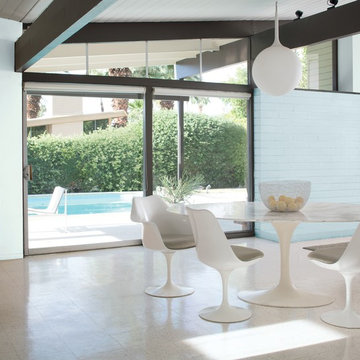
Color Trends 2015 'California Cool' residential interior featuring Saarinen tulip dining table and chairs, pendant light, glass doors to exterior patio and pool. Color A (Right Wall): Harbor Fog 2062-70, Regal Select, Matte. Color B (Left Wall): Patriotic White 2135-70, Regal Select, Matte.
 Wright Interior Group

Example of a mid-sized beach style medium tone wood floor wine cellar design in Other

 Taylor & Taylor, Inc.

Gray marble cut with a water jet into a quatrefoil pattern by Waterworks lines a bathroom's walls and floor. A chandelier from Ironies casts a warm glow over the freestanding bathtub.
 JEI Design
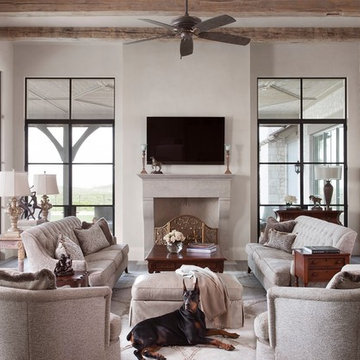
Tuscan enclosed dark wood floor family room photo in Austin with beige walls, a standard fireplace and a wall-mounted tv
 Regal Construction & Remodeling Inc.

Example of a farmhouse open concept light wood floor living room design in Los Angeles with white walls, a ribbon fireplace and a wall-mounted tv

 Markay Johnson Construction
A breathtaking city, bay and mountain view over take the senses as one enters the regal estate of this Woodside California home. At apx 17,000 square feet the exterior of the home boasts beautiful hand selected stone quarry material, custom blended slate roofing with pre aged copper rain gutters and downspouts. Every inch of the exterior one finds intricate timeless details. As one enters the main foyer a grand marble staircase welcomes them, while an ornate metal with gold-leaf laced railing outlines the staircase. A high performance chef’s kitchen waits at one wing while separate living quarters are down the other. A private elevator in the heart of the home serves as a second means of arriving from floor to floor. The properties vanishing edge pool serves its viewer with breathtaking views while a pool house with separate guest quarters are just feet away. This regal estate boasts a new level of luxurious living built by Markay Johnson Construction.
Builder: Markay Johnson Construction
visit: www.mjconstruction.com
Photographer: Scot Zimmerman

Example of a danish light wood floor family room design in Los Angeles with white walls, no fireplace and no tv
 Barbara Cilliers
© Barbara Cilliers

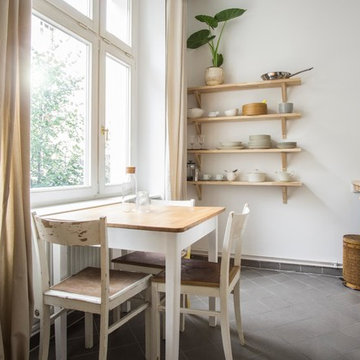
Example of a small danish gray floor kitchen/dining room combo design in Berlin with white walls and no fireplace
Example of a small danish gray floor kitchen/dining room combo design in Berlin with white walls and no fireplace
 CityAperture
© CityAperture - Jose Valcarcel
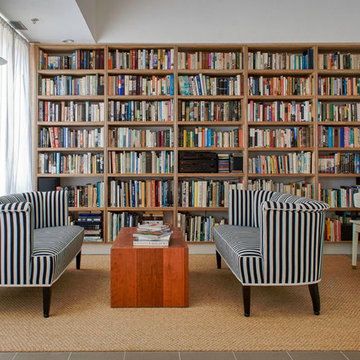
Inspiration for a contemporary family room library remodel in DC Metro with white walls and no tv
Inspiration for a contemporary family room library remodel in DC Metro with white walls and no tv
 Regal American Homes

Inspiration for a transitional gray floor freestanding bathtub remodel in Phoenix with recessed-panel cabinets, gray cabinets, beige walls and white countertops
 Markay Johnson Construction
A breathtaking city, bay and mountain view over take the senses as one enters the regal estate of this Woodside California home. At apx 17,000 square feet the exterior of the home boasts beautiful hand selected stone quarry material, custom blended slate roofing with pre aged copper rain gutters and downspouts. Every inch of the exterior one finds intricate timeless details. As one enters the main foyer a grand marble staircase welcomes them, while an ornate metal with gold-leaf laced railing outlines the staircase. A high performance chef’s kitchen waits at one wing while separate living quarters are down the other. A private elevator in the heart of the home serves as a second means of arriving from floor to floor. The properties vanishing edge pool serves its viewer with breathtaking views while a pool house with separate guest quarters are just feet away. This regal estate boasts a new level of luxurious living built by Markay Johnson Construction.
Builder: Markay Johnson Construction
visit: www.mjconstruction.com
Photographer: Scot Zimmerman
 Regal Construction & Remodeling Inc.
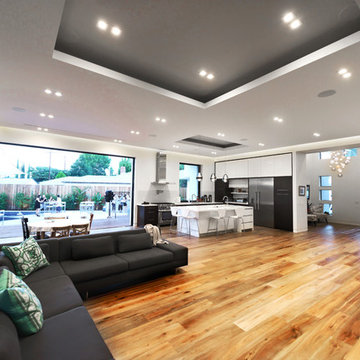
This particular project brought great pride to our Regal, it was a perfect example of the ingenious collaboration of design ideas between the client and Sean. An open design concept must be executed with space and functionality in mind. This project accomplished just that.
The tray ceilings and recessed lighting convey an artistic architectural design that supplemented the expansiveness of the entire space.
 Barker Associates Architecture Office

Eclectic open concept medium tone wood floor family room photo in New York with white walls
11