
Search results for "Regulated" in Home Design Ideas
 J.P. Hoffman Design Build
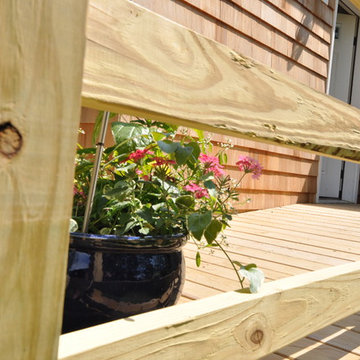
Review from the homeowner: "I am 100% disabled but not yet confined to a wheelchair. When deciding to add a handicap accessible bathroom to our home, we knew we would need to find a contractor that would comply with ADA and VA regulations. Not only did Jason design and build us a handicap accessible bathroom that suited our needs but also one that complimented the ascetics of our home- something very important to us.”
-- E.G.
 Herlong Architects
Photography by Patrick Brickman
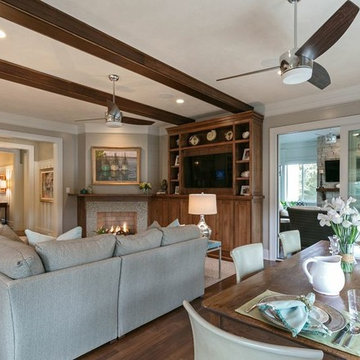
Beach style medium tone wood floor living room photo in Charleston with gray walls, a corner fireplace, a stone fireplace and a media wall
Beach style medium tone wood floor living room photo in Charleston with gray walls, a corner fireplace, a stone fireplace and a media wall

Find the right local pro for your project
 Mumford & Wood
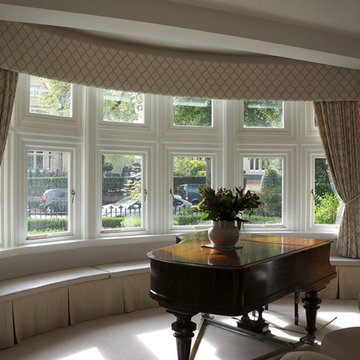
Replacement like-for-like period style timber windows from the Mumford & Wood Conservation™ range have been installed in the thermal upgrade programme of St Margaret’s junior girls’ boarding house at the famous Cheltenham Ladies’ College. Other boarding houses at the school have also been refurbished in recent years with window replacements by Mumford & Wood. Manufactured entirely in Great Britain, Conservation™ windows and doors are made from clear grade and engineered Siberian Larch, a slow growing and robust species, which achieves maximum strength and stability in fine joinery. Made to the exacting standards of the British Woodworking Federation’s Wood Window Alliance scheme, Conservation™ windows and doors are BRE A+ rated and achieve excellent levels of acoustic and thermal performance that exceed the requirement of current Building Regulations’. They carry the BSI Kitemark and are Energy Saving Trust listed. Products are supplied to site with three coats of high quality, spray-applied, micro-porous paint, or stain, as standard. Heritage paint colours and a dual-finish are also available.
 Kelley Design Group
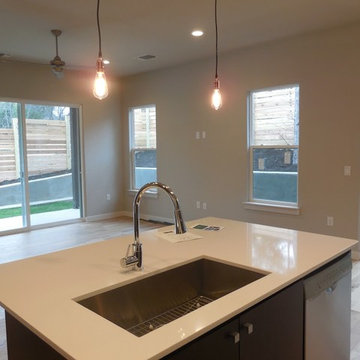
There are 2 buildings, 4 units total. Keeping within City of Austin regulations and impervious cover restrictions, we were limited to 1600-1700 square feet per unit.
Each unit boasts an open floor plan concept, lots of natural light with high windows and modern styling. All four units sold out soon after the first open house.
They are rated 3 stars with the Austin Energy Green program.
 E. F. San Juan
Private Residence / Alys Beach, Florida
Architect: Eric Watson
Builder: Hufham Farris Construction
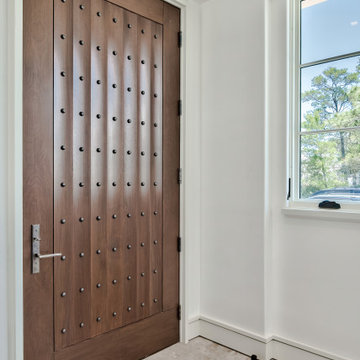
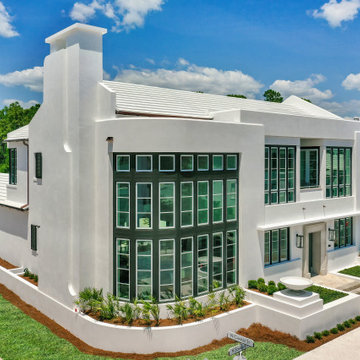
Working with Hufham Farris Construction and architect Eric Watson on this beautiful and unique Alys Beach residence, we supplied a custom E. F. San Juan front entry door, custom interior windows for the wine cellar, custom exterior gates, exterior railings, exterior paneling and trim, and the magnificent Loewen® windows and doors that make a statement the moment you see the home.
Challenges:
Due to our limited production capacity in the wake of Hurricane Michael, providing custom millwork for this home was challenging, but our team was happy and proud to return to work after such a disaster. The primary challenge on this gorgeous 5,050-plus-square-foot residence designed by Eric Watson was the vaulted two-story wall of windows that comprises most of the facade.
Another feature of this home is the incredible 600-bottle wine cellar on the first floor. Watson wanted this amenity to be a focal point for residents and guests, with large glass windows looking into the cellar from a hallway at the front of the house. Due to the delicate nature of wine and the need to protect the bottles from sunlight, this meant creating custom windows that would block the light while still allowing a view of the cellar from the outside. E. F. San Juan provided these custom windows that filter UV light and are airtight to keep out moisture and regulate the cellar’s temperature.
Solution:
We worked closely with our trusted partners at Loewen to supply the large, impact-rated windows for the home’s grand facade and throughout the property, along with exterior doors leading to the courtyard, balconies, and other outdoor living spaces. The E. F. San Juan team also created the accompanying millwork and matching exterior trim, railings, and more.
Providing privacy, security, and beauty, the front entry door and driveway gates were also made by E. F. San Juan. This new-build home, completed in 2020, exudes the quintessential luxury and unique design acumen of Alys Beach. It was recently sold by agent Matt McGuire of Scenic Sotheby’s International Realty for $7.2 million—a record-breaking sale for residences north of Scenic Highway 30-A in the coastal South Walton area of Northwest Florida.
E. F. San Juan is proud to be part of the talented team that created such a standout property in the affluent community of Alys Beach.
—-
Photography by Tim Kramer, courtesy of Scenic Sotheby’s International Realty
 Pierre Jean-Baptiste Interiors
This lower level space was inspired by Film director, write producer, Quentin Tarantino. Starting with the acoustical panels disguised as posters, with films by Tarantino himself. We included a sepia color tone over the original poster art and used this as a color palate them for the entire common area of this lower level. New premium textured carpeting covers most of the floor, and on the ceiling, we added LED lighting, Madagascar ebony beams, and a two-tone ceiling paint by Sherwin Williams. The media stand houses most of the AV equipment and the remaining is integrated into the walls using architectural speakers to comprise this 7.1.4 Dolby Atmos Setup. We included this custom sectional with performance velvet fabric, as well as a new table and leather chairs for family game night. The XL metal prints near the new regulation pool table creates an irresistible ambiance, also to the neighboring reclaimed wood dart board area. The bathroom design include new marble tile flooring and a premium frameless shower glass. The luxury chevron wallpaper gives this space a kiss of sophistication. Finalizing this lounge we included a gym with rubber flooring, fitness rack, row machine as well as custom mural which infuses visual fuel to the owner’s workout. The Everlast speedbag is positioned in the perfect place for those late night or early morning cardio workouts. Lastly, we included Polk Audio architectural ceiling speakers meshed with an SVS micros 3000, 800-Watt subwoofer.

Sponsored
Delaware, OH

Buckeye Basements, Inc.
Central Ohio's Basement Finishing ExpertsBest Of Houzz '13-'21
 ADU Specialist Bay Area
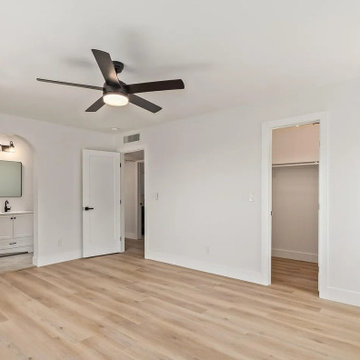
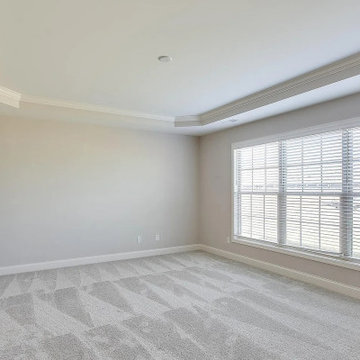
We ensured the floor plan fitted an open-concept, two-bedroom, two-bathroom unit for this Emerald Hills ADU Construction project. The design features light, wide-plank wood flooring, and recessed lighting for a bright, inviting feel. In the master bedroom, we included an en-suite bathroom with a sleek double vanity and frameless glass walk-in shower. Matte black fixtures add a stylish, contemporary touch throughout. As Emerald Hills ADU Builders, we focused on high-quality materials and thoughtful design to create a comfortable, functional space perfect for modern living.
Emerald Hills ADU Builders - https://www.aduspecialistbayarea.com/locations/emerald-hills/
Emerald Hills ADU Floor Plan - https://www.aduspecialistbayarea.com/adu-floor-plans/emerald-hills/2-bed-1-bath/
Emerald Hills ADU Regulations - https://www.aduspecialistbayarea.com/adu-regulations/emerald-hills/
ADU Project in Emerald Hills - https://www.aduspecialistbayarea.com/projects/emarald-hills/holt-family-adu/
 ADU Specialist Bay Area
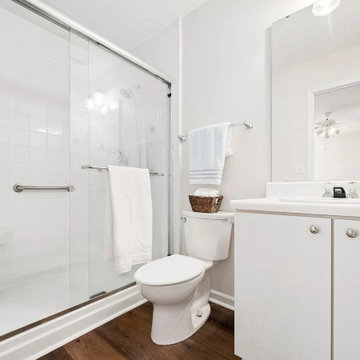
In this San Bruno ADU construction project, we worked closely with you from start to finish, ensuring an efficient construction. From obtaining permits to finalizing design details, we handled each step with care. Our team transformed this space with a modern, open layout tailored for both style and functionality. As experienced San Bruno ADU design and build experts, we focused on quality construction, integrating durable materials and efficient solutions to maximize space. The result? It's a beautifully done ADU that feels like home.
San Bruno ADU Builders - https://www.aduspecialistbayarea.com/locations/san-bruno/
San Bruno ADU Floor Plan - https://www.aduspecialistbayarea.com/adu-floor-plans/san-bruno/2-bed-2-bath/
San Bruno ADU Regulations - https://www.aduspecialistbayarea.com/adu-regulations/san-bruno/
ADU Project in San Bruno - https://www.aduspecialistbayarea.com/projects/san-bruno/toledo-family-adu/
 ADU Specialist Bay Area
Here’s how we brought this Los Altos Hills ADU construction project to life: We designed a contemporary, open-concept space that’s functional and stylish. The design and build include a modern kitchen with sleek white shaker cabinets, stainless steel appliances, and durable wood-look flooring. The bathroom features a glass-enclosed shower, clean subway tiles, and a spacious vanity. The cozy living room, with a fireplace and ample natural light, adds comfort. Our Los Altos Hills ADU design and build team crafted every detail with care and precision.
Los Altos Hills ADU Builders - https://www.aduspecialistbayarea.com/locations/los-altos-hills/
Los Altos Hills ADU Floor Plan - https://www.aduspecialistbayarea.com/adu-floor-plans/los-altos-hills/2-bed-2-bath/
Los Altos Hills ADU Regulations - https://www.aduspecialistbayarea.com/adu-regulations/los-altos-hills/
ADU Project in Los Altos Hills - https://www.aduspecialistbayarea.com/projects/los-altos-hills/backstrom-family-adu/
 MAKHNO STUDIO
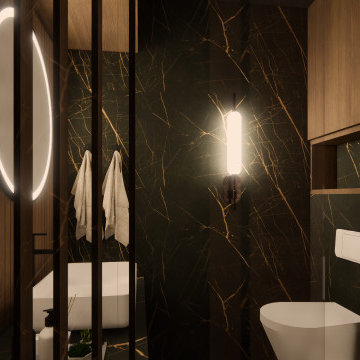
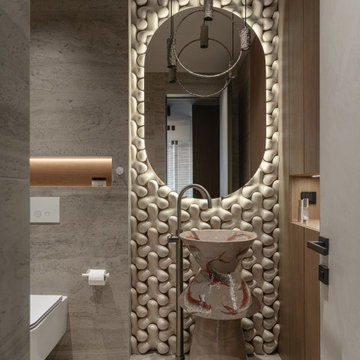
OSONNIA APARTMENT is a smart home where every parameter (lighting, climate control, security, electrical devices, audio system, etc.) is finely regulated or automatically adjusted to your lifestyle.
The project is interesting for its unique design solutions, such as our signature TETRAPOD tiles in the bathroom, which won the Red Dot Award. Next to it, there is an artistically decorated washbasin with Japanese motifs, a real work of art.
 ADU Specialist Bay Area
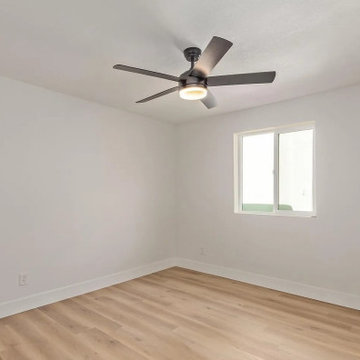
We ensured the floor plan fitted an open-concept, two-bedroom, two-bathroom unit for this Emerald Hills ADU Construction project. The design features light, wide-plank wood flooring, and recessed lighting for a bright, inviting feel. In the master bedroom, we included an en-suite bathroom with a sleek double vanity and frameless glass walk-in shower. Matte black fixtures add a stylish, contemporary touch throughout. As Emerald Hills ADU Builders, we focused on high-quality materials and thoughtful design to create a comfortable, functional space perfect for modern living.
Emerald Hills ADU Builders - https://www.aduspecialistbayarea.com/locations/emerald-hills/
Emerald Hills ADU Floor Plan - https://www.aduspecialistbayarea.com/adu-floor-plans/emerald-hills/2-bed-1-bath/
Emerald Hills ADU Regulations - https://www.aduspecialistbayarea.com/adu-regulations/emerald-hills/
ADU Project in Emerald Hills - https://www.aduspecialistbayarea.com/projects/emarald-hills/holt-family-adu/
 E. F. San Juan
Private Residence / Alys Beach, Florida
Architect: Eric Watson
Builder: Hufham Farris Construction
Working with Hufham Farris Construction and architect Eric Watson on this beautiful and unique Alys Beach residence, we supplied a custom E. F. San Juan front entry door, custom interior windows for the wine cellar, custom exterior gates, exterior railings, exterior paneling and trim, and the magnificent Loewen® windows and doors that make a statement the moment you see the home.
Challenges:
Due to our limited production capacity in the wake of Hurricane Michael, providing custom millwork for this home was challenging, but our team was happy and proud to return to work after such a disaster. The primary challenge on this gorgeous 5,050-plus-square-foot residence designed by Eric Watson was the vaulted two-story wall of windows that comprises most of the facade.
Another feature of this home is the incredible 600-bottle wine cellar on the first floor. Watson wanted this amenity to be a focal point for residents and guests, with large glass windows looking into the cellar from a hallway at the front of the house. Due to the delicate nature of wine and the need to protect the bottles from sunlight, this meant creating custom windows that would block the light while still allowing a view of the cellar from the outside. E. F. San Juan provided these custom windows that filter UV light and are airtight to keep out moisture and regulate the cellar’s temperature.
Solution:
We worked closely with our trusted partners at Loewen to supply the large, impact-rated windows for the home’s grand facade and throughout the property, along with exterior doors leading to the courtyard, balconies, and other outdoor living spaces. The E. F. San Juan team also created the accompanying millwork and matching exterior trim, railings, and more.
Providing privacy, security, and beauty, the front entry door and driveway gates were also made by E. F. San Juan. This new-build home, completed in 2020, exudes the quintessential luxury and unique design acumen of Alys Beach. It was recently sold by agent Matt McGuire of Scenic Sotheby’s International Realty for $7.2 million—a record-breaking sale for residences north of Scenic Highway 30-A in the coastal South Walton area of Northwest Florida.
E. F. San Juan is proud to be part of the talented team that created such a standout property in the affluent community of Alys Beach.
—-
Photography by Tim Kramer, courtesy of Scenic Sotheby’s International Realty
 AquaBluePools

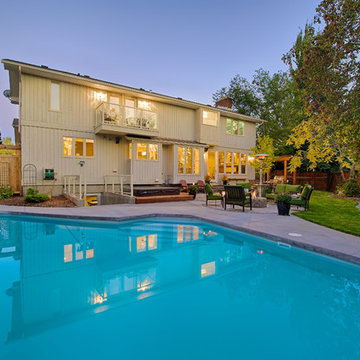
Interior finish is Polished Granite color is Thunderhill, tile at the waterline and on the exposed infinity wall is a tile designed by Ann Sachs and it's 3"x6" in size, color is Slate Gray with a standard matte finish. Precast stone was used on the pool's raised walls. Horizontal on the pool coping and then vertically for the wall fascia.
This elevated infinity pool had to meet a variety of unique design
challenges. (1) The bottom of the pool shell is 10ft-12ft above grade, and the bottom of the pool is flat to be able to achieve maximum pool depth above base flood elevation requirements. This
pool is in a FEMA flood zone – VE Zone and the flood water must be able to pass underneath the pool in the event of any type of flood event should one occur. (2) You’ll also notice this pool also has a raised wall/seating ledge around the pool’s perimeter. The pool wall is about 20 inches above the deck due to the bottom of the pool shell needing to be 10ft above FEMA base flood. The house could only be built so high due to Sullivan’s Island building regulations and the pool had to be designed coming out of the deck of the 1st floor elevation to achieve the 4ft depth. The homeowners also wanted the level spa to disappear as much as possible into the pool design, so we sloped the dam wall towards the spa.


 VisionScapes
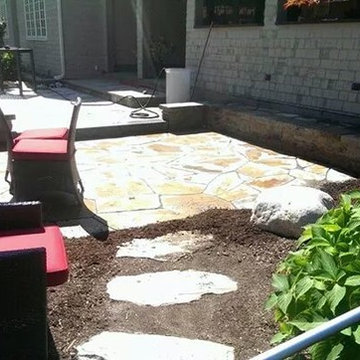
This backyard renovation in one of Calgary's exclusive lake communities demanded the expertise of a skilled team of contractors. The pool originally constructed in the 70's needed refinishing and while many contractors said they could not complete the project without demolishing the existing pool, VisionScapes managed to salvage the existing structure, replace the mechanical, install an new delifol liner and ultimately save the clients from a lengthy and costly permitting process due to multiple regulation changes. This yard now has all the amenities necessary to provide this growing Calgary family years of future enjoyment.
Photo Credit: Jamen Rhodes
 Pierre Jean-Baptiste Interiors
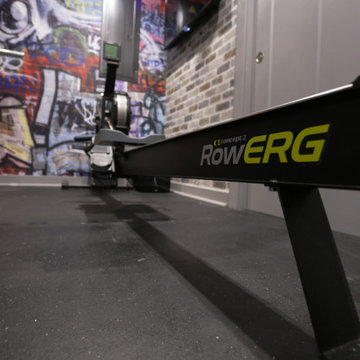
This lower level space was inspired by Film director, write producer, Quentin Tarantino. Starting with the acoustical panels disguised as posters, with films by Tarantino himself. We included a sepia color tone over the original poster art and used this as a color palate them for the entire common area of this lower level. New premium textured carpeting covers most of the floor, and on the ceiling, we added LED lighting, Madagascar ebony beams, and a two-tone ceiling paint by Sherwin Williams. The media stand houses most of the AV equipment and the remaining is integrated into the walls using architectural speakers to comprise this 7.1.4 Dolby Atmos Setup. We included this custom sectional with performance velvet fabric, as well as a new table and leather chairs for family game night. The XL metal prints near the new regulation pool table creates an irresistible ambiance, also to the neighboring reclaimed wood dart board area. The bathroom design include new marble tile flooring and a premium frameless shower glass. The luxury chevron wallpaper gives this space a kiss of sophistication. Finalizing this lounge we included a gym with rubber flooring, fitness rack, row machine as well as custom mural which infuses visual fuel to the owner’s workout. The Everlast speedbag is positioned in the perfect place for those late night or early morning cardio workouts. Lastly, we included Polk Audio architectural ceiling speakers meshed with an SVS micros 3000, 800-Watt subwoofer.
 UpperKey
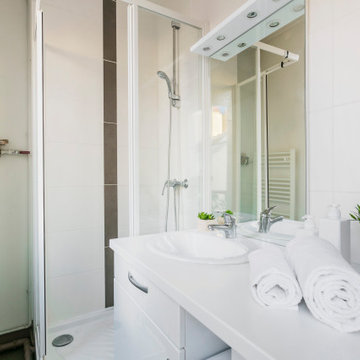
UpperKey is excited to introduce our latest project: Parisian Bathrooms. We offer a full range of services to design and renovate bathrooms to meet the needs of those living in Paris. Our skilled team of professionals will bring your bathroom vision to life, creating a space that embodies both style and functionality. You can trust UpperKey to design a bathroom that perfectly reflects your personal tastes and requirements.
Additionally, we provide a suite of services for property owners, including guaranteed rent, full property management, and Airbnb concierge services. Our specialists will work with you to find the ideal balance between aesthetics and practicality, so that you can have the bathroom of your dreams without any compromises.
UpperKey is committed to providing comprehensive resources and support for property owners in Paris. In our latest article, "Everything You Need to Know About Airbnb Management Paris," we share valuable insights and advice on managing your property on Airbnb. From optimizing your listing to navigating local regulations, our experts cover everything you need to know to succeed in the competitive Parisian market. Read the article on our website to find more: https://theupperkey.com/blog/everything-you-need-to-know-about-airbnb-management-in-paris

48