
Search results for "Reinforcement" in Home Design Ideas
 DCS Built LLC
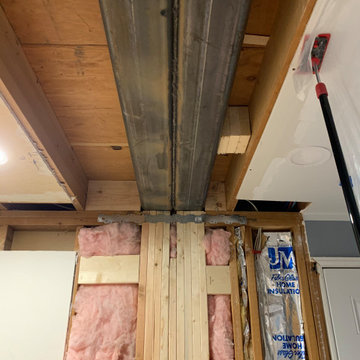
BELLEVUE BEARING WALL REMOVAL - STEEL FLUSH BEAM
Are you ready to start your project?
We look forward to working with you on your next remodel or new custom built home, from the design process through construction and delivery.
Book a service with us!
Consultations, Property Research and Project Consultations, Permit Set, Pierce County Site Visit, Washington State Project Design Review.
Indoor, outdoor, and all general construction contracting services!
All other services, we have got you covered!
DCS BUILT: Contact Us
https://dcsbuilt.com/contact-us
Steel Posts, Structural, Concrete construction, Driveway, Concrete, repeated loading, reinforce beam, structural beam repair near me, structural support, structural support jacks, beam support, floor joist repair, beam replacement, remodeler,
local, near me, deck company, house lift company, house foundation leveling, foundation repair, beam repair, flexural repair, non-destructive testing, repair materials, repeated loading, reinforce beam, structural beam repair near me, structural support, structural support jacks, beam support, floor joist repair, beam replacement, remodeler, basement remodeling, cost to finish, basement finishing,

 GAC Contracting Inc
GAC Concrete takes the necessary time to make sure your driveway has proper drainage, compacted base, forms, and reinforcement prior to pouring concrete or cement. At GAC, we offer driveways in many different styles and finishes that will fit any design or budget. Driveways can be installed in standard broom, acid wash, exposed aggregate, stamp concrete, pavers, and flagstone in the colors of your choice.
 Johnson + McLeod Design Consultants
John Sinal
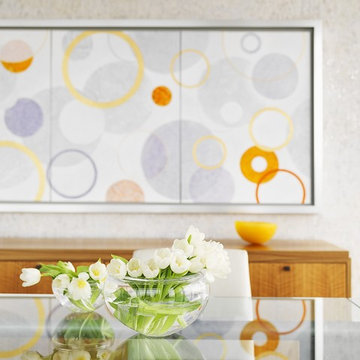
Inspiration for a contemporary home design remodel in Vancouver
Inspiration for a contemporary home design remodel in Vancouver
Find the right local pro for your project
 Nonument Architects
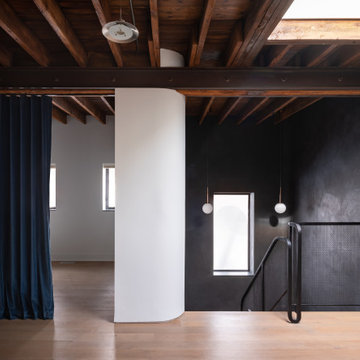
The upper floor of Ice House is defined by its exposed timber frame ceiling, which preserves the structure’s original character while introducing a warm architectural rhythm throughout the space. A central skylight anchors the plan, drawing natural light deep into the interior and reinforcing a sense of openness.
White oak flooring adds continuity and warmth underfoot, while soft fabric curtains provide flexible, non-permanent room divisions that allow the space to shift between openness and privacy. Custom art elements are integrated throughout, reinforcing the home’s layered material expression and giving the upper level a calm, atmospheric quality tailored to family living.
 Nonument Architects
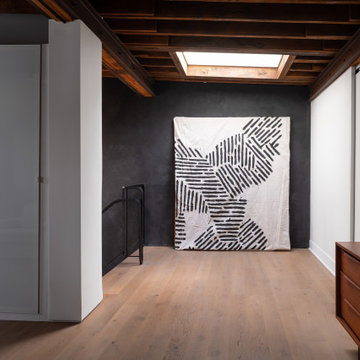
The upper floor of Ice House is defined by its exposed timber frame ceiling, which preserves the structure’s original character while introducing a warm architectural rhythm throughout the space. A central skylight anchors the plan, drawing natural light deep into the interior and reinforcing a sense of openness.
White oak flooring adds continuity and warmth underfoot, while soft fabric curtains provide flexible, non-permanent room divisions that allow the space to shift between openness and privacy. Custom art elements are integrated throughout, reinforcing the home’s layered material expression and giving the upper level a calm, atmospheric quality tailored to family living.




 Leet Architecture
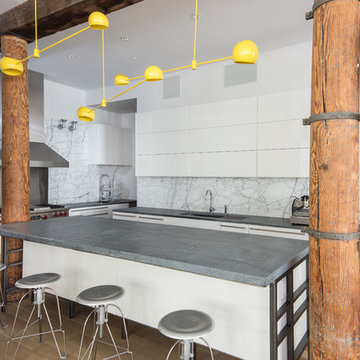
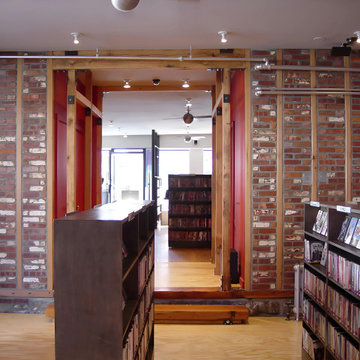
Repair of the bearing wall required underpinning, demolition, concrete reinforcement of the foundation, and the installation of new framing. Reclaimed lumber, ripped and planed to size, was used to replace the wall's wood framing, and the existing brick was carefully removed, washed, and relaid in order to restore the wall. In keeping with the existing construction system of the building, heavy timber beams and columns were configured with blackened, custom-fabricated steel angles and plates to support the large opening created between the front and rear spaces.

 True Carpentry and Cabinetry
Fireplace built-ins designed to accommodate a large seawater fishtank on one side and a Hindu home altar on the other. The fishtank base top is reinforced underneath to hold the 600-700 pounds of water weight from the tank. The altar side has an arch i designed and cut to fit.

 Energize Builders
The crew places concrete into the caissons on the hillside. Foundation work for a hillside addition in the Hollywood Hills by Energize Builders.
 Design DCA
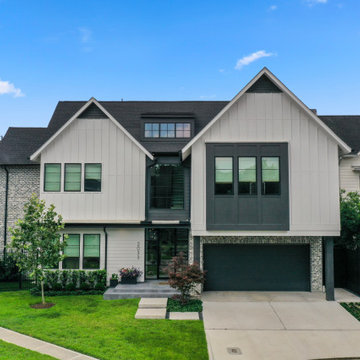
Modern Farmhouse exterior with Transitional detailing, defined by an asymmetrical massing of a dominant front gable stepping down to a lower cross gable wing. White board and batten and lap siding pair with black framed windows, a black entry, and a black garage door for crisp contrast, while a steep dark shingled roof with a shed dormer reinforces the farmhouse profile. Simple, structured landscaping keeps the focus on the architecture.

 STUDIO KONDE | Konrad Idaszewski Architect
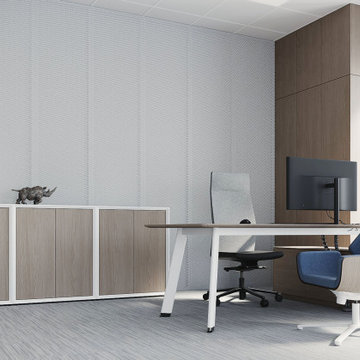
Visit the full project: https://conde.pl/portfolio/projekt-wnetrz-biurowych-siedziby-firmy-airoptic/ A refined executive office combines a generous workstation with a comfortable lounge chair.
Oak wall panels and built-in cabinetry provide continuity between the architecture and the furniture.
Blue upholstery adds colour while maintaining the calm and professional character of the room.
Large windows provide abundant daylight and reinforce the sense of openness.
The result is an elegant workspace that balances executive functionality with a welcoming atmosphere.
105