
Search results for "Reinforcement" in Home Design Ideas

 DeVinci Cast Stone
The Soho- DIY Cast Stone Fireplace Mantel
Refined in its simplicity, the clean and unadorned lines of the Soho will easily complement a wide variety of motifs. See below for our two color options and dimensional information. Modern Cast Stone Fireplace Surrounds made out of lightweight (GFRC) Glass Fiber Reinforced Concrete. Our mantels can be installed indoor or outdoor. Offered in 2 different colors

 Lenton Company, Inc.
A luxurious and accessible bathroom that will enable our clients to Live-in-Place for many years. The design and layout allows for ease of use and room to maneuver for someone physically challenged and a caretaker.

 Dickinson Architects, LLC
In this renovation and addition to a 1790’s colonial in Sterling, MA, we chose to celebrate and reinforce the historic nature of the house. The new two car garage is reminiscent of an old barn with arched doors. The mudroom porch addition, with matching arch, has wood shingles like the original house. In the addition, wood from a 1745 dilapidated section was re-used for the wide pine floors and exposed beams. The kitchen has an old world feel with shaker style painted cabinets, black granite counters and lantern style pendants
Find the right local pro for your project
 N Sabella Inc
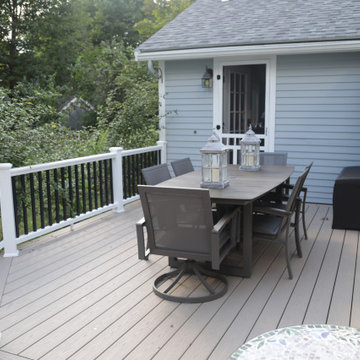
The client had an old, rotting wooden deck that abutted the house. They wanted to replace it with composite decking, while keeping the layout which is framed with landscaping. We were able to save the client money by reinforcing the footings for support. We also replaced rotting wood and siding along the house. Supply chain and rising material costs were challening, but we worked with the client to find supplies that they liked, updated the look at stayed within their budget.

 Story Custom Decks
This beautiful deck was built at Lake Lanier. This project incorporates many specialty craftsman details. Brazilian hard wood, cedar and wrapped rock post, two stories, new cable railing with accent lighting, timber steps, and a reinforced hot tube platform.

 Regal Hardwoods
Pewter - Final Touch Collection
Pewter is an earthy gray floor with warm brown undertones. This neutral hickory floor creates a space that feels calm and coordinated, but also full of detail, texture, and warmth.
This floor is protected with Titanium ScuffGARD, a urethane finish reinforced with aluminum oxide nano particles that will preserve the beauty of your floors for years to come.
 Solo Rugs
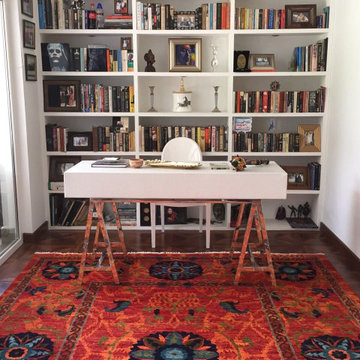
Whether boasting a field of flowers or ancient tribal symbols, patterned rugs are the easiest way to enrich a space. Subtle colors and intricate motifs reinforce the quiet sophistication of a traditional dining room or bedroom; bolder hues and larger, looser patterns contribute to the vibrancy to a boho or eclectic space. Each rug is hand-knotted of lush, long-lasting wool to provide years, if not generations, of beauty.

 Gappsi
 designed and installed this custom shuffleboard and basketball court combination for an apartment complex in Nassau County, NY. Using 6 inches of poured concrete slabs, reinforced with fiber-mesh. Different styles of blue Mateflex tiles were striped with white lines and installed for the shuffle board and basketball courts. Red tiles were used to outline the basketball key.
 KB Design +
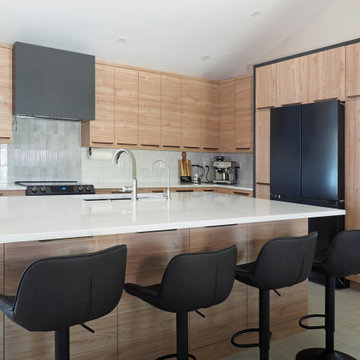
Black frame aground the "storage" area creates a subtle focal point and reinforces the black appliances.
Open concept kitchen - mid-sized contemporary l-shaped porcelain tile, gray floor and vaulted ceiling open concept kitchen idea in Tampa with a single-bowl sink, flat-panel cabinets, medium tone wood cabinets, quartz countertops, gray backsplash, porcelain backsplash, black appliances, an island and white countertops
Open concept kitchen - mid-sized contemporary l-shaped porcelain tile, gray floor and vaulted ceiling open concept kitchen idea in Tampa with a single-bowl sink, flat-panel cabinets, medium tone wood cabinets, quartz countertops, gray backsplash, porcelain backsplash, black appliances, an island and white countertops


 LRS Interiors Inc
Client Goal: Welcoming guests to a comfortable setting for casual conversation over dinner.
This walnut slab table presents an informal and intimate atmosphere reinforced by its softly shaped sides, natural finish, and centerpiece of petrified woods and cactus. Fully upholstered chairs add to the sense of comfort. Whimsical metal houses are conversation starters and offer an artsy alternative to traditional wall art. The mood is stylish, warmly modern and inviting.


 J. Long Custom Homes
At Boat House, the custom-built boardwalk stretches across the marsh, leading to a private dock that reflects the home’s seamless connection to the water. Integrated lighting ensures safe passage after dark and reinforces the project’s attention to atmosphere, utility, and place.

 Matthew Fowler, Architect
A view of the upstairs loft area overlooking the great room below. The room can also be closed off with sliding wood-framed frosted panels to function as a guest room. Bamboo railings and bamboo floors reinforce the tropical Key West theme.


 Pantuso Architecture
This Folk Victorian home with Italianate detailing is rich in architectural history. The new open kitchen/eating area gives a gracious living space to this quaint village home. The beautiful hand-carved range hood and careful detailing reinforce quality over quantity.

 Blue Thumb
The Slate River Falls Boulder Fountain has water spill over its broad, well defined surface. This layout provides a subtle ambiance, suitable for more intimate installations. With the natural beauty of real rock and the added durability and lighter weight of glass reinforced concrete, this boulder fountain provides the perfect spectacle of running water.

 Princeton Design Collaborative
Shower bench with shampoo niche above
Photo by Jeffrey E. Tryon
Walk-in shower - large modern master beige tile and porcelain tile porcelain tile and beige floor walk-in shower idea in Philadelphia with flat-panel cabinets, dark wood cabinets, a one-piece toilet, white walls, quartzite countertops, a drop-in sink and a hinged shower door
Walk-in shower - large modern master beige tile and porcelain tile porcelain tile and beige floor walk-in shower idea in Philadelphia with flat-panel cabinets, dark wood cabinets, a one-piece toilet, white walls, quartzite countertops, a drop-in sink and a hinged shower door

 Donald A. Gardner Architects
A double gabled roof with front and rear palladian windows give this wraparound porch house plan a stately elegance.
Vaulted ceilings in the two-story foyer and great room reinforce the visual drama of the palladian windows, while a loft/study overlooks both areas. The covered front porch and outstanding rear deck expand living space to the outdoors.
The spacious first floor master suite accesses the large sun room from a luxurious master bath with garden tub, shower, and double vanity. Upstairs in this floor plan, the largest of the three bedrooms serves as a second master suite with a private bath and walk-in closet.

 Susie Ralls Designs
Blue and white nautical color palette with polished nickel open geometric table base with upholstered blue sunbrella with white piping chairs and curved bench, The accent pillows are from Thibaut Resort collection. Buffet is a midcentury white lacquer finish with blue and white stripe lamp to complement the glass coat beach scene artwork with blue stripe umbrellas. The lighting is Visual Comfort from Lighting ETC in Panama City Beach, Fl Window treatments are soft roman shades in white linen with blue and white stripe tape on bottom edge to reinforce the nautical theme
109