
Search results for "Reinforcement" in Home Design Ideas


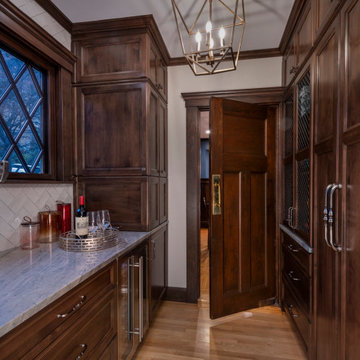
 Feinmann, Inc.
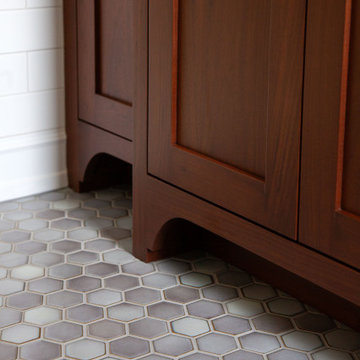
Discover Feinmann's Tudor-style first-floor remodel in Winchester, MA—elegant, period-honoring design with modern function.
Home design - traditional home design idea in Boston
Home design - traditional home design idea in Boston
Find the right local pro for your project

 Soft Square Naples
The one-piece seat cushion reinforces its discreet elegance. Ideal for small spaces, its walnut frame lightens its aesthetic further. Just like the armchair, the settee also offers a choice of two heights of back cushion. As a counterpoint to contemporary surroundings, its look to the past and the vibrancy of its natural walnut bring a touch of warmth.
Available

 Shaw Design Associates, P.A.
View of the Family Room from the open kitchen. The architects's exacting symmetry informs the space, including the interior design. White-painted clapboard on the sloped ceiling reinforces the "cottage" ambiance. Photo by Allen Weiss

 Studio Couture
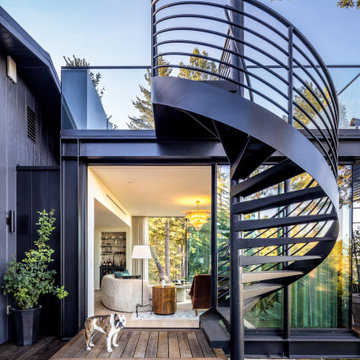
A sculptural exterior stair connects the ground level to the rooftop deck, emphasizing vertical movement and outdoor circulation. The steel construction reinforces the addition’s industrial clarity while maintaining a restrained, minimal presence.

 Energize Builders
Our crew at the caisson pour on the slope. Foundation work for a hillside addition in the Hollywood Hills by Energize Builders.
 TreHus Architects+Interior Designers+Builders
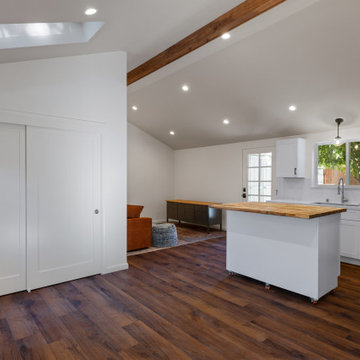
This Minneapolis attic was transformed from a long-neglected space into a refined bonus room and full bath. TreHus reinforced the structure, leveled floors and ceilings, and preserved original details such as the antique clawfoot tub. The result is a warm, functional retreat that connects seamlessly with the restored 1901 historical home below.

 Ginard Studio
The irregular geometry of this house allows the structure to become the core element in every space. The rough materials like concrete and wood helps to reinforce this idea.
 Design DCA
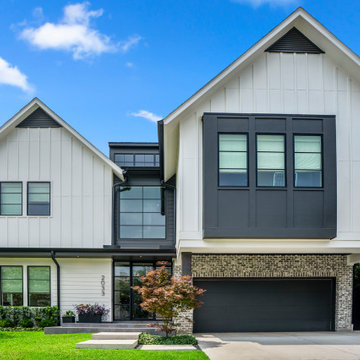
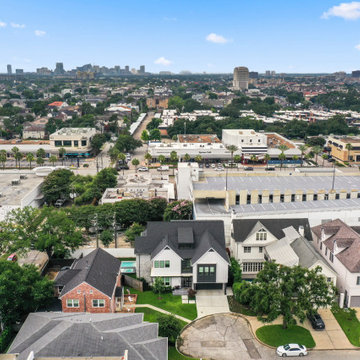
Modern Farmhouse exterior with Transitional detailing, defined by an asymmetrical massing of a dominant front gable stepping down to a lower cross gable wing. White board and batten and lap siding pair with black framed windows, a black entry, and a black garage door for crisp contrast, while a steep dark shingled roof with a shed dormer reinforces the farmhouse profile. Simple, structured landscaping keeps the focus on the architecture.
 Design DCA
Modern Farmhouse exterior with Transitional detailing, defined by an asymmetrical massing of a dominant front gable stepping down to a lower cross gable wing. White board and batten and lap siding pair with black framed windows, a black entry, and a black garage door for crisp contrast, while a steep dark shingled roof with a shed dormer reinforces the farmhouse profile. Simple, structured landscaping keeps the focus on the architecture.
 User
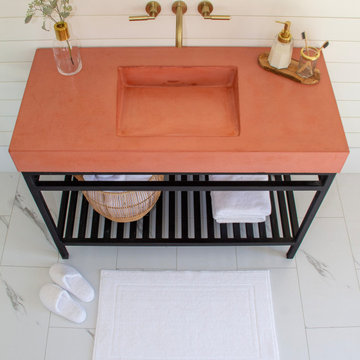
Available in different sizes and styles, our 100% GFRC (Glass Fiber Reinforced Concrete) Vanities with integrated sink are what your bathroom remodel is missing. Our concrete is triple sealed for lifetime longevity and easy clean-up. Call or visit our website to discuss your order with us today!
103