
Search results for "Reinforcement" in Home Design Ideas

 1DECKS
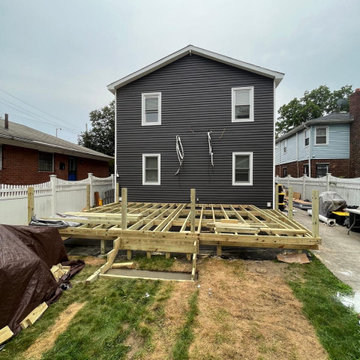
This image captures the structural framing of the deck as it takes shape. The precision of the frame ensures a solid foundation for the deck, with reinforced support beams and carefully placed posts. This step is crucial for ensuring the deck's stability, safety, and longevity.
Find the right local pro for your project
 Studio Couture
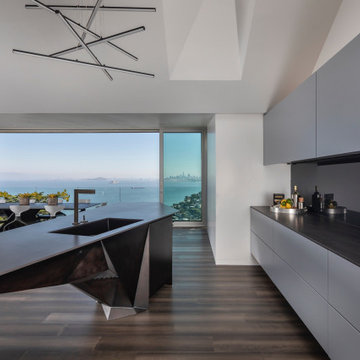
The kitchen is positioned along the primary interior axis, aligning cabinetry, island, and glazing with long views across the bay.
This linear organization reinforces clarity, orientation, and visual continuity throughout the home.

 Atelier Renata Santos Machado
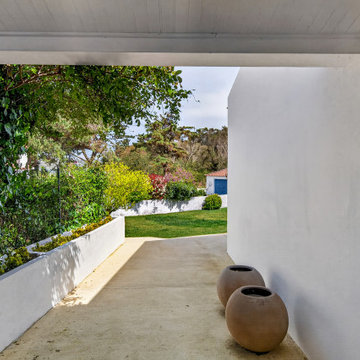
A white garden passage with spherical terracotta pots draws the eye toward the landscape and reinforces the link between indoors and out.
 Feinmann, Inc.
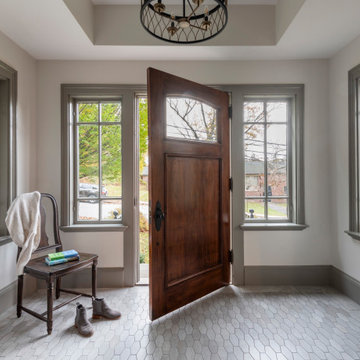
Discover Feinmann's Tudor-style first-floor remodel in Winchester, MA—elegant, period-honoring design with modern function.
Elegant entryway photo in Boston
Elegant entryway photo in Boston

 Energize Builders
A rebar cage set in a drilled caisson shaft, ready for the pour. Foundation work for a hillside addition in the Hollywood Hills by Energize Builders.

 Solo Rugs
Whether boasting a field of flowers or ancient tribal symbols, patterned rugs are the easiest way to enrich a space. Subtle colors and intricate motifs reinforce the quiet sophistication of a traditional dining room or bedroom; bolder hues and larger, looser patterns contribute to the vibrancy to a boho or eclectic space. Each rug is hand-knotted of lush, long-lasting wool to provide years, if not generations, of beauty.
 Gayler Design Build
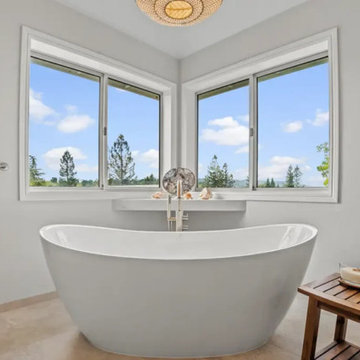
A freestanding Neptune tub serves as a sculptural focal point, offering both comfort and visual elegance. Its soft, flowing lines are paired with a streamlined tub filler, creating a quiet moment of relaxation within the space.
Above, a woven rattan light fixture adds warmth and an organic element, reinforcing the connection to the coastal inspiration.

 Design DCA
Modern Farmhouse exterior with Transitional detailing, defined by an asymmetrical massing of a dominant front gable stepping down to a lower cross gable wing. White board and batten and lap siding pair with black framed windows, a black entry, and a black garage door for crisp contrast, while a steep dark shingled roof with a shed dormer reinforces the farmhouse profile. Simple, structured landscaping keeps the focus on the architecture.

 User
Available in different sizes and styles, our 100% GFRC (Glass Fiber Reinforced Concrete) Vanities with integrated sink are what your bathroom remodel is missing. Our concrete is triple sealed for lifetime longevity and easy clean-up. Call or visit our website to discuss your order with us today!

 Tiffanie Thuynh
58.875″ W x 19.75″ D x 36″ H
• 3 drawers, 4 doors and 2 shelves
• Aluminum alloy frame
• MDF cabinet
• Reinforced acrylic sink top
• Fully assembled for easy installation
• Scratch, stain, and bacteria resistant surface
• Integrated European soft-closing hardware
• Multi stage finish to ensure durability and quality
 Energize Builders
Concrete fills the shaft around the rebar cage during the pour. Foundation work for a hillside addition in the Hollywood Hills by Energize Builders.
 NuHome Remodeling
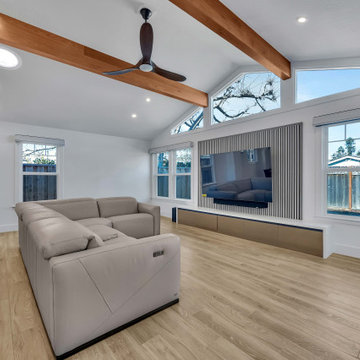
Angular clerestory windows follow the vaulted roofline above a vertical slat television feature. A long low wood cabinet sits between white-trimmed windows, opposite the pale reclining sectional, with beams, a dark fan and warm flooring reinforcing the room’s relaxed contemporary character.
104