
Search results for "Reinforcement" in Home Design Ideas
 Feinmann, Inc.
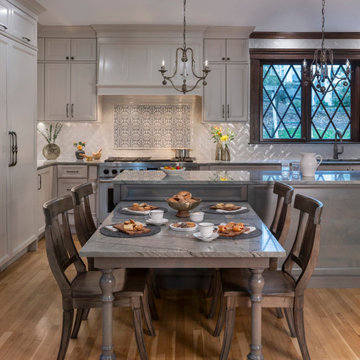
Discover Feinmann's Tudor-style first-floor remodel in Winchester, MA—elegant, period-honoring design with modern function.
Kitchen - traditional kitchen idea in Boston
Kitchen - traditional kitchen idea in Boston

 FURNITURE STORE NYC
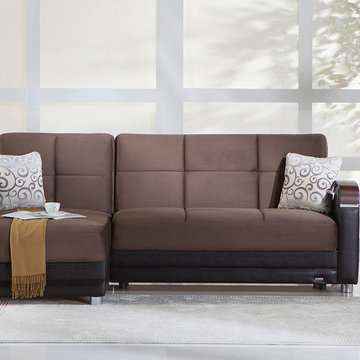
Easily folding into each position effortlessly, the sectional sofa sleeper features practically effortless operating mechanism with twisting and bending resistant reinforced frame construction and cushion with steel innerspring coils and wrapped foam fill for ultimate comfort.
futonstorenyc.com
Find the right local pro for your project

 Moreno Bath
Smile Series 24" Free Standing Vanity in Rosewood with Reinforced Acrylic Sink.
Check out our website for more color finishes!

 Dickinson Architects, LLC
In this renovation and addition to a 1790’s colonial in Sterling, MA, we chose to celebrate and reinforce the historic nature of the house. The new two car garage is reminiscent of an old barn with arched doors. The mudroom porch addition, with matching arch, has wood shingles like the original house. In the addition, wood from a 1745 dilapidated section was re-used for the wide pine floors and exposed beams. The kitchen has an old world feel with shaker style painted cabinets, black granite counters and lantern style pendants.
 Allen Construction
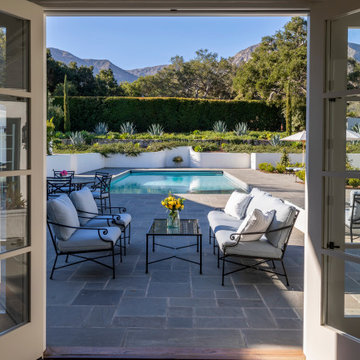
The rear yard is now one of the most eye-catching parts of the home. It includes a pool with spa, firepit, lounge seating, and small outdoor kitchen/BBQ. A reinforced retaining wall was added to the back yard and adds a beautiful framework for the garden.
Architect: Danny Longwill, Two Trees Architecture
Photography: Jim Bartsch

 Mowery Marsh Architects LLC
A grand double height stair connects the main entertaining floor with the rear yard and lower level TV/playing room. Double height stacked casement windows reinforce the height and scale of the space. Wall panelling give texture to the bright white walls that give the space an airy quality.
Blackstock Photography


 Allen Construction
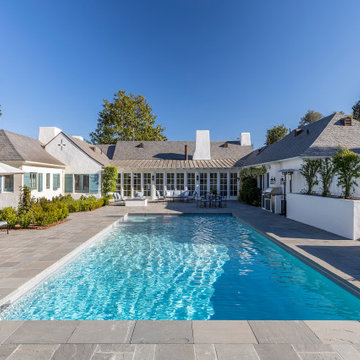
The rear yard is now one of the most eye-catching parts of the home. It includes a pool with spa, firepit, lounge seating, and small outdoor kitchen/BBQ. A reinforced retaining wall was added to the back yard and adds a beautiful framework for the garden.
Architect: Danny Longwill, Two Trees Architecture
Photography: Jim Bartsch

 Solanna Design & Development
A modern rustic home bar centers on a substantial live-edge wood counter paired with four black-and-white hide-upholstered stools. Warm wood cabinetry, illuminated glass-front display cabinets and a wide pass-through window create an inviting space for serving drinks and entertaining. Dark exposed ceiling beams and concealed linear lighting add architectural definition, while wide-plank wood flooring reinforces the natural palette. Expansive windows connect the bar area with the surrounding outdoor scenery and bring generous daylight inside.

 MacPherson Construction and Design
This rustic Lake Sammamish waterfront home is rich with textures and tones. The stucco cladding and the knotty alder cabinetry give you the feeling of warmth and quality. The pine ceilings and hand-hewn beam work along with the natural stone tiles all reinforce the home's theme of relaxing comfort.

 Schrader & Companies
This young couple was in need of an updated, functional kitchen before they started to grow their family. The original kitchen was consumed with dated finishes and materials. The function didn’t flow right as well. Not only did the garage access, directly into the kitchen, invite garage smells but just as importantly broke up the needed cabinetry space. Our client also desired elements such as a stand up island, new appliances, wine rack, and custom cabinetry allowing creative storage. By gutting the entire kitchen to the studs we were also able to reinforce walls, add spray foam insulation, and update mechanicals. They now have a light and airy kitchen full of function to live in for many years or at least until they outgrow it!

 Cara McBroom, Licensed Interior Designer
The outdoor pool turned out stunning! The blue glass pool tiles provide the perfect splash of color, which was reinforced in the upholstery.
Example of a mid-sized trendy backyard stone infinity hot tub design in Miami
Example of a mid-sized trendy backyard stone infinity hot tub design in Miami

 Michael Jacobson Gomez
ADOBE TRELLIS PORCH; looking southeast. Real reinforced adobe structural arches with brick archway headers. Above are heavy wood beams to deny the warping of a strong summer sun. Vines cover the trellis allowing an increased shade, yet open to breath.

 Vetter Architects
The owners requested that their home harmonize with the spirit of the surrounding Colorado mountain setting and enhance their outdoor recreational lifestyle - while reflecting their contemporary architectural tastes. The site was burdened with a myriad of strict design criteria enforced by the neighborhood covenants and architectural review board. Creating a distinct design challenge, the covenants included a narrow interpretation of a “mountain style” home which established predetermined roof pitches, glazing percentages and material palettes - at direct odds with the client‘s vision of a flat-roofed, glass, “contemporary” home.
Our solution finds inspiration and opportunities within the site covenant’s strict definitions. It promotes and celebrates the client’s outdoor lifestyle and resolves the definition of a contemporary “mountain style” home by reducing the architecture to its most basic vernacular forms and relying upon local materials.
The home utilizes a simple base, middle and top that echoes the surrounding mountains and vegetation. The massing takes its cues from the prevalent lodgepole pine trees that grow at the mountain’s high altitudes. These pine trees have a distinct growth pattern, highlighted by a single vertical trunk and a peaked, densely foliated growth zone above a sparse base. This growth pattern is referenced by placing the wood-clad body of the home at the second story above an open base composed of wood posts and glass. A simple peaked roof rests lightly atop the home - visually floating above a triangular glass transom. The home itself is neatly inserted amongst an existing grove of lodgepole pines and oriented to take advantage of panoramic views of the adjacent meadow and Continental Divide beyond.
The main functions of the house are arranged into public and private areas and this division is made apparent on the home’s exterior. Two large roof forms, clad in pre-patinated zinc, are separated by a sheltering central deck - which signals the main entry to the home. At this connection, the roof deck is opened to allow a cluster of aspen trees to grow – further reinforcing nature as an integral part of arrival.
Outdoor living spaces are provided on all levels of the house and are positioned to take advantage of sunrise and sunset moments. The distinction between interior and exterior space is blurred via the use of large expanses of glass. The dry stacked stone base and natural cedar cladding both reappear within the home’s interior spaces.
This home offers a unique solution to the client’s requests while satisfying the design requirements of the neighborhood covenants. The house provides a variety of indoor and outdoor living spaces that can be utilized in all seasons. Most importantly, the house takes its cues directly from its natural surroundings and local building traditions to become a prototype solution for the “modern mountain house”.
Overview
Ranch Creek Ranch
Winter Park, Colorado
Completion Date
October, 2007
Services
Architecture, Interior Design, Landscape Architecture

 Ania Omski-Talwar Interior Design
Ania Omski-Talwar
Location: Danville, CA, USA
The house was built in 1963 and is reinforced cinder block construction, unusual for California, which makes any renovation work trickier. The kitchen we replaced featured all maple cabinets and floors and pale pink countertops. With the remodel we didn’t change the layout, or any window/door openings. The cabinets may read as white, but they are actually cream with an antique glaze on a flat panel door. All countertops and backsplash are granite. The original copper hood was replaced by a custom one in zinc. Dark brick veneer fireplace is now covered in white limestone. The homeowners do a lot of entertaining, so even though the overall layout didn’t change, I knew just what needed to be done to improve function. The husband loves to cook and is beyond happy with his 6-burner stove.
https://www.houzz.com/ideabooks/90234951/list/zinc-range-hood-and-a-limestone-fireplace-create-a-timeless-look
davidduncanlivingston.com

 Greey Pickett
This residence is a renovation of a traditional landscape into a contemporary garden. Custom contemporary steel planters complement the steel detailing on the home and offer an opportunity to highlight unique native plant species. A large front yard living space offers easy socialization with this active neighborhood. The spectacular salvaged 15ft Organ Pipe Cactus grabs your eye as you enter the residence and anchors the contemporary garden.
The back terrace has been designed to create inviting entertainment areas that overlook the golf course as well as protected private dining areas. A large family gathering spot is nestled between the pool and centered around the concrete fire pit. The relaxing spa has a negative edge that falls as a focal point towards the master bedroom.
A secluded private dining area off of the kitchen incorporates a steel louver wall that can be opened and closed providing both privacy from adjacent neighbors and protection from the wind. Masses of succulents and cacti reinforce the structure of the home.
Project Details:
Architect: PHX Architecture
Landscape Contractor: Premier Environments
Photography: Art Holeman
 DCS Built LLC
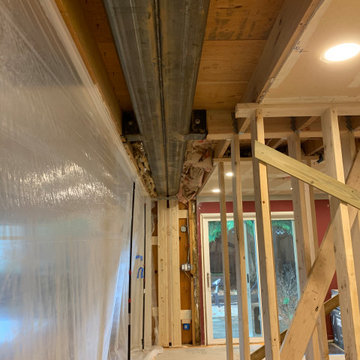
BELLEVUE BEARING WALL REMOVAL - STEEL FLUSH BEAM
Are you ready to start your project?
We look forward to working with you on your next remodel or new custom built home, from the design process through construction and delivery.
Book a service with us!
Consultations, Property Research and Project Consultations, Permit Set, Pierce County Site Visit, Washington State Project Design Review.
Indoor, outdoor, and all general construction contracting services!
All other services, we have got you covered!
DCS BUILT: Contact Us
https://dcsbuilt.com/contact-us
Steel Posts, Structural, Concrete construction, Driveway, Concrete, repeated loading, reinforce beam, structural beam repair near me, structural support, structural support jacks, beam support, floor joist repair, beam replacement, remodeler,
local, near me, deck company, house lift company, house foundation leveling, foundation repair, beam repair, flexural repair, non-destructive testing, repair materials, repeated loading, reinforce beam, structural beam repair near me, structural support, structural support jacks, beam support, floor joist repair, beam replacement, remodeler, basement remodeling, cost to finish, basement finishing,
 Designer Group USA Inc
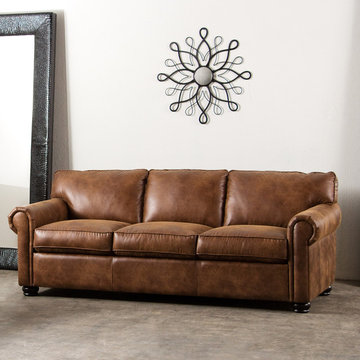
The Rexford sofa features a kiln-dried hardwood frame that is glued and reinforced to offer strength, pocketed coil system, elastic webbing back suspension, and deep seat cushions with high density foam. Seat cushions and back pillows are attached to the frame eliminating shifts or gaps.
Dimensions: 85 x 37 x 35, 60.40 cuft • 158 lbs

 Gappsi
 designed and installed this custom shuffleboard and basketball court combination for an apartment complex in Nassau County, NY. Using 6 inches of poured concrete slabs, reinforced with fiber-mesh. Different styles of blue Mateflex tiles were striped with white lines and installed for the shuffle board and basketball courts. Red tiles were used to outline the basketball key.
106