
Search results for "Reinforcement" in Home Design Ideas

 Tiffanie Thuynh
58.875″ W x 19.75″ D x 36″ H
• 3 drawers, 4 doors and 3 shelves
• Aluminum alloy frame
• MDF cabinet
• Reinforced acrylic sink top
• Fully assembled for easy installation
• Scratch, stain, and bacteria resistant surface
• Integrated European soft-closing hardware
• Multi stage finish to ensure durability and quality

 George Ocampo
Newly relocated El Paso, our client wanted to have a backyard to play with the kids, good energy, handle drainage for onsite ponding & entertain. This initial project was designed to phase in their dream backyard. This is phase 1 which includes steel reinforced rocksalt concrete stained, rockwall planters, low voltage lighting, custom gas firepit, tiffway hybrid bermuda & evergreen trees for privacy screening. Other phases to come.

 Urban Design & Build Limited
In-house @ Urban Design & Build
Living room
For further details:
www.urban-designbuild.hk
Example of a small urban loft-style concrete floor living room design in Hong Kong with white walls and a wall-mounted tv
Example of a small urban loft-style concrete floor living room design in Hong Kong with white walls and a wall-mounted tv
Find the right local pro for your project

 Blue Thumb
The Horseshoe Falls Boulder Fountain is a sophisticated piece, displaying complex layered texture with the dramatic sound of moving water. Wildlife will be drawn to your water feature, enjoying the opportunity for a refreshing bath. With the natural beauty of real rock and the added durability and lighter weight of glass reinforced concrete, this boulder fountain inspires with itsharmonious sound of running water.

 Cameo Homes Inc.
Park City Showcase of Homes 2013 by Utah Home Builder, Cameo Homes Inc., in Tuhaye, Park City, Utah. www.cameohomesinc.com
Mountain style living room photo in Salt Lake City
Mountain style living room photo in Salt Lake City

 Banner's Cabinets
This white painted office features wide horizontal wall planks and white inset cabinets that are set in contrast to the rich walnut counter tops. The display shelves are steel-reinforced (entirely concealed) and feature stainless steel edge band with buttons and LED lighting under each shelf. All these features make a bright and warm work space - all created by Banner's Cabinets.

 Corian Design UK
Dressed up in the jet-black starry shade of Corian® Deep Night Sky, the kitchen island’s colour pattern discreetly reinforces the dark floor tile motif, while the streamlined Corian® Tasty basin boldly stands out in flawless Glacier White.
Tap kit01 by Cea; cooking suites P60 su misura by Officine Gullo; floor Sturdust by Parquet In; wall covering by Made a Mano.

 Weststarr Custom Homes,LLC.
Mexican Hacienda, design/built by Michael Gomez w/ Weststarr Custom Homes, LLC.
Natural field stone from Colorado was selected for these arches for its match to the stone of the nearby monolithic Pusch Ridge of the Catalina Mountains. Adobe stucco on the reinforced CMU walls add warmth & hand texture to an otherwise cold material. (Photo taken when project under construction)

 User
This quintessential Sonoma farmhouse is in a vineyard on a storied 4.5-acre property, with a stone barn that dates back to 1896. The site is less than a mile from the historic central plaza and remains a small working farm with orchards and an olive grove. The new residence is a modern reinterpretation of the farmhouse vernacular, open to its surroundings from all sides. Care was taken to site the house to capture both morning and afternoon light throughout the year and minimize disturbance to the established vineyard. In each room of this single-story home, French doors replace windows, which create breezeways through the house. An extensive wrap-around porch anchors the house to the land and frames views in all directions. Organic material choices further reinforce the connection between the home and its surroundings. A mix of wood clapboard and shingle, seamed metal roofing, and stone wall accents ensure the new structure harmonizes with the late 18th-century structures.
Collaborators:
General Contractor: Landers Curry Inc.
Landscape Design: The Land Collaborative
 United Porte Inc
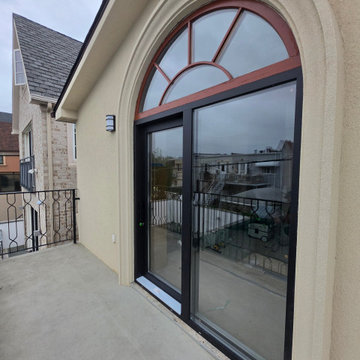
Patio 8177 Matte Black 72" x 80" Right active door Description
Warm Patio Sliding Door System — Model 8177
Modern energy-efficient sliding doors for comfort, durability, and style.
The Patio 8177 is a high-quality metal-plastic (uPVC with steel reinforcement) sliding door system engineered for energy efficiency and long-term performance. Combining multi-chamber PVC profiles, reinforced metal inserts, and insulated glazing, it’s an excellent choice for U.S. homeowners seeking a modern, eco-friendly patio solution.
Key Features
Profile depth: 76 mm (≈ 3 in)
Frame width: 146 mm (≈ 5 3/4 in)
Glass: tempered, clear
Air tightness: Class 3 (high performance under EN standards)
Water tightness: Class 5A
Wind load resistance: C2/B2 (ideal for residential applications)
Sound insulation: up to Rw 30 dB
Set Includes
Two glass sliding doors: one stationary panel and one operable sliding panel
Durable frame construction
Modern black square handle
Cylinder lock with keys
Screws and mounting plates
Note: On-site assembly required. The indicated size refers to the overall unit, including the frame.
Why Choose the Warm Patio Set 8177?
Energy Savings: Lower heating and cooling costs with insulated glass and a thermally efficient frame — ideal even for colder U.S. climates.
Durability: Steel reinforcement ensures exceptional stability, even for large sliding panels.
Comfort: Excellent soundproofing, draft resistance, and smooth, easy operation.
Design Flexibility: Perfect for wide openings and panoramic views, adding brightness and modern elegance to any space.


 Nantucket Looms
The dining room table was custom designed for large family gatherings and was provided by Nantucket Looms. The client’s collection of sailor’s valentines adorns the wall, reinforcing the strong Nantucket historic feel of the house. The polypropylene rug was chosen to withstand high traffic and pets. Drapery fabric is from Lewis & Wood

 The Cline Company
Example of a mid-sized transitional kids' gray tile and subway tile ceramic tile, multicolored floor and double-sink alcove bathtub design with shaker cabinets, white cabinets, a one-piece toilet, blue walls, a drop-in sink, granite countertops, multicolored countertops, a niche and a built-in vanity

 The Stitt Group
A safe room doesn’t have to be an underground steel bunker – it can look like a normal room in your home. The walls on this interior safe room are over 12” thick and filled with reinforced concrete. The 6 heavy bolts slide into holes drilled into a steel frame set in concrete. The entry door is outfitted with a keypad for security. But walk inside, and you’ll never know you’re in a safe room! Choose to turn a walk-in closet or pantry or even bathroom into a safe room when designing your next home to get double duty out of your space.
 DCS Built LLC
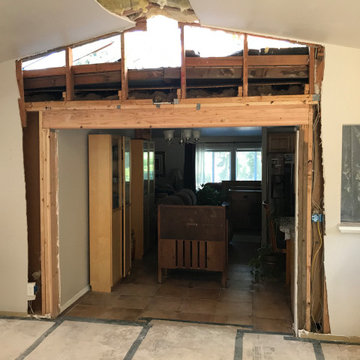
LAKE TAPPS ABC RETROFIT
Are you ready to start your project?
We look forward to working with you on your next remodel or new custom built home, from the design process through construction and delivery.
Book a service with us!
Consultations, Property Research and Project Consultations, Permit Set, Pierce County Site Visit, Washington State Project Design Review.
Indoor, outdoor, and all general construction contracting services!
All other services, we have got you covered!
DCS BUILT: Contact Us
https://dcsbuilt.com/contact-us
Steel Posts, Structural, Concrete construction, Driveway, Concrete, repeated loading, reinforce beam, structural beam repair near me, structural support, structural support jacks, beam support, floor joist repair, beam replacement, remodeler,
local, near me, deck company, house lift company, house foundation leveling, foundation repair, beam repair, flexural repair, non-destructive testing, repair materials, repeated loading, reinforce beam, structural beam repair near me, structural support, structural support jacks, beam support, floor joist repair, beam replacement, remodeler, basement remodeling, cost to finish, basement finishing,
 United Porte Inc
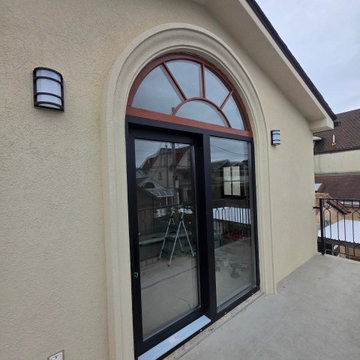
Patio 8177 Matte Black 72" x 80" Right active door Description
Warm Patio Sliding Door System — Model 8177
Modern energy-efficient sliding doors for comfort, durability, and style.
The Patio 8177 is a high-quality metal-plastic (uPVC with steel reinforcement) sliding door system engineered for energy efficiency and long-term performance. Combining multi-chamber PVC profiles, reinforced metal inserts, and insulated glazing, it’s an excellent choice for U.S. homeowners seeking a modern, eco-friendly patio solution.
Key Features
Profile depth: 76 mm (≈ 3 in)
Frame width: 146 mm (≈ 5 3/4 in)
Glass: tempered, clear
Air tightness: Class 3 (high performance under EN standards)
Water tightness: Class 5A
Wind load resistance: C2/B2 (ideal for residential applications)
Sound insulation: up to Rw 30 dB
Set Includes
Two glass sliding doors: one stationary panel and one operable sliding panel
Durable frame construction
Modern black square handle
Cylinder lock with keys
Screws and mounting plates
Note: On-site assembly required. The indicated size refers to the overall unit, including the frame.
Why Choose the Warm Patio Set 8177?
Energy Savings: Lower heating and cooling costs with insulated glass and a thermally efficient frame — ideal even for colder U.S. climates.
Durability: Steel reinforcement ensures exceptional stability, even for large sliding panels.
Comfort: Excellent soundproofing, draft resistance, and smooth, easy operation.
Design Flexibility: Perfect for wide openings and panoramic views, adding brightness and modern elegance to any space.


 HOLLSPA
This large shower features an eight-foot long floating bench made of double 3cm laminated engineered quartz over a classic stainless steel bench brackets by HOLLSPA.
A series of LED step lights under the bench adds a dramatic effect to the bench, reinforcing its floating feeling.
Project design by Davis Holland Leichsenring.

 Shuster Design Associates
The palette of earth tones from the wood, tile, and wall treatment is reinforced in the lovely artwork.
Inspiration for a huge contemporary white tile and porcelain tile porcelain tile walk-in shower remodel in Miami with an undermount sink, flat-panel cabinets, dark wood cabinets, quartz countertops, a one-piece toilet and gray walls
Inspiration for a huge contemporary white tile and porcelain tile porcelain tile walk-in shower remodel in Miami with an undermount sink, flat-panel cabinets, dark wood cabinets, quartz countertops, a one-piece toilet and gray walls

 MossCreek
This new mountain-contemporary home was designed and built in the private club of Balsam Mountain Preserve, just outside of Asheville, NC. The homeowners wanted a contemporary styled residence that felt at home in the NC mountains.
Rising above the stone base that connects the house to the earth is cedar board and batten siding, Timber corners and entrance porch add a sturdy mountain posture to the overall aesthetic. The top is finished with mono pitched roofs to create dramatic lines and reinforce the contemporary feel.
107