
Search results for "Reinforcement" in Home Design Ideas

Find the right local pro for your project

 Urban 1111 Design, LLC
The restaurant features a dedicated merch corner that blends seamlessly with its industrial style. Raw wood shelves and metal fixtures display an eye-catching selection of Gnarly Knot’s branded gear—shirts, hoodies, mugs, and hats—alongside bags of their signature pretzel chips. The setup feels curated and casual, inviting guests to take a piece of the experience home while reinforcing the brand’s bold, handcrafted identity.

 George Ocampo
Old world curb appeal, Silver mist flagstone, leuders limestone, arroyo rock & cedar mulch surface level w/steel reinforced concrete sub-surface footers and underground drainage. Native landscape, evergreens & perennials. Waterfeature accent and low voltage landscape lights. Photography by Brain Wancho

 Esther Hershcovich
Photo: Esther Hershcovic © 2016 Houzz
Example of an eclectic kitchen design in London
Example of an eclectic kitchen design in London

 Kohler
The en suite master bathroom design reinforces the restful ambiance of the bedroom. The freestanding bath mimics the layered effect of the chest of drawers by Luis Pons.
 Feinmann, Inc.
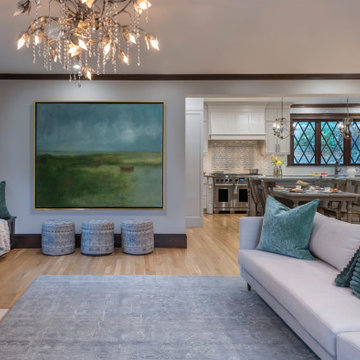
Discover Feinmann's Tudor-style first-floor remodel in Winchester, MA—elegant, period-honoring design with modern function.
Example of a classic living room design in Boston
Example of a classic living room design in Boston

 Tiffanie Thuynh
58.875″ W x 19.75″ D x 36″ H
• 3 drawers, 4 doors and 2 shelves
• Aluminum alloy frame
• MDF cabinet
• Reinforced acrylic sink top
• Fully assembled for easy installation
• Scratch, stain, and bacteria resistant surface
• Integrated European soft-closing hardware
• Multi stage finish to ensure durability and quality
 Art Masonry Inc.
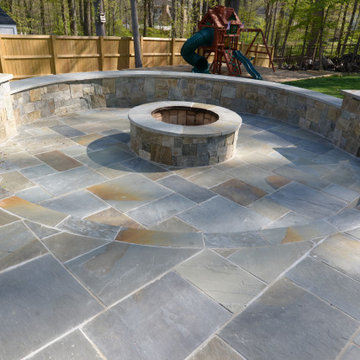
Pennsylvania variegated flagstone patio on reinforced concrete concrete base, random pattern, fire pit, seating wall with columns, build in grill .
Inspiration for a contemporary patio remodel in DC Metro
Inspiration for a contemporary patio remodel in DC Metro

 S.J. Janis Company, Inc.
A view of the zero threshold walk-in shower in lieu of a secondary entrance and uncompressed circulation for flexibility in individual uses and abilities at the shower, toilet and vanity area.
Frameless tempered shower glass provides depth and an improved lighting scheme illuminates the master bath for vision and contrast. Ivory honed Travertine tile lines the floor and continues as a 2"x2" mosaic tile at the shower floor to prevent slipping.
The homeowners functional needs were met with three sturdy grab bars to aid with balance within the shower and toilet area. A Kohler Tresham toilet was selected in comfort height, and a Delta Dryden sink faucet for ease of use.
The vanity location with ample countertop surface for dual use contributes to a direct path to the shower and toilet area in the new layout.
Painted maple cabinetry emulates the home's elegant woodwork detailing with beautiful crown molding extending over the vanity mirror.
To reinforce flow, provide low maintenance durability and meet the homeowner's timeless taste, the shower walls and bathroom wainscot are adorned with an oversized ceramic subway tile and classic cap.
Travertine floor tile and curved shower mosaic ceiling compliment the painted cabinet and tranquil wall color. The decorative glass mosaic wainscot banding tile, shower feature wall and accessory corner lends itself to the calming waters of their childhood homes in Puerto Rico, close to the homeowners' hearts.

 Tiffanie Thuynh
47″ W x 19.75″ D x 36″ H
• 3 drawers, 2 doors and 3 shelves
• Aluminum alloy frame
• MDF cabinet
• Reinforced acrylic sink top
• Fully assembled for easy installation
• Scratch, stain, and bacteria resistant surface
• Integrated European soft-closing hardware
• Multi stage finish to ensure durability and quality
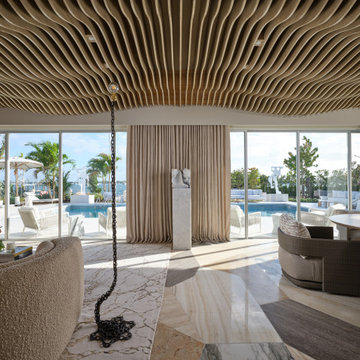
 BAMO
Inspired by Gio Ponti, the large-scale geometric stone floor grounds the space while reinforcing its surreal character.
Example of a trendy home design design in Miami
Example of a trendy home design design in Miami
 Design DCA
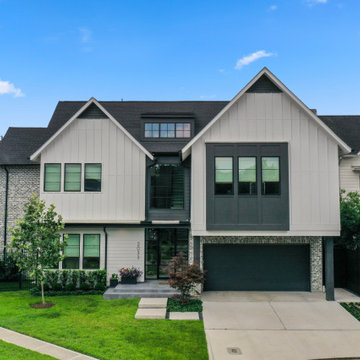
Modern Farmhouse exterior with Transitional detailing, defined by an asymmetrical massing of a dominant front gable stepping down to a lower cross gable wing. White board and batten and lap siding pair with black framed windows, a black entry, and a black garage door for crisp contrast, while a steep dark-shingled roof with a shed dormer reinforces the farmhouse profile. Simple, structured landscaping keeps the focus on the architecture.
 Wood and Stone LLC
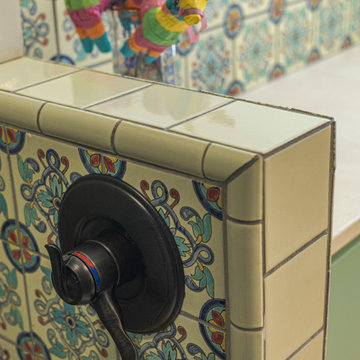
Thoughtful Transition from Shower to Vanity Area
The floor transitions beautifully from light-toned herringbone mosaic tile in the shower to warm terracotta brick in the vanity area, grounding the space with texture and regional authenticity. A decorative half-wall clad in Talavera tile provides a visual bridge between zones, reinforcing continuity without sacrificing function.
 Design DCA
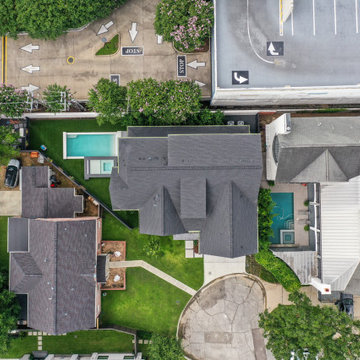
Modern Farmhouse exterior with Transitional detailing, defined by an asymmetrical massing of a dominant front gable stepping down to a lower cross gable wing. White board and batten and lap siding pair with black framed windows, a black entry, and a black garage door for crisp contrast, while a steep dark shingled roof with a shed dormer reinforces the farmhouse profile. Simple, structured landscaping keeps the focus on the architecture.
101