
Search results for "Reinforcement" in Home Design Ideas
 Construction Specialties
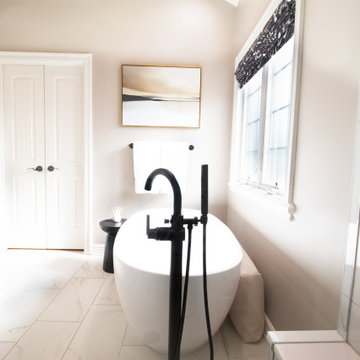
A strong architectural presence now defines the space, highlighted by the elegant arched ceiling and a balanced composition that brings both depth and harmony to the room.
The contrast between the deep-toned vanity and the light countertop creates a timeless foundation, while carefully selected fixtures and warm lighting add softness and sophistication. Thoughtful detailing — seen in elements like the faucet and finishes — reinforces a cohesive design that feels both premium and naturally comfortable.


 Horvath Landscapes
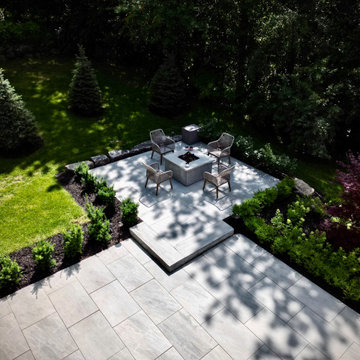
An alternate aerial angle emphasizing the geometry and placement of the front fire feature patio within the landscape. The contrast between clean stone lines and organic planting reinforces the project’s balance of structure, function, and natural beauty.
Find the right local pro for your project
 Patriot Construction and Handyman Service
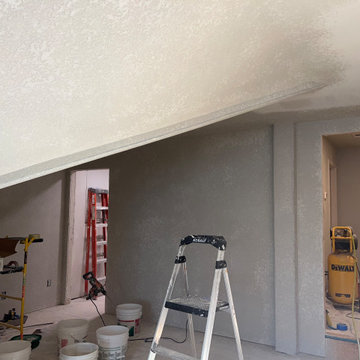
The low spot that you see in the ceiling is the valley support beam. It used to be supported by two other braces and it was necessary to reinforce it, and move the structural support to the walls (now covered up by drywall). The room at the back left is a 6 x 12 storage closet. The open door to the right leads to a new hallway that we created in the upstairs bonus room.
 Archlabs UK LTD
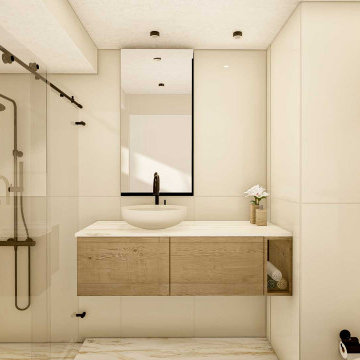
A floating wooden vanity with two vessel sinks and black fixtures contrasts against the light surfaces, while a full-width mirror enhances the sense of space. The walk-in shower, partially visible, includes a rainfall showerhead and built-in shelving with glass accents for toiletries. A simple wooden stool adds a natural element, reinforcing the balance between functionality and aesthetics.
 TreHus Architects+Interior Designers+Builders
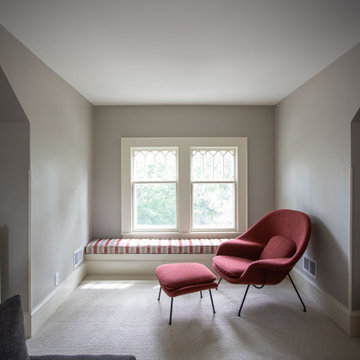
This Minneapolis attic was transformed from a long-neglected space into a refined bonus room and full bath. TreHus reinforced the structure, leveled floors and ceilings, and preserved original details such as the antique clawfoot tub. The result is a warm, functional retreat that connects seamlessly with the restored 1901 historical home below.


 European Furniture
Valentina Luxury Sofa Set
100% Mahogany wood solid, Frames are reinforced with Mahogany solid wood corner blocks throughout for strength and rigidity
100% Hand carved and handcrafted
Seat cushions ( Reverse-able ) are made up of a high resiliency foam that is wrapped with low-mil Dacron. Upholstered with fine polyester on body and Motif jacquard fabric for seat cushion
Pillows included same as picture
Finished : Dark Champagne – Antique White and Antique dark Coper
 A2Z Builders
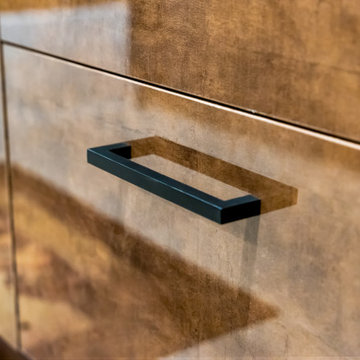
Close-up of the wet bar cabinetry, highlighting the warm wood finish and clean matte black hardware. The simple slab-front design and contrasting black pull reinforce the contemporary look used throughout the remodeled basement.


 Sarah Lawson Design
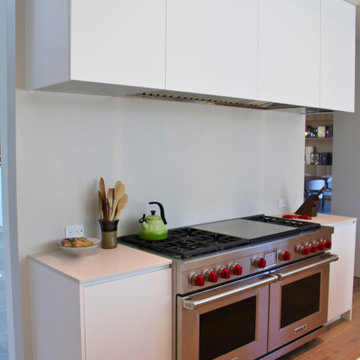
The cooking zone is defined by flat-panel cabinetry, an integrated hood, and clean material transitions that reinforce the kitchen’s architectural discipline. A professional-grade range is framed by minimal detailing, allowing performance and proportion to lead rather than visual complexity.

 George Ocampo
Newly relocated El Paso, our client wanted to have a backyard to play with the kids, good energy, handle drainage for onsite ponding & entertain. This initial project was designed to phase in their dream backyard. This is phase 1 which includes steel reinforced rocksalt concrete stained, rockwall planters, low voltage lighting, custom gas firepit, tiffway hybrid bermuda & evergreen trees for privacy screening. Other phases to come.
 Solid Base Construction
Modern Patio & Sidewalk Extension
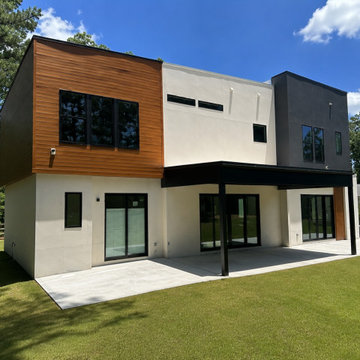
For this project, we transformed a standard builder-grade patio into a spacious outdoor living area by extending the existing concrete patio on both sides of the home. We also installed a new concrete walkway providing clean, functional access to the side entrance while seamlessly tying into the patio extension.
To ensure a durable, long-lasting installation, the new concrete was properly graded, reinforced, and finished to match the existing patio, creating a seamless appearance that looks like it was part of the original construction. Careful attention was given to matching elevations, joints, and finish quality for a clean, professional result.
The completed project provides the homeowner with significantly more usable outdoor space for entertaining, grilling, and everyday living while improving accessibility around the home and enhancing the overall appearance of the backyard.
Services Performed:
Patio extension
Concrete sidewalk installation
Site grading and preparation
Reinforced concrete placement
Professional broom finish
Seamless integration with existing concrete
Completed by Solid Base Construction – Delivering high-quality residential concrete solutions with precision, durability, and craftsmanship.
 Solid Base Construction
Modern Patio & Sidewalk Extension
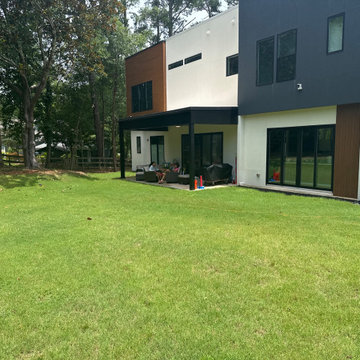
For this project, we transformed a standard builder-grade patio into a spacious outdoor living area by extending the existing concrete patio on both sides of the home. We also installed a new concrete walkway providing clean, functional access to the side entrance while seamlessly tying into the patio extension.
To ensure a durable, long-lasting installation, the new concrete was properly graded, reinforced, and finished to match the existing patio, creating a seamless appearance that looks like it was part of the original construction. Careful attention was given to matching elevations, joints, and finish quality for a clean, professional result.
The completed project provides the homeowner with significantly more usable outdoor space for entertaining, grilling, and everyday living while improving accessibility around the home and enhancing the overall appearance of the backyard.
Services Performed:
Patio extension
Concrete sidewalk installation
Site grading and preparation
Reinforced concrete placement
Professional broom finish
Seamless integration with existing concrete
Completed by Solid Base Construction – Delivering high-quality residential concrete solutions with precision, durability, and craftsmanship.

 Eddy Espinosa
Espo Properties, Espo Shades
Freestanding bathtub - mid-sized traditional master beige tile and travertine tile travertine floor and beige floor freestanding bathtub idea in Houston with recessed-panel cabinets, white cabinets, beige walls, an undermount sink, granite countertops and a hinged shower door
Freestanding bathtub - mid-sized traditional master beige tile and travertine tile travertine floor and beige floor freestanding bathtub idea in Houston with recessed-panel cabinets, white cabinets, beige walls, an undermount sink, granite countertops and a hinged shower door

 MossCreek
This new mountain-contemporary home was designed and built in the private club of Balsam Mountain Preserve, just outside of Asheville, NC. The homeowners wanted a contemporary styled residence that felt at home in the NC mountains.
Rising above the stone base that connects the house to the earth is cedar board and batten siding, Timber corners and entrance porch add a sturdy mountain posture to the overall aesthetic. The top is finished with mono pitched roofs to create dramatic lines and reinforce the contemporary feel.
 Solid Base Construction
Modern Patio & Sidewalk Extension
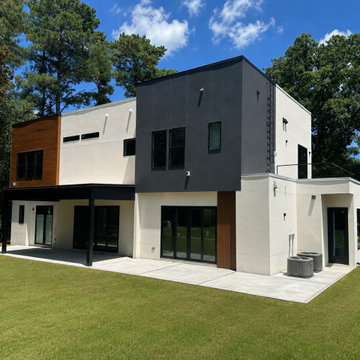
For this project, we transformed a standard builder-grade patio into a spacious outdoor living area by extending the existing concrete patio on both sides of the home. We also installed a new concrete walkway providing clean, functional access to the side entrance while seamlessly tying into the patio extension.
To ensure a durable, long-lasting installation, the new concrete was properly graded, reinforced, and finished to match the existing patio, creating a seamless appearance that looks like it was part of the original construction. Careful attention was given to matching elevations, joints, and finish quality for a clean, professional result.
The completed project provides the homeowner with significantly more usable outdoor space for entertaining, grilling, and everyday living while improving accessibility around the home and enhancing the overall appearance of the backyard.
Services Performed:
Patio extension
Concrete sidewalk installation
Site grading and preparation
Reinforced concrete placement
Professional broom finish
Seamless integration with existing concrete
Completed by Solid Base Construction – Delivering high-quality residential concrete solutions with precision, durability, and craftsmanship.

 Beechwood Homes
Inspiration for a transitional white tile white floor alcove shower remodel in New York with shaker cabinets, white cabinets, beige walls, an undermount sink, a hinged shower door and white countertops
114