
Search results for "Reinforcement" in Home Design Ideas
 Design DCA
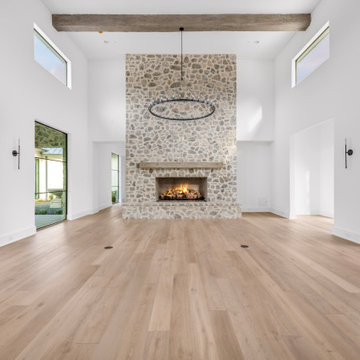
A rough-sawn wood mantel shelf is set directly into the stone at fireplace height, and the firebox is open with an active wood-burning fire. A round black iron candle chandelier hangs centered in front of the stone wall from the exposed beam above, reinforcing the rustic-refined balance. White walls, clerestory windows on both sides, wide plank light oak hardwood floors, and black wall sconces flanking the fireplace complete the composition


Find the right local pro for your project

 Alamo Patio Covers
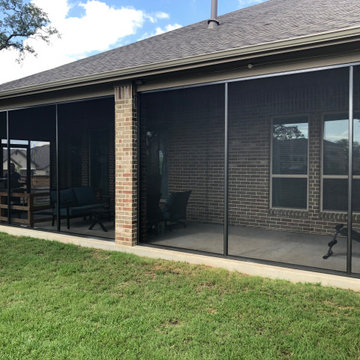
This modern full-view screen room features top-to-bottom continuous screen panels with no mid-rails, creating a clean, unobstructed view of the backyard. We used reinforced vertical framing and upgraded fine-weave mesh for maximum visibility. This style is ideal for homeowners who want maximum airflow and a minimalist look.
 Brad Cox, Architect, Inc.
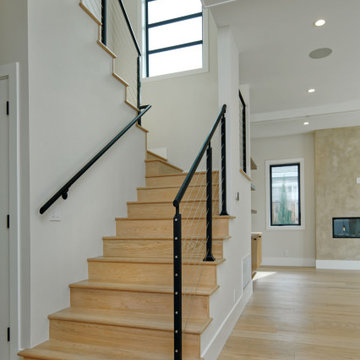
A custom cable-rail stair serves as a sculptural focal point, preserving sightlines and enhancing the home's open, airy character. The minimalist detailing allows natural light to flow freely throughout the space while reinforcing the contemporary style.
 Attiko Casa
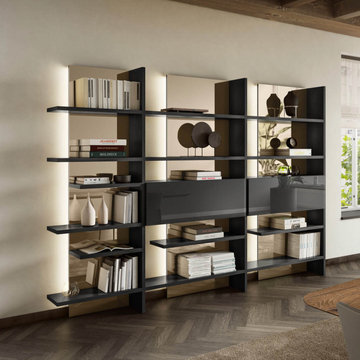
Like a musical score sets out the melodic pattern, the Pentagram shelving unfolds across the wall, dictating the rhythm of the interiors. Minimalist shelves jut out from the back panel, creating a dynamic yet lightweight look. A sense of being suspended is reinforced by the lighting built into the back panels, decorated with outstanding visuals in XGlass, colored glass or lacquered finishes.

 Atelier Renata Santos Machado
Dining area with a round table and white chairs placed against a photography wall. The pendant shades sit low over the table and reinforce the small-scale dining setting.
 Archlabs UK LTD
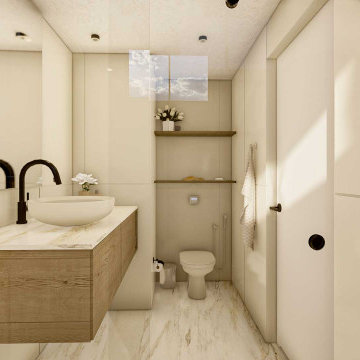
A floating wooden vanity with two vessel sinks and black fixtures contrasts against the light surfaces, while a full-width mirror enhances the sense of space. The walk-in shower, partially visible, includes a rainfall showerhead and built-in shelving with glass accents for toiletries. A simple wooden stool adds a natural element, reinforcing the balance between functionality and aesthetics.

 Gappsi
 designed and installed this custom shuffleboard and basketball court combination for an apartment complex in Nassau County, NY. Using 6 inches of poured concrete slabs, reinforced with fiber-mesh. Different styles of blue Mateflex tiles were striped with white lines and installed for the shuffle board and basketball courts. Red tiles were used to outline the basketball key.
 Studio Couture
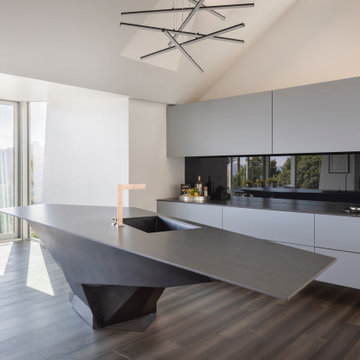
A custom sculptural steel kitchen island serves as the functional and visual anchor of the open-plan living space.
Its geometric form references precision fabrication while reinforcing the home’s modern architectural language.

 Steel City Garage Doors
Garage Doors By Clopay Coachman selection series one design 13 window section SQ23, 7.6’ wide by 8’ high, 13/8” thick, CD Model 6.5 R-Value, steel and overlay in almond color, extension spring system, low headroom track radius, Insulated glazed window section, exterior weather sealing/stop molding, Heavy duty hardware kit, Reinforcement struts, operator bracket.
 Brad Cox, Architect, Inc.
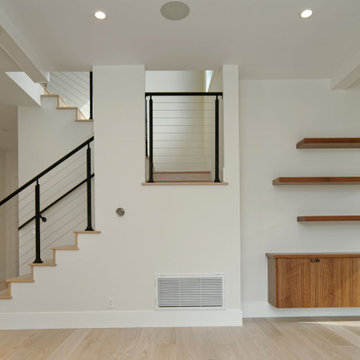
A custom cable-rail stair serves as a sculptural focal point, preserving sightlines and enhancing the home's open, airy character. The minimalist detailing allows natural light to flow freely throughout the space while reinforcing the contemporary style.
 Construction Specialties
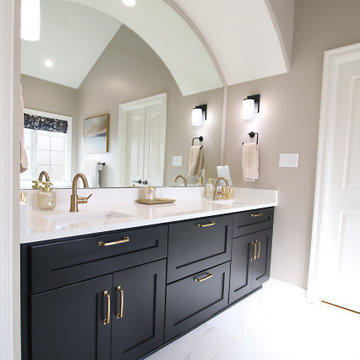
A strong architectural presence now defines the space, highlighted by the elegant arched ceiling and a balanced composition that brings both depth and harmony to the room.
The contrast between the deep-toned vanity and the light countertop creates a timeless foundation, while carefully selected fixtures and warm lighting add softness and sophistication. Thoughtful detailing — seen in elements like the faucet and finishes — reinforces a cohesive design that feels both premium and naturally comfortable.
 Construction Specialties
A strong architectural presence now defines the space, highlighted by the elegant arched ceiling and a balanced composition that brings both depth and harmony to the room.
The contrast between the deep-toned vanity and the light countertop creates a timeless foundation, while carefully selected fixtures and warm lighting add softness and sophistication. Thoughtful detailing — seen in elements like the faucet and finishes — reinforces a cohesive design that feels both premium and naturally comfortable.

 MossCreek
This new mountain-contemporary home was designed and built in the private club of Balsam Mountain Preserve, just outside of Asheville, NC. The homeowners wanted a contemporary styled residence that felt at home in the NC mountains.
Rising above the stone base that connects the house to the earth is cedar board and batten siding, Timber corners and entrance porch add a sturdy mountain posture to the overall aesthetic. The top is finished with mono pitched roofs to create dramatic lines and reinforce the contemporary feel.
 True Carpentry and Cabinetry
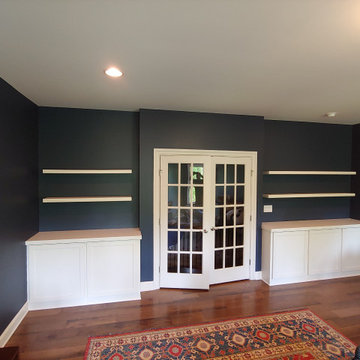
Storage for toys in base cabinets plus floating shelves for display. Note that with this cabinet size we could have gone with either one or two doors for each of the five cabinets. One full-depth adjustable (on shelf pins) shelf in each cabinet. Floating shelves use HOVR Brackets. They have a precision-milled construction lumber frame with a mitered 1/4" MDF shell with epoxy-reinforced edges/corners.
 NuHome Remodeling
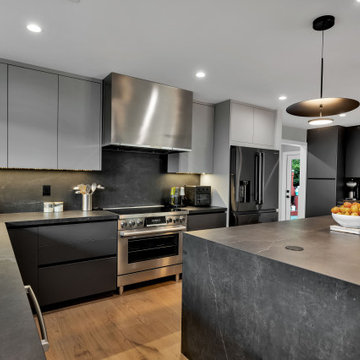
A broad stainless hood is centered above the range between seamless gray upper cabinets. Deep charcoal drawers and matching backsplash surfaces define the cooking zone, illuminated by a continuous strip of warm task lighting. The textured waterfall island and black disc pendants reinforce the kitchen’s simple modern geometry.
 Livio Designs
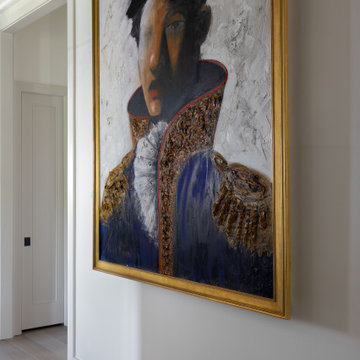
A vaulted gallery hall creates a dramatic transition into the heart of the home. Designed as a tribute to the homeowners' love of David Harouni’s work, the hallway is lined with curated pieces from the artist’s collection. The ceiling, finished in a soft, brushed gold, draws the eye upward, while carefully placed lighting highlights each painting like an exhibit. Custom elements like the vault-inspired elevator reinforce the feeling of stepping into a private art gallery.
113