
Search results for "Reinforcement" in Home Design Ideas

 Janet Brooks Design
The exterior stone on this house is featured inside the home on the fireplace and as architectural accents. This reinforces the feeling that the whole space is a single indoor-outdoor entertaining area, thanks to glass walls that pocket out of site behind the stone. Long distance views over the negative edge pool make the space a magical place to spend time.

 d KISER design.construct, inc.
live edge Sycamore with ARIKATA (butterfly spline at crack) and GFRC (glass fiber reinforced concrete) island
Design by Doug Kiser, d KISER design.construct, inc.
Photos by Scott Drickey. www.scottdrickey.com
 Clawson Architects, LLC
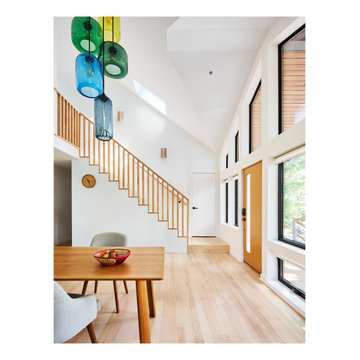
Inside, the formerly compartmentalized first floor was opened into a fluid, flowing plan. Floor-to-ceiling windows and large sliding doors invite natural light and frame views of tree canopies, reinforcing the home’s strong connection to its setting. Large picture windows bring the landscape into everyday experience.
Find the right local pro for your project

 E.L.I. land design, LLC
Our client contacted us to help solve a significant drainage and erosion issue. The use of natural stone was insisted upon. We proposed the use of Oklahoma Blue Stone beams to line the creek because of size, weight, and patina. The stream bed is lined with granite cobble from the Arkansas River in Colorado, The channel walls ans stream bed are reinforced with geosynthetic fabrics for additional strength.
 Livio Designs
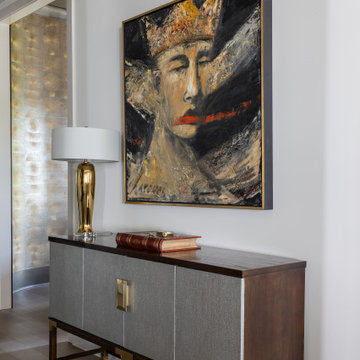
A vaulted gallery hall creates a dramatic transition into the heart of the home. Designed as a tribute to the homeowners' love of David Harouni’s work, the hallway is lined with curated pieces from the artist’s collection. The ceiling, finished in a soft, brushed gold, draws the eye upward, while carefully placed lighting highlights each painting like an exhibit. Custom elements like the vault-inspired elevator reinforce the feeling of stepping into a private art gallery.
 Tidewater Homes LLC
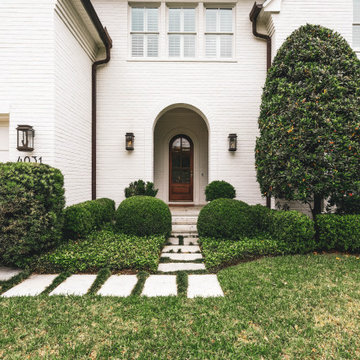
The front door sits deep within a tall arched brick portal, its warm wood and divided glass set against the white-painted façade. Black lanterns and tightly clipped greenery reinforce the symmetry of the approach.
 Grossmueller's Design Consultants
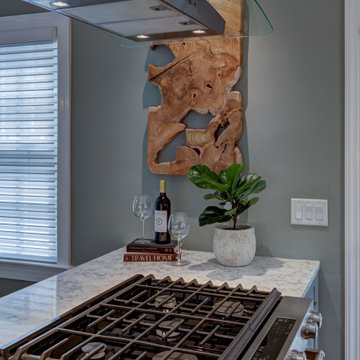
A curved glass stove hood introduces a soft, flowing line that contrasts with a kitchen’s clean, linear cabinetry, reinforcing the design concept of line while adding visual movement and an intriguing focal point.
 Halpern Architects
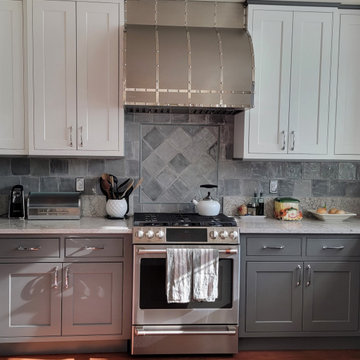
Restrained vibrancy was added by the use of color. The upper cabinets were white to maintain the bright feel of the space, while glazed gray-green tile and gray green base cabinets anchor the space. The custom hood and the inset tile panel create a focal point reinforcing the symmetry of this end of kitchen
 NuHome Remodeling
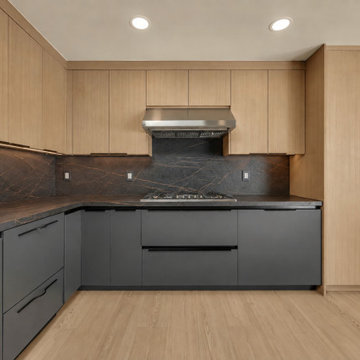
Wood-grain upper and full-height cabinets contrast with matte charcoal base drawers in this modern kitchen. Dark veined surfaces continue from the counters onto the backsplash, framing a gas cooktop and stainless-steel hood. Long black pulls reinforce the clean cabinet lines.
 Vineuve Construction Inc.
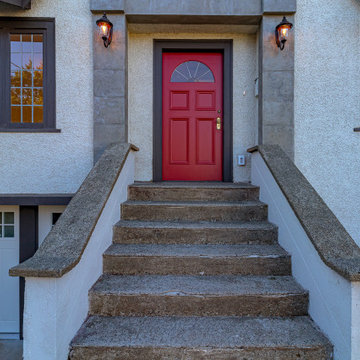
The front entry was redesigned to create a warm and welcoming arrival experience while complementing the home's historic character. Reinforced concrete stairs and retaining walls provide clean lines and improved accessibility, while thoughtfully integrated landscaping softens the approach and frames the entrance. A vibrant front door serves as a striking focal point, highlighting the home's architectural details and enhancing its curb appeal.

 Solo Rugs
Whether boasting a field of flowers or ancient tribal symbols, patterned rugs are the easiest way to enrich a space. Subtle colors and intricate motifs reinforce the quiet sophistication of a traditional dining room or bedroom; bolder hues and larger, looser patterns contribute to the vibrancy to a boho or eclectic space. Each rug is hand-knotted of lush, long-lasting wool to provide years, if not generations, of beauty.
 Clawson Cabinets
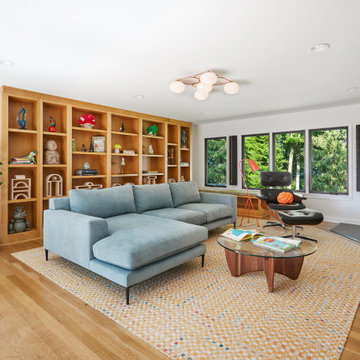
Custom Millwork throughout this modern home unifies the look. In this room we feature custom bookcases with adjustable reinforced shelves and a custom window seat with storage below. They are solid maple with a hand wiped stain in champagne. Work completed in collaboration with the architects and interior design team at Clawson Architects.


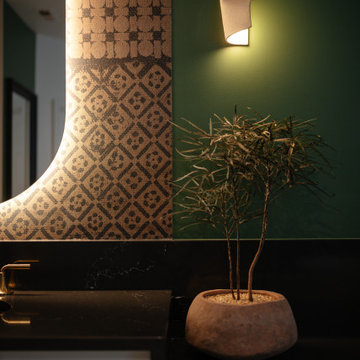
 Persimmon Design
Expansive and sumptuous chocolate brown counters reflect the glimmer of brass fixtures and were intentionally designed as a place for the client’s journaling and meditative practices, reinforcing the bathroom as a site of ritual and reflection.
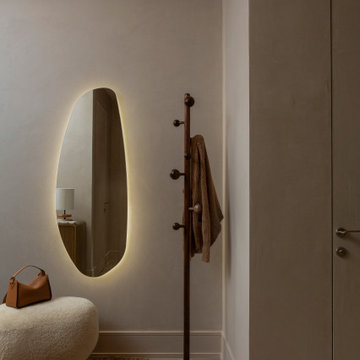
 Intrinsic Studio Co.
Warm contemporary condominium entry featuring an illuminated sculptural mirror, textured bench seating, and carefully curated accessories. Soft lighting, refined materials, and thoughtful styling create a welcoming first impression while reinforcing the home's calm and sophisticated design language.
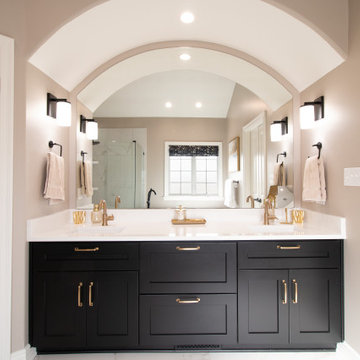
 Construction Specialties
A strong architectural presence now defines the space, highlighted by the elegant arched ceiling and a balanced composition that brings both depth and harmony to the room.
The contrast between the deep-toned vanity and the light countertop creates a timeless foundation, while carefully selected fixtures and warm lighting add softness and sophistication. Thoughtful detailing — seen in elements like the faucet and finishes — reinforces a cohesive design that feels both premium and naturally comfortable.

 Rochman Design Build
Emily Rose Imagery
Single front door - contemporary concrete floor single front door idea in Detroit with gray walls
Single front door - contemporary concrete floor single front door idea in Detroit with gray walls


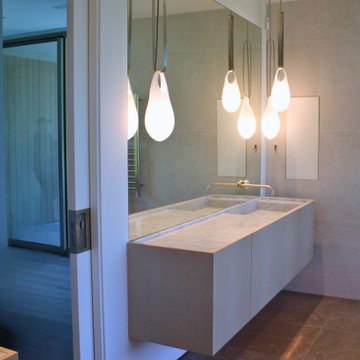
 Sarah Lawson Design
Twin floating vanities flank the entry pocket door of the primary bath, creating a balanced and highly functional layout within the suite. Each vanity features an integrated marble trough sink with wall-mounted plumbing fixtures and concealed storage below.
Sculptural pendant lights provide soft, vertical illumination while reinforcing the clean architectural lines of the space. A full flush mount mirror wall expands light and scale, while large-format tile maintains a calm, spa-like backdrop.
The vanities are intentionally positioned to preserve circulation between the bedroom, dressing room, and bathing areas, reinforcing both symmetry and flow within the primary suite.
 Highland Builders LLC
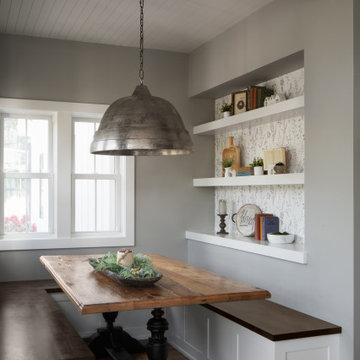
This inviting breakfast nook captures the essence of modern farmhouse living—warm, functional, and effortlessly refined. Walls painted in Sherwin Williams Mindful Gray create a soft, neutral backdrop, allowing the architectural details and layered textures to take center stage. Custom built-in bench seating and open shelving, finished in Sherwin Williams Alabaster, brighten the space while adding a clean, timeless contrast. The deep-stained bench tops introduce a rich, grounding element that ties beautifully to the warm wood tones of the table and flooring, creating a cozy, anchored feel. A saturated stained ceiling beam draws the eye upward, adding depth and architectural interest while beautifully framing the nook and reinforcing the home’s rustic character. Above, an oxidized nickel pendant light makes a striking statement. Its antique-inspired finish brings a sense of history and character, perfectly balancing the fresh, tailored lines of the space and reinforcing the modern farmhouse aesthetic. Thoughtfully styled shelving adds personality and charm, while natural light pours in through nearby windows, making this nook the perfect spot to gather, unwind, and start the day.
110