
Search results for "Reinforcement" in Home Design Ideas
 Blythe Building Company
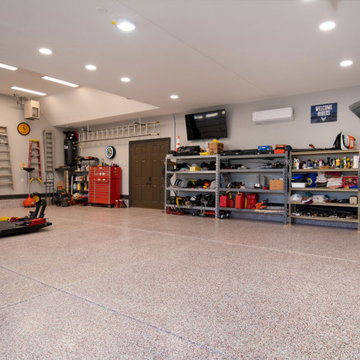
This garage is a custom luxury garage designed for an owner who builds cars. It's got a nice garage epoxy floor finish. Vaulted ceilings and a reinforced concrete floor for the car lift. The space has a heat and air unit in the vaulted ceiling area. There are multiple electric drops specifically for compressors and tools. And the garage doors are insulated custom faux stain garage doors, designed to open above the car lift.

 Janice Parker Landscape Architects
The stairs that lead towards the lower lawn provide a curved approach mimicking the existing stone wall along the reservoir. The handrail reinforces the sweeping approach backed by shrubs that when in full bloom gracefully spill over the rail.
Photo credit: Neil Landino

 Big Chill
"Our Big Chill refrigerator and dishwasher are the statement pieces and key features of the space."
We agree, and we love it!
Example of a cottage kitchen design in Miami
Example of a cottage kitchen design in Miami
Find the right local pro for your project

 Anthony Wilder Design/Build, Inc.
The “diving stone” is a striking feature. The natural stone slab style is in keeping with the overall design—it’s not intrusive, the way a typical metal-and-compound diving board would be. It’s a piece of art and a place to perch in the sun.
Designers went to a stone yard in the region and selected the piece, adding a natural chiseled finish—it was crafted like a sculpture. The heavy slab also required additional reinforcement on the patio for support.

 Diane Stein Design for Sheffield Furniture
Reinforcing the design of this space is a round table with updated casual wing chairs. The perfect spot a for a cup of coffee or glass of wine.
This warm, comfortable family room makes its statement with shades of grey, warm tan and taupe. Still in line with the rest of the main level this area is designed with an new set of elements that defines it as its own space. Custom shirred tab-top drapery panels with are mixed with coordinating cornices to compliment the architecture of the lovely home. The beautiful fireplace with raised hearth and molding is the centerpiece of this space. Gorgeous mercury glass lamps, custom pillows, and a mix of fabric, leather and wood create the warmth and balance in the area of the home.

 MossCreek
This new mountain-contemporary home was designed and built in the private club of Balsam Mountain Preserve, just outside of Asheville, NC. The homeowners wanted a contemporary styled residence that felt at home in the NC mountains.
Rising above the stone base that connects the house to the earth is cedar board and batten siding, Timber corners and entrance porch add a sturdy mountain posture to the overall aesthetic. The top is finished with mono pitched roofs to create dramatic lines and reinforce the contemporary feel.

 Cascade Outdoor Design
Modern outdoor kitchen constructed of glass fiber reinforced concrete (GFRC) with 4" double waterfall countertop and GFRC cabinets and drawers. Kitchen includes seating with pendant lights overhead, teppanyaki grill, sink, gas grill and refrigerator.
Photo by Vania Hardtle

 Patricia Conner Design
This bespoke hood fan was created to integrate seamlessly with the shaker cherry cabinets. The addition of black metal and white bronze reinforces the craftsman aesthetic and works with the bronze Rocky Mountain hardware. An intricate, handcrafted, ceramic tile back-splash was designed and created especially for this space above the 48" Wolf range.
Photographer: Michael Conner
 Necessories™ Kits for Outdoor Living
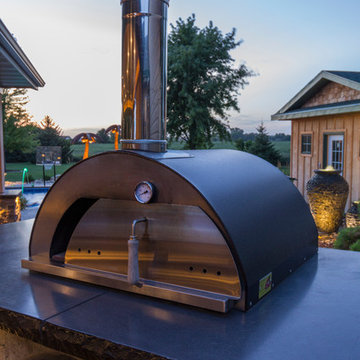
Outdoor Oven
- $1,299 MSRP
- 24" x 24" cooking surface
- Handcrafted in Sicily
- #304 stainless steel construction
- Reinforced, polished stainless steel chimney pipe
- Stainless steel wood caddy
- Stainless steel door with beechwood handle
oven
- Thermometer
- Color: Hammered copper

 Normandy Remodeling
The modern textural tile used at the fireplace reinforced the modern aesthetic created throughout the house. By keeping the fireplace simple with only this material, Normandy Design Manager Troy Pavelka was able to strengthen the design in an innovative way.
 KP Construction
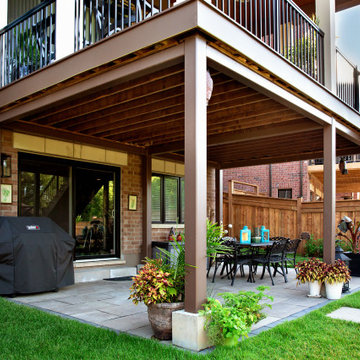
Spacious space on deck and under the deck. Stairs at side of the house.
A steel structure, concrete reinforced footings, wooden frame, low-slope roof with asphalt shingles, 6″ potlights, ceiling fan, AZEK decking boards, painted composite boards, black aluminum railing, Permacon slabs and interlock, Sagirev PVC soffit, frosted tempered glass panels, plants.
 Cascade Outdoor Design
Modern outdoor kitchen constructed of glass fiber reinforced concrete (GFRC) with 4" double waterfall countertop. Kitchen includes seating with pendant lights overhead, decorative niche, teppanyaki grill, sink, gas grill and refrigerator. Privacy wall featuring wood-look porcelain tile, floating shelves and television and accent lighting.
Photo by Vania Hardtle

 Premier Service
The informally planted beds show themselves vividly in winter; the sight is spectacular indeed and reinforces the intent of a classic rural estate. The pond freezes, leaves drop, but the plant structure and placement remains to show off this natural estate.

 Regal Hardwoods
Versailles is golden brown with natural variation and distressing. The beautiful grain patterns of hickory, meticulous handscraping work, and natural cracks combine for a unique reclaimed look.
This floor is protected with Titanium ScuffGARD, a urethane finish reinforced with aluminum oxide nano particles that will preserve the beauty of your floors for years to come.

 Secret Gardens
The house on this block is living a second life, a classic 100 yr. old Queenslander that was salvaged and relocated to this spectacular setting in Federal, Byron Bay. The landscaping around the house was simple, with plenty of lawn and low plantings to highlight the renovated building and not impede any views from the house. The swimming pool and surrounds were lowered, again to maintain views from within the house and to work with the lay of the land. The positioning of the pool and the classic layout were to compliment the period and orientation of the house and reinforce the outlook. The stone walling between the house and pool helps create a separation ensuring that when you are poolside you feel that you are part of this great view; part of the landscape as opposed to being an extension to the house.

 Susan Appleton Architect
This is a view of the entry and south porch from the entry garden.
The long north side of the residence is lined with high clerestory windows to let in northern skylight but little direct sunlight and no heat gain. This leaves a tall uninterrupted interior art wall on the north side of the great room. The south side of the this space has floor to ceiling windows and doors that visually connect the interior to a covered porch and a narrow garden. To shield glazing at the entry, the south porch wraps around the western facade making an "L" of shade where it is most needed. The living/dining/kitchen and covered porch are roofed by a sloping plane that, due to clerestory on the north, west and south, visually floats above the interior and exterior spaces it covers. To reinforce the idea of the continuous ceiling plane, its underside is finished with cedar planks on the interior and exterior. At twilight the cedar ceiling is gently lit with reflected light.
photo: Craig Blackmon


 AVO Fence & Supply
This cedar post and rail fence is made of square posts and rails with doweled ends. Note the small reinforced gate at the walkway.
Inspiration for a traditional landscaping in Boston.
Inspiration for a traditional landscaping in Boston.

 Michelle's Interiors
An expansive pool with mosaic tile exterior is the centerpiece of this terraced back yard. The whimsical cup chairs are constructed of durable glass fiber reinforced concrete and perfectly placed for poolside people watching.
Photo by Brian Gassel

 HOLLSPA
This large shower features an eight-foot long floating bench made of double 3cm laminated engineered quartz over a classic stainless steel bench brackets by HOLLSPA.
A series of LED step lights under the bench adds a dramatic effect to the bench, reinforcing its floating feeling.
Project design by Davis Holland Leichsenring.
117