
Search results for "Reinforcement" in Home Design Ideas
 Henck Design LLC
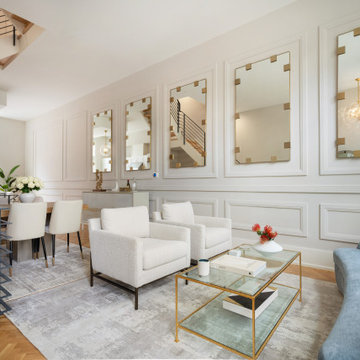
Reinforcing Henck Design’s classic modern style, large-scale mirrors line the living room walls, and applied moldings create a custom frame to add character to the otherwise empty and expansive main wall that unifies the living, dining, and kitchen spaces.


 FurnitureNYC
Made of solid hardwood with unique non-toxic finishing process, Woodland Twin over Full bunk bed has solid post construction, panels with steel reinforcement and staircase which can be set up at either end.
furniturenyc.net/product/woodland-staircase-twin-over-full-bunk-bed-in-white
Find the right local pro for your project


 BC&J Architecture
This Northwest version of an Italian villa is 4,300 square foot home was designed based on a sketch from the homeowner. BC&J Architecture brought to life the home owners vision of how an Italian countryside family home might grow through the generations.
The main body of the house is separated from the garage and 650 square foot studio by the stone base of an upper terrace space with a with gorgeous water views. Breaking the structure into segments reinforces the idea the home could have expanded over time and generations.

 TOPOS Architects, Inc
We completely renovated a simple low-lying house for a university family by opening the back side with large windows and a wrap-around patio. The kitchen counter extends to the exterior, enhancing the sense of openness to the outside. Large overhanging soffits and horizontal cedar siding keep the house from overpowering the view and help it settle into the landscape.
An expansive maple floor and white ceiling reinforce the horizontal sense of space.
Phil Bond Photography

 Sweaney Custom Homes, Inc.
This Spanish Courtyard Villa in Grand Islands at Seven Oaks, Bakersfield, is organized around a private interior courtyard and framed golf course views. Smooth plaster walls, traditional roof forms, stained wood, decorative ironwork, and carefully proportioned openings reinforce its Spanish architectural character, while generous gathering spaces, a dedicated home theater, and seamless indoor-outdoor connections support contemporary family living.

 Solanna Design & Development
Villa Harrah's open-concept great room in South Lake Tahoe brings dining, living and game areas together beneath a vaulted ceiling with dark exposed beams. A long dining table forms the central axis, while wide-plank wood flooring unifies the spacious layout. Sculptural metallic tables, warm wood cabinetry and large windows add contrast and visual depth. Integrated ceiling lighting reinforces the architecture and supports a flexible setting for gatherings, dining and lakefront entertaining.
 Double B Design, LLC
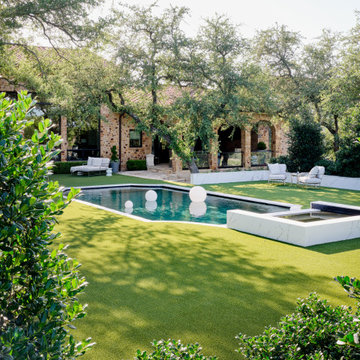
The formal pool serves as a visual bridge between the residence and the surrounding landscape, reinforcing a true indoor outdoor connection.
Inspiration for a contemporary pool remodel in Austin
Inspiration for a contemporary pool remodel in Austin
 J.THOM Residential Design & Cabinetry
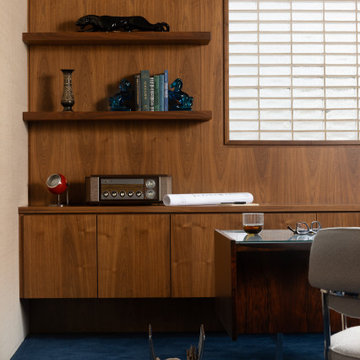
Walnut-Paneled Executive Office
Warm walnut paneling and custom built-ins frame a refined executive workspace with a vintage-inspired desk and upholstered guest chairs. Integrated storage and shelving keep the room visually composed while reinforcing its mid-century character.
 Livio Designs
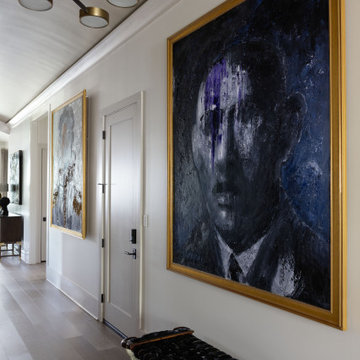
A vaulted gallery hall creates a dramatic transition into the heart of the home. Designed as a tribute to the homeowners' love of David Harouni’s work, the hallway is lined with curated pieces from the artist’s collection. The ceiling, finished in a soft, brushed gold, draws the eye upward, while carefully placed lighting highlights each painting like an exhibit. Custom elements like the vault-inspired elevator reinforce the feeling of stepping into a private art gallery.

 Energize Builders
The pump line runs down the slope to the lower caissons. Foundation work for a hillside addition in the Hollywood Hills by Energize Builders.
White stucco flat roof photo
White stucco flat roof photo

 Grossmueller's Design Consultants
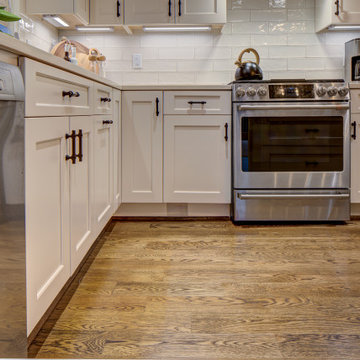
Small details like the toe-kick HVAC supply being cut directly into the baseboard space reinforce the element of line while being inconspicuous.
Mid-sized minimalist l-shaped medium tone wood floor and brown floor eat-in kitchen photo in DC Metro with an undermount sink, white cabinets, white backsplash, stainless steel appliances, an island, white countertops, shaker cabinets, quartz countertops and ceramic backsplash
Mid-sized minimalist l-shaped medium tone wood floor and brown floor eat-in kitchen photo in DC Metro with an undermount sink, white cabinets, white backsplash, stainless steel appliances, an island, white countertops, shaker cabinets, quartz countertops and ceramic backsplash
 Kinfolk Unlimited LLC
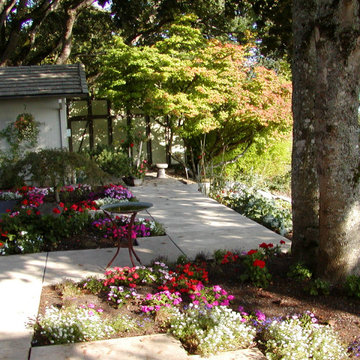
New walkways, Flower Beds, Raised Bed Vegetable Garden and Composite Deck all had to be at the exact same height as the existing patio with SportCourt added!
Existing retaining wall along width of property was made of old railroad ties which had to be replaced with reinforced concrete. Old deck supports were insufficient and had to be replaced.
 Brad Cox, Architect, Inc.
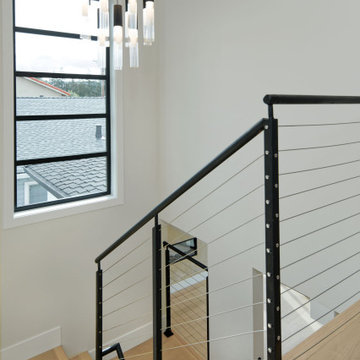
A custom cable-rail stair serves as a sculptural focal point, preserving sightlines and enhancing the home's open, airy character. The minimalist detailing allows natural light to flow freely throughout the space while reinforcing the contemporary style.
 Persimmon Design
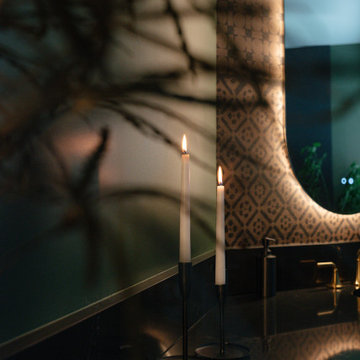
Expansive and sumptuous chocolate brown counters reflect the glimmer of brass fixtures and were intentionally designed as a place for the client’s journaling and meditative practices, reinforcing the bathroom as a site of ritual and reflection.
 Solo Rugs
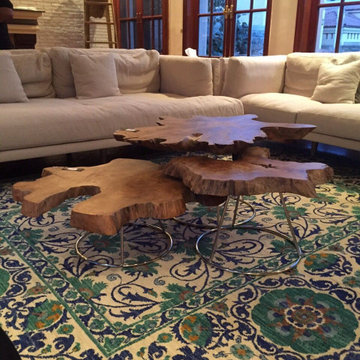
Whether boasting a field of flowers or ancient tribal symbols, patterned rugs are the easiest way to enrich a space. Subtle colors and intricate motifs reinforce the quiet sophistication of a traditional dining room or bedroom; bolder hues and larger, looser patterns contribute to the vibrancy to a boho or eclectic space. Each rug is hand-knotted of lush, long-lasting wool to provide years, if not generations, of beauty.
 Horvath Landscapes
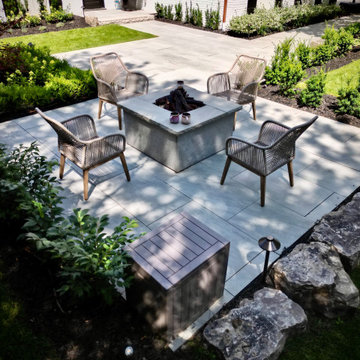
A linear walkway framed by structured shrubs and perennials draws the eye toward the front patio. The planting design softens the hardscape while reinforcing sightlines, creating a welcoming approach that feels intentional, balanced, and connected to the surrounding landscape.

 Hagstrom Builder
A multiple remodel client, we were able to open up a once dark kitchen and compartmentalized dining room and family room into a light, bright floor plan which takes every advantage of views of White Bear Lake. The palette of whites, blues with warm dark floors reinforces the “beachy feel” that is reflected from the outside scenery while maintaining an an elegant and inviting interior.
112