
Search results for "Reinforcement" in Home Design Ideas
 Modern Wicker & Outdoor Furniture
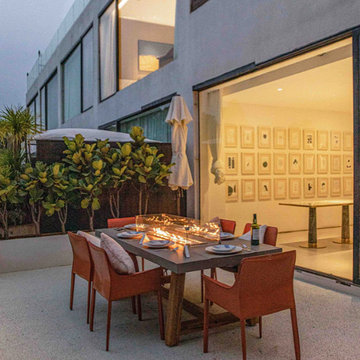
Transform your outdoor dining experience with the Elementi Sonoma Dining Fire Pit Table from Modern Wicker. This elegant centerpiece combines a spacious dining surface with the inviting warmth of a fire pit, crafted from durable glass fiber reinforced concrete. With Elementi's trusted quality and innovative design, this table ensures both style and long-lasting reliability, making every gathering a memorable one.
 Isaman design, Inc.
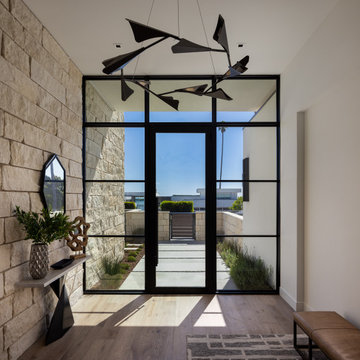
The entry is filled with natural light, where expansive glazing, limestone walls, and warm wood flooring create a bright, inviting arrival experience. A sculptural light fixture and clean architectural detailing reinforce the home's refined contemporary aesthetic.
 Serapool Porselen
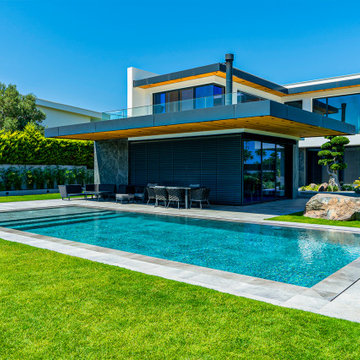
Antique Grey, which reflects the purest form of water with the blue color it creates in the water, is the choice of those who want to capture a natural atmosphere in their pools. The tiles, which give the pools a soft appearance with their relaxing and calming effect, reinforce the naturalness with different tone transitions on the surface.
Pool Garden Grey terrace anti-slip tiles, which are preferred by the pool, adapt to the place where they are used with their natural appearance, and create decent and prestigious spaces with their grey colors.?
Find the right local pro for your project
 Mobilificio Marchese
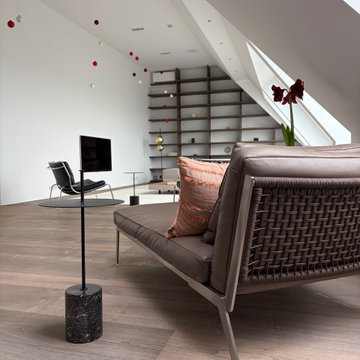
Along the path that runs through the penthouse, in a deliberately more secluded zone, the Happy chaise longue by Flexform, designed by Antonio Citterio, finds its place. Positioned near the sloping walls, on a wide stretch of exposed wooden floor intentionally kept free, it becomes a genuine private niche for reading or resting, while still maintaining visual contact with the rest of the living space.
The slim frame and crafted detailing of the piece reinforce the guiding principle of the project: a strong architectural shell softened by furnishings that combine formal rigour and comfort, shaping in Vienna a domestic landscape that is elegant, measured, and profoundly contemporary.
 Kimberley Harrison Interiors
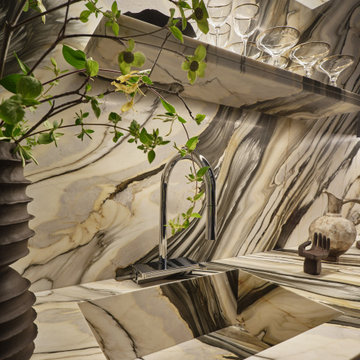
A sweeping expanse of Calacatta Oyster marble carries its expressive veining from the countertop up the back wall, transforming a hardworking surface into a striking focal point. An integrated marble sink reinforces the seamless design, while the Hansgrohe faucet's waterfall feature introduces a sculptural element that elevates everyday tasks. Together, these details blur the line between utility and luxury, bringing beauty, movement, and intention to this laundry room that thinks it's a bar.

 Urban Design + Build
The master bedroom exudes contemporary elegance, with minimalist furnishings, a cohesive color palette, and modern finishes. Strategically placed art and soft textiles like the chunky throw blanket add texture and interest, while the clean lines of the furniture reinforce the sleek, modern vibe. The abundant natural light streaming through large windows, along with the smart placement of mirrors, amplifies the sense of openness, making the room not just a place to sleep but a serene retreat.
 Huffmans Construction Group
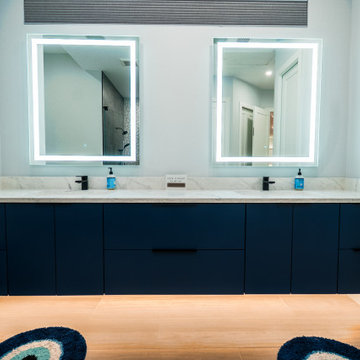
A precision-engineered master suite transformation in Mediterra, Naples. This project features a custom-built navy floating vanity with integrated under-cabinet LED lighting and dual backlit mirrors. Our project management team oversaw the structural wall reinforcement required for the floating mount and the seamless integration of quartz surfaces. Huffmans Construction Group has served the Naples market since 2015. Licensed General Contractor #CGC1528960.
 Jackson Design & Remodeling
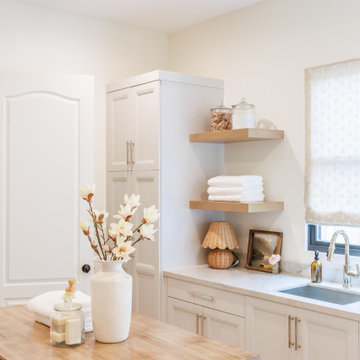
This San Diego laundry room combines tailored cabinetry with warm wood accents for a refined yet practical workspace. Custom white cabinets provide concealed storage, while floating wood shelves display neatly folded linens and glass containers for everyday essentials. A marble countertop and integrated utility sink sit beneath a softly filtered window, enhancing natural light. The central wood worktable adds character and functionality, reinforcing the room’s balance of efficiency and elevated design.
 DIXEL Construction Company
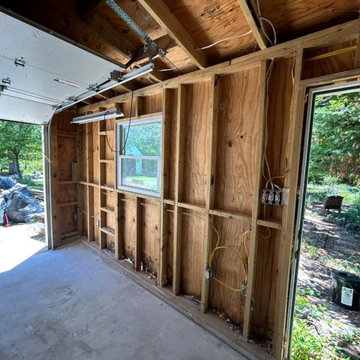
Garage Framing Opened Up for the New Header. Part of a $53,000 detached garage renovation in Silver Spring, Maryland by DIXEL Construction: GAF Timberline HDZ roof, Hardie fiber cement board-and-batten siding, new windows, gutters, cupola, reinforced framing and an engineered LVL beam.

 Microworks Handyman
A solid foundation makes all the difference for outdoor storage. This 8 foot by 4 foot Spacesaver cedar shed project in North Vancouver included complete site levelling, structural base reinforcement, an upgraded metal roof, and custom interior shelving. The interior floor was also sealed and painted to protect against moisture, leaving the homeowners with a durable, turn key storage solution.
Materials Used: Cedar shed kit, metal roofing components, pressure treated 4x4 lumber, concrete pavers, Benjamin Moore floor paint, exterior grade screws, shelving boards, and brackets.
 Fox Construction, Inc.
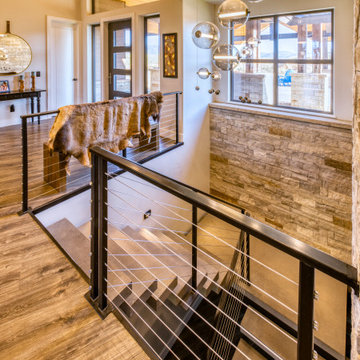
The stair hall at Quiet Escape by Fox Construction features cable railing, a dark wood handrail, and a tall stone accent wall paired with a modern sculptural chandelier. Wood flooring, large windows, and the open stairwell reinforce the home’s mountain contemporary interior.


 Natural Places Interiors Staging and Redesign LLC
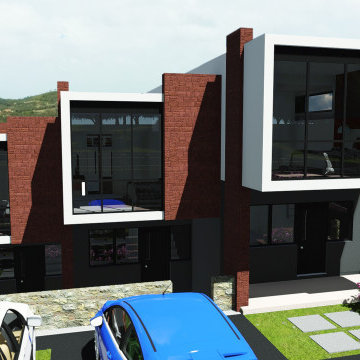
Tree art reinforces the theme of abundant trees found throughout neighborhood.
Staircase - traditional staircase idea in Raleigh
Staircase - traditional staircase idea in Raleigh
 Jackson Design & Remodeling
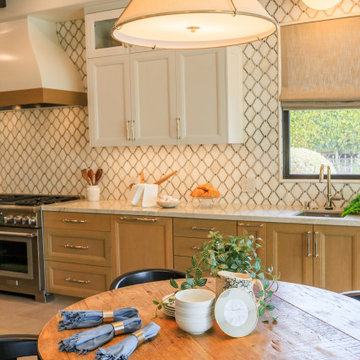
This San Diego kitchen highlights the beauty of mixed materials through warm wood lower cabinetry, soft white uppers, and a delicate patterned tile backsplash. A tailored brass pendant provides sculptural presence above the island, complementing the hardware and range hood accents. Natural light filters through woven window shades, enhancing the organic textures and neutral palette. A nearby round wood dining table adds warmth and casual functionality, reinforcing the kitchen’s inviting, lived in feel while maintaining a polished transitional aesthetic.

 Sweaney Custom Homes, Inc.
This Spanish Courtyard Villa in Grand Islands at Seven Oaks, Bakersfield, is organized around a private interior courtyard and framed golf course views. Smooth plaster walls, traditional roof forms, stained wood, decorative ironwork, and carefully proportioned openings reinforce its Spanish architectural character, while generous gathering spaces, a dedicated home theater, and seamless indoor-outdoor connections support contemporary family living.

 Regal Hardwoods
Huntington Ave. - On the 9ine Collection
Huntington Ave. is a stunning combination of slate grays and hints of denim over soft brown undertones. Adding to the look, the wire brushing brings extra attention to the beauty of the hickory grain pattern.
This floor is protected with Titanium ScuffGARD, a urethane finish reinforced with aluminum oxide nano particles that will preserve the beauty of your floors for years to come.

 EDC INTERIORS INC
Photo by Bruce Frame. The sleek dining table has a heavy glass top on a dark wood base and comfortably seats eight. The wood in the ceiling detail matches the dark hardwood of the floor and is further reinforced by the asian piece being used as a sideboard.


 MC3 Matt's Closets, Cabinets & Coatings
Simple walk-in closet in white with raised panel drawers.
Large transitional gender-neutral dark wood floor walk-in closet photo in Phoenix with raised-panel cabinets and white cabinets
Large transitional gender-neutral dark wood floor walk-in closet photo in Phoenix with raised-panel cabinets and white cabinets


130